Welcome home to 308 New Street in Waverly—a thoughtfully designed NEW CONSTRUCTION home offering approximately 1,230 square feet, 3 bedrooms and 2 full baths, with an anticipated completion date of September 30, 2026.
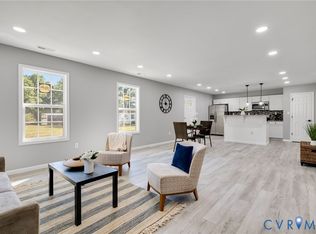
Step inside to a bright, contemporary floor plan highlighted by a vaulted living room ceiling that gives the main living space an open, spacious feel. The kitchen features quartz countertops and a 3-piece stainless steel appliance package, creating a clean, modern look that's ready for everyday living and entertaining.
The private primary suite includes its own full bath and walk-in closet, while two additional bedrooms share a conveniently located second full bath. A separate mudroom/laundry room provides a dedicated transition space from the outdoors while keeping laundry tucked away from the main living areas.
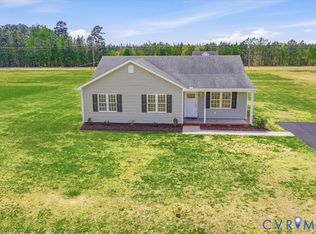
Outside, enjoy a welcoming brick and concrete front porch—the perfect spot for a couple of chairs and a relaxing evening. A gravel driveway provides convenient off-street parking, and a new Rheem heating and air conditioning system helps deliver year-round comfort.
Located in the Town of Waverly, where new construction is adding fresh energy to the community, this home offers the opportunity to own brand-new construction at an attainable price point. Modern finishes, a smart floor plan, low-maintenance new construction, and everything fresh from day one—308 New Street is ready to welcome its first owner.
New construction
$279,000
308 New St, Waverly, VA 23890
3beds
1,230sqft
Single Family Residence
Built in 2026
8,598 Square Feet Lot
$-- Zestimate®
$227/sqft
$-- HOA
What's special
Bright contemporary floor planGravel drivewayModern finishesSmart floor planTwo additional bedroomsKitchen features quartz countertopsOpen spacious feel
- 50 days
- 120
- 9
Zillow last checked:
Listing updated:
Listed by:
Forrest McGhee 804-840-5200,
EXP Realty, LLC 804-729-5188
Source: CVRMLS,MLS#: 2623261 Originating MLS: Central Virginia Regional MLS
Originating MLS: Central Virginia Regional MLSFacts & features
Interior
Bedrooms & bathrooms
- Bedrooms: 3
- Bathrooms: 2
- Full bathrooms: 2
Primary bedroom
- Description: Primary bedroom with en suite, full bathroom, and
- Level: First
- Dimensions: 12.0 x 12.0
Bedroom 2
- Level: First
- Dimensions: 11.0 x 11.0
Bedroom 3
- Level: First
- Dimensions: 11.0 x 11.0
Other
- Description: Tub & Shower
- Level: First
Kitchen
- Level: First
- Dimensions: 10.0 x 15.0
Laundry
- Description: Separate laundry and mud room with a side door ent
- Level: First
- Dimensions: 12.0 x 6.0
Living room
- Level: First
- Dimensions: 15.0 x 15.0
Heating
- Electric, Heat Pump
Cooling
- Central Air, Heat Pump
Appliances
- Included: Dishwasher, Electric Cooking, Electric Water Heater, Disposal, Microwave, Smooth Cooktop, Self Cleaning Oven
- Laundry: Washer Hookup, Dryer Hookup
Features
- Bedroom on Main Level, Ceiling Fan(s), Dining Area, Double Vanity, Eat-in Kitchen, En Suite Bathroom, Full Bath on Main Level, Granite Counters, Bath in Primary Bedroom, Pantry, Walk-In Closet(s)
- Flooring: Partially Carpeted, Vinyl
- Basement: Crawl Space
- Attic: Pull Down Stairs
Interior area
- Total interior livable area: 1,230 sqft
- Finished area above ground: 1,230
- Finished area below ground: 0
Property
Parking
- Parking features: Off Street
Features
- Levels: One
- Stories: 1
- Patio & porch: Front Porch, Side Porch, Stoop, Porch
- Exterior features: Porch
- Pool features: None
- Fencing: None
Lot
- Size: 8,598 Square Feet
- Features: Level
Details
- Parcel number: 28A7A178
- Zoning description: R1
- Special conditions: Corporate Listing
Construction
Type & style
- Home type: SingleFamily
- Architectural style: Ranch
- Property subtype: Single Family Residence
Materials
- Brick, Drywall, Frame, Vinyl Siding
- Roof: Shingle
Condition
- New Construction
- New construction: Yes
- Year built: 2026
Utilities & green energy
- Sewer: Public Sewer
- Water: Public
Community & HOA
Community
- Subdivision: None
Location
- Region: Waverly
Financial & listing details
- Price per square foot: $227/sqft
- Tax assessed value: $4,100
- Annual tax amount: $21
- Date on market: 8/24/2026
- Ownership: Corporate
- Ownership type: Corporation
Estimated market value
Not available
Estimated sales range
Not available
Not available
Price history
| Date | Event | Price |
|---|---|---|
| 8/25/2026 | Listed for sale | $279,000+1537.9%$227/sqft |
Source:  CVRMLS #2623261 Report a problem CVRMLS #2623261 Report a problem | ||
| 11/24/2025 | Sold | $17,034$14/sqft |
Source: Public Record Report a problem | ||
Public tax history
| Year | Property taxes | Tax assessment |
|---|---|---|
| 2025 | $22 | $4,100 |
| 2024 | $22 +10.4% | $4,100 |
| 2023 | $20 | $4,100 |
| 2022 | $20 -17.2% | $4,100 |
| 2021 | $24 | $4,100 |
| 2020 | $24 | $4,100 |
| 2018 | $24 | $4,100 |
Find assessor info on the county website
Monthly payment
Est. payment
Payment breakdown
Explore the cost of this home by adjusting the details. Changes won't be saved.Climate risks
Neighborhood: 23890
Nearby schools
Schools provided by the listing agent
- Elementary: Sussex Central
- Middle: Sussex Central
- High: Sussex Central
Source: CVRMLS. This data may not be complete. We recommend contacting the local school district to confirm school assignments for this home.
Similar homes
- $299,9003 bd2 ba1.3k sqft29156 Meadowview Dr, Waverly, VA 23890For Sale
 MLS ID #2610467, Carla Mayes, Harris & Assoc, Inc. CVRMLS
 - $239,9003 bd2 ba1.3k sqft526 W Main St, Waverly, VA 23890For Sale
 MLS ID #2625308, T Patrick Barnes, Daniel And Daniel Realty, Inc.. CVRMLS
 - $289,9004 bd2 ba1.8k sqft311 New St, Waverly, VA 23890New Construction
 MLS ID #2612560, Sarah Romero, Real Broker LLC. CVRMLS
 - $250,0003 bd2 ba1.1k sqft8802 King Prince, George, VA 23842For Sale
 MLS ID #2624376, Terry Woodson. Long & Foster Broker Feed
 - $299,9003 bd2 ba1.2k sqft11332 Cedar Run Rd, South Prince George, VA 23805For Sale
 MLS ID #VAPV2000132, Stephanie Smith, Select Premium Properties, Inc. Bright MLS
