Welcome to 526 West Main Street in Waverly! This move-in-ready 3 bedroom, 2 full bath home offers 1,344 square feet of living space with an open floor plan and an extensive list of recent updates. Improvements include a new roof, new heat pump, new LVP flooring, fresh paint, new light fixtures, new stainless steel appliances, and a new rear deck. The open layout provides a comfortable flow between the living, dining, and kitchen areas, while three bedrooms and two full baths offer plenty of room to spread out. Conveniently located less than 2 minutes from US Route 460 and approximately 30 minutes from I-95, I-295, and Fort Lee, making this an excellent option for commuters while still enjoying small-town living. In addition, Seller is offering $5,000 closing cost assistance to buyers at the current list price! With the major updates already completed, all that's left to do is move in and make it yours!
For sale
$249,900
526 W Main St, Waverly, VA 23890
3beds
1,344sqft
Single Family Residence
Built in 1970
6,141 Square Feet Lot
$-- Zestimate®
$186/sqft
$-- HOA
What's special
Open floor planNew lvp flooringFresh paintNew light fixturesNew roofNew rear deckNew stainless steel appliances
- 2 days
- 55
- 9
Zillow last checked:
Listing updated:
Listed by:
T Patrick Barnes 804-691-5490,
Daniel And Daniel Realty, Inc. 804-458-4800
Source: CVRMLS,MLS#: 2625308 Originating MLS: Central Virginia Regional MLS
Originating MLS: Central Virginia Regional MLSFacts & features
Interior
Bedrooms & bathrooms
- Bedrooms: 3
- Bathrooms: 2
- Full bathrooms: 2
Other
- Description: Tub & Shower
- Level: First
Heating
- Electric, Heat Pump
Cooling
- Heat Pump
Features
- Has basement: No
- Attic: None
Interior area
- Total interior livable area: 1,344 sqft
- Finished area above ground: 1,344
- Finished area below ground: 0
Property
Features
- Levels: One
- Stories: 1
- Pool features: None
Lot
- Size: 6,141 Square Feet
Details
- Parcel number: 28A7A11A
Construction
Type & style
- Home type: SingleFamily
- Architectural style: Ranch
- Property subtype: Single Family Residence
Materials
- Block, Vinyl Siding
- Roof: Asphalt
Condition
- Resale
- New construction: No
- Year built: 1970
Utilities & green energy
- Sewer: Public Sewer
- Water: Public
Community & HOA
Community
- Subdivision: None
Location
- Region: Waverly
Financial & listing details
- Price per square foot: $186/sqft
- Tax assessed value: $34,500
- Annual tax amount: $182
- Date on market: 9/16/2026
- Ownership: Individuals
- Ownership type: Sole Proprietor
Estimated market value
Not available
Estimated sales range
Not available
Not available
Price history
| Date | Event | Price |
|---|---|---|
| 9/17/2026 | Listed for sale | $249,900+733%$186/sqft |
Source:  CVRMLS #2625308 Report a problem CVRMLS #2625308 Report a problem | ||
| 3/7/2025 | Sold | $30,000-40%$22/sqft |
Source: CVRMLS #2424653 Report a problem | ||
| 10/3/2024 | Pending sale | $50,000$37/sqft |
Source: CVRMLS #2424653 Report a problem | ||
| 9/19/2024 | Listed for sale | $50,000$37/sqft |
Source: CVRMLS #2424653 Report a problem | ||
Public tax history
| Year | Property taxes | Tax assessment |
|---|---|---|
| 2017 | -- | $3,600 |
| 2016 | -- | $3,600 |
| 2015 | $19 | $3,600 |
| 2014 | $19 | $3,600 |
| 2013 | $19 | $3,600 |
Find assessor info on the county website
Monthly payment
Est. payment
Payment breakdown
Explore the cost of this home by adjusting the details. Changes won't be saved.Climate risks
Neighborhood: 23890
Nearby schools
Schools provided by the listing agent
- Elementary: Sussex Central
- Middle: Sussex Central
- High: Sussex Central
Source: CVRMLS. This data may not be complete. We recommend contacting the local school district to confirm school assignments for this home.
Similar homes
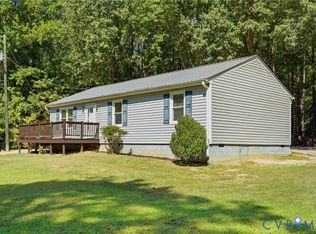
- $249,0003 bd2 ba1.1k sqft29232 Meadowview Dr, Waverly, VA 23890For Sale
 MLS ID #2609476, Tommy Orr, Daniel And Daniel Realty, Inc.. CVRMLS
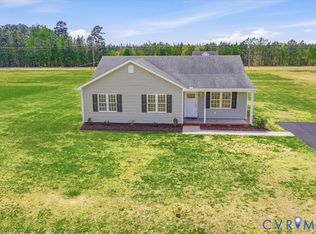
 - $265,0003 bd2 ba1.1k sqft8802 King Prince, George, VA 23842For Sale
 MLS ID #2624376, Terry Woodson. Long & Foster Broker Feed
 - $279,0003 bd2 ba1.2k sqft308 New St, Waverly, VA 23890New Construction
 MLS ID #2623261, Forrest McGhee, EXP Realty, LLC. CVRMLS
 - $299,9003 bd2 ba1.3k sqft29156 Meadowview Dr, Waverly, VA 23890For Sale
 MLS ID #2610467, Carla Mayes, Harris & Assoc, Inc. CVRMLS
