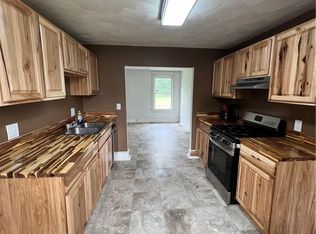
Great updated home located in Berlin area of Ivor just needing some TLC. Lots of upgrades done in 2023 including painting, hardwood floors refinished, New Gas Pak Unit, Tankless Water heater, Tile backsplash in kitchen, 2nd full bath with updated items such as custom vanity and Barn door, updated lighting throughout.
For sale
$227,900
12068 Appleton Rd, Ivor, VA 23866
2beds
900sqft
Single Family Residence
Built in 1946
0.48 Acres Lot
$225,600 Zestimate®
$253/sqft
$-- HOA
What's special
Hardwood floors refinishedTile backsplash in kitchenUpdated lighting throughoutBarn doorCustom vanity
- 48 days
- 222
- 6
Zillow last checked:
Listing updated:
Listed by:
Candace Huneycutt,
1st Class Real Estate Riverside 757-562-2172
Source: REIN Inc.,MLS#: 10647411
Facts & features
Interior
Bedrooms & bathrooms
- Bedrooms: 2
- Bathrooms: 2
- Full bathrooms: 2
Rooms
- Room types: 1st Floor BR, 1st Floor Primary BR, PBR with Bath, Utility Room
Primary bedroom
- Level: First
Heating
- Propane
Cooling
- Central Air
Appliances
- Included: Electric Range, Tankless Water Heater, Gas Water Heater
- Laundry: Dryer Hookup, Washer Hookup
Features
- Ceiling Fan(s)
- Flooring: Ceramic Tile, Vinyl, Wood
- Basement: Crawl Space
- Has fireplace: No
Interior area
- Total interior livable area: 900 sqft
Property
Parking
- Parking features: Carport, Driveway
- Has carport: Yes
- Has uncovered spaces: Yes
Features
- Stories: 1
- Patio & porch: Porch
- Pool features: None
- Fencing: None
- Waterfront features: Not Waterfront
Lot
- Size: 0.48 Acres
Details
- Parcel number: 2238H
- Zoning: A-1
- Special conditions: Short/Comp Sale
Construction
Type & style
- Home type: SingleFamily
- Architectural style: Bungalow
- Property subtype: Single Family Residence
Materials
- Aluminum Siding
- Roof: Metal
Condition
- New construction: No
- Year built: 1946
Utilities & green energy
- Sewer: Septic Tank
- Water: Well
Community & HOA
Community
- Subdivision: Ivor
HOA
- Has HOA: No
Location
- Region: Ivor
Financial & listing details
- Price per square foot: $253/sqft
- Tax assessed value: $158,100
- Annual tax amount: $1,137
- Date on market: 8/4/2026
Estimated market value
$225,600
$214,000 - $237,000
$1,712/mo
Price history
Price history is unavailable.
Public tax history
| Year | Property taxes | Tax assessment |
|---|---|---|
| 2025 | $1,137 | $158,100 -1.2% |
| 2024 | $1,137 +89.8% | $160,100 +137.9% |
| 2023 | $599 | $67,300 |
| 2022 | $599 | $67,300 |
| 2021 | $599 | $67,300 |
| 2020 | $599 +4.7% | $67,300 |
| 2018 | $572 | $67,300 -2.3% |
| 2017 | -- | $68,900 |
| 2016 | -- | -- |
| 2015 | -- | -- |
| 2013 | -- | -- |
| 2012 | -- | -- |
| 2010 | -- | -- |
Find assessor info on the county website
Monthly payment
Est. payment
Payment breakdown
Explore the cost of this home by adjusting the details. Changes won't be saved.Climate risks
Neighborhood: 23866
Nearby schools
Schools provided by the listing agent
- Elementary: Riverdale Elementary
- Middle: Southampton Middle
- High: Southampton
Source: REIN Inc.. This data may not be complete. We recommend contacting the local school district to confirm school assignments for this home.
Similar homes
- $300,0002 bd2 ba1k sqft31353 Millfield Rd, Wakefield, VA 23888For Sale
 MLS ID #10651755, Elizabeth Renney. REIN Inc.
 - $244,9003 bd2 ba1k sqft1313 Virginia St, Franklin, VA 23851For Sale
 MLS ID #10651051, Carol Collins. REIN Inc.
 - $257,5002 bd1 ba1.2k sqft14 B Ave, Windsor, VA 23487For Sale
 MLS ID #10645204, Kara Eason. REIN Inc.
 - $210,0002 bd2 ba1k sqft19081 Rawlings Rd, Capron, VA 23829For Sale
 MLS ID #10649071, Kevin Kelly. REIN Inc.
