PRICE IMPROVEMENT ! This beautifully updated home offers a spacious living room with new LVT flooring and a remote-controlled fan/light combo, opening seamlessly to the dining area with sliding glass doors for easy access to the backyard. The kitchen features newer appliances, including a zoned refrigerator, stove, and dishwasher for everyday convenience.
A dedicated laundry room provides added functionality with built-in cabinets and shelving.
The primary bedroom includes barn-style doors at both the entry and bath. The primary bath offers a tub/shower combo, vanity, commode with bidet, and a large walk-in closet. Home has had all paneling on the interior replaced with sheetrock.
Bedrooms two and three each feature spacious closets, LVT flooring, and ceiling fan/light combos.
Situated on 2.36 private acres, this property is ready for your lifestyle—whether you enjoy entertaining, gardening, catching fireflies on summer evenings, or raising chickens. A wonderful blend of comfort, updates, and outdoor freedom.
Pending
Price cut: $10K (8/21)
$229,900
18384 Wakefield Rd, Courtland, VA 23837
3beds
1,152sqft
Manufactured Home
Built in 1994
2.36 Acres Lot
$-- Zestimate®
$200/sqft
$-- HOA
What's special
New lvt flooring
- 90 days
- 291
- 15
Zillow last checked:
Listing updated:
Listed by:
Donald Upton 757-650-0286,
Upton Realty 757-650-0286
Source: CVRMLS,MLS#: 2617426 Originating MLS: Central Virginia Regional MLS
Originating MLS: Central Virginia Regional MLSFacts & features
Interior
Bedrooms & bathrooms
- Bedrooms: 3
- Bathrooms: 2
- Full bathrooms: 2
Primary bedroom
- Description: LTV Flooring ceiling fan/light
- Level: First
- Dimensions: 0 x 0
Bedroom 2
- Description: LTV ceiling fan/light
- Level: First
- Dimensions: 0 x 0
Bedroom 3
- Description: ltv, ceiling light w/fan
- Level: First
- Dimensions: 0 x 0
Other
- Description: Tub & Shower
- Level: First
Kitchen
- Description: recessed lightening, built in bench seating w/stor
- Level: First
- Dimensions: 0 x 0
Laundry
- Level: First
- Dimensions: 0 x 0
Living room
- Description: LTV flooring, ceiling fan/light combo
- Level: First
- Dimensions: 0 x 0
Heating
- Electric, Heat Pump
Cooling
- Central Air
Appliances
- Laundry: Dryer Hookup
Features
- Bedroom on Main Level, Ceiling Fan(s), Dining Area, En Suite Bathroom, Full Bath on Main Level
- Flooring: Laminate
- Doors: Sliding Doors
- Has basement: No
- Attic: None
Interior area
- Total interior livable area: 1,152 sqft
- Finished area above ground: 1,152
- Finished area below ground: 0
Video & virtual tour
Property
Parking
- Parking features: Driveway, Unpaved
- Has uncovered spaces: Yes
Features
- Levels: One
- Stories: 1
- Patio & porch: Deck, Porch
- Exterior features: Deck, Porch, Unpaved Driveway
- Pool features: Above Ground, Pool
- Fencing: None
Lot
- Size: 2.36 Acres
Details
- Parcel number: 4427E
- Zoning description: A-1
Construction
Type & style
- Home type: MobileManufactured
- Architectural style: Manufactured Home
- Property subtype: Manufactured Home
Materials
- Vinyl Siding, Wood Siding
- Roof: Shingle
Condition
- Resale
- New construction: No
- Year built: 1994
Utilities & green energy
- Sewer: Septic Tank
- Water: Well
Community & HOA
Community
- Subdivision: None
Location
- Region: Courtland
Financial & listing details
- Price per square foot: $200/sqft
- Tax assessed value: $70,100
- Annual tax amount: $497
- Date on market: 6/24/2026
- Ownership: Individuals
- Ownership type: Sole Proprietor
Estimated market value
Not available
Estimated sales range
Not available
Not available
Price history
| Date | Event | Price |
|---|---|---|
| 9/10/2026 | Pending sale | $229,900$200/sqft |
Source:  CVRMLS #2617426 Report a problem CVRMLS #2617426 Report a problem | ||
| 8/21/2026 | Price change | $229,900-4.2%$200/sqft |
Source: CVRMLS #2617426 Report a problem | ||
| 6/25/2026 | Listed for sale | $239,900+501.3%$208/sqft |
Source: CVRMLS #2617426 Report a problem | ||
| 4/13/2013 | Listing removed | $39,900$35/sqft |
Source: S. Dane Scott #1239978 Report a problem | ||
| 10/20/2012 | Listed for sale | $39,900$35/sqft |
Source: S. Dane Scott #1239978 Report a problem | ||
Public tax history
| Year | Property taxes | Tax assessment |
|---|---|---|
| 2025 | $498 | $70,100 |
| 2024 | $498 +26% | $70,100 +57.9% |
| 2023 | $395 | $44,400 |
| 2022 | $395 | $44,400 |
| 2021 | $395 | $44,400 |
| 2020 | $395 +4.7% | $44,400 |
| 2018 | $377 | $44,400 -30.6% |
| 2017 | -- | $64,000 |
| 2016 | -- | -- |
| 2015 | -- | -- |
| 2013 | -- | -- |
| 2012 | -- | -- |
| 2010 | -- | -- |
Find assessor info on the county website
Monthly payment
Climate risks
Neighborhood: 23837
Nearby schools
Schools provided by the listing agent
- Elementary: Courtland
- Middle: Southampton
- High: Southampton
Source: CVRMLS. This data may not be complete. We recommend contacting the local school district to confirm school assignments for this home.
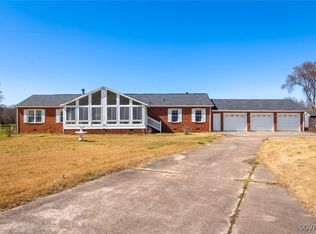
Similar homes
- $--3 bd2 ba1.3k sqft12017 Old Belfield Rd, Capron, VA 23829Auction
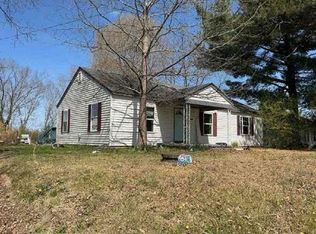 Auction.com 1
 - $210,0002 bd2 ba1k sqft19081 Rawlings Rd, Capron, VA 23829For Sale
 MLS ID #10649071, Kevin Kelly. REIN Inc.
 - $190,0003 bd1 ba1.7k sqft28000 Walters Hwy, Carrsville, VA 23315For Sale
 MLS ID #10649488, Antoinette Hawley. REIN Inc.
 - $244,9003 bd2 ba1k sqft1313 Virginia St, Franklin, VA 23851For Sale
 MLS ID #10651051, Carol Collins. REIN Inc.
