Spacious home offering multiple living areas and excellent flexibility. Large living room opens to the formal dining room. Charming kitchen with pine cabinets, wall oven, and plenty of character. Den or optional additional bedroom features a cozy fireplace.
Primary bedroom includes a walk-in closet and private bath with stand-up shower. Second bedroom is oversized with a double closet, and the third bedroom offers carpet, ceiling fan, and double closet. Hall bath features original tile, tub/shower combo, vanity, and commode.
Laundry room includes built-in shelving. Oversized unheated mud room provides excellent potential for storage, hobbies, or workshop space. Attached garage offers covered parking and interior access.
Huge backyard ideal for outdoor enjoyment, plus an above-ground pool for warm-weather fun. This home offers space, versatility, and charm throughout.
For sale
$224,900
32424 S Main St, Boykins, VA 23827
3beds
1,712sqft
Single Family Residence
Built in 1965
0.44 Acres Lot
$223,400 Zestimate®
$131/sqft
$-- HOA
What's special
Cozy fireplaceWall oven
- 171 days
- 139
- 5
Zillow last checked:
Listing updated:
Listed by:
Donald Upton 757-650-0286,
Upton Realty 757-650-0286
Source: CVRMLS,MLS#: 2611570 Originating MLS: Central Virginia Regional MLS
Originating MLS: Central Virginia Regional MLSFacts & features
Interior
Bedrooms & bathrooms
- Bedrooms: 3
- Bathrooms: 2
- Full bathrooms: 1
- 1/2 bathrooms: 1
Primary bedroom
- Description: ceiling fan, walk-in closet
- Level: First
- Dimensions: 0 x 0
Bedroom 2
- Description: ceiling fan, double closet
- Level: First
- Dimensions: 0 x 0
Bedroom 3
- Description: ceiling fan
- Level: First
- Dimensions: 0 x 0
Additional room
- Description: mud room
- Level: First
- Dimensions: 0 x 0
Dining room
- Level: First
- Dimensions: 0 x 0
Family room
- Description: fireplace, carpet
- Level: First
- Dimensions: 0 x 0
Other
- Description: Tub & Shower
- Level: First
Half bath
- Level: First
Kitchen
- Description: pantry, wood cabinets
- Level: First
- Dimensions: 0 x 0
Laundry
- Description: shelves
- Level: First
- Dimensions: 0 x 0
Living room
- Description: Large living room with natural lightening
- Level: First
- Dimensions: 0 x 0
Heating
- Baseboard, Electric, Heat Pump
Cooling
- Central Air
Appliances
- Included: Electric Water Heater
- Laundry: Washer Hookup, Dryer Hookup
Features
- Ceiling Fan(s), Separate/Formal Dining Room, Fireplace, Bath in Primary Bedroom, Main Level Primary, Walk-In Closet(s)
- Flooring: Linoleum, Partially Carpeted
- Basement: Crawl Space
- Attic: Access Only
- Number of fireplaces: 1
- Fireplace features: Gas
Interior area
- Total interior livable area: 1,712 sqft
- Finished area above ground: 1,712
- Finished area below ground: 0
Property
Parking
- Total spaces: 1
- Parking features: Attached, Direct Access, Driveway, Garage, Paved
- Attached garage spaces: 1
- Has uncovered spaces: Yes
Features
- Levels: One
- Stories: 1
- Patio & porch: Front Porch
- Exterior features: Paved Driveway
- Pool features: Above Ground, Pool
- Fencing: None
Lot
- Size: 0.44 Acres
Details
- Parcel number: 112A2152
- Zoning description: R-1
Construction
Type & style
- Home type: SingleFamily
- Architectural style: Ranch
- Property subtype: Single Family Residence
Materials
- Brick, Clapboard
- Roof: Shingle
Condition
- Resale
- New construction: No
- Year built: 1965
Utilities & green energy
- Sewer: Public Sewer
- Water: Public
Community & HOA
Community
- Subdivision: None
Location
- Region: Boykins
Financial & listing details
- Price per square foot: $131/sqft
- Tax assessed value: $184,600
- Annual tax amount: $1,310
- Date on market: 4/30/2026
- Exclusions: washer and dryer
- Ownership: Individuals
- Ownership type: Sole Proprietor
Estimated market value
$223,400
$212,000 - $235,000
$2,372/mo
Price history
| Date | Event | Price |
|---|---|---|
| 7/13/2026 | Price change | $224,900-2.2%$131/sqft |
Source:  CVRMLS #2611570 Report a problem CVRMLS #2611570 Report a problem | ||
| 5/1/2026 | Listed for sale | $229,900+27.8%$134/sqft |
Source: CVRMLS #2611570 Report a problem | ||
| 11/23/2022 | Contingent | $179,900+1.6%$105/sqft |
Source:  REIN Inc. #10451044 Report a problem REIN Inc. #10451044 Report a problem | ||
| 11/22/2022 | Sold | $177,000-1.6%$103/sqft |
Source: Public Record Report a problem | ||
| 9/21/2022 | Price change | $179,900+3.2%$105/sqft |
Source: REIN Inc. #10451044 Report a problem | ||
| 9/9/2022 | Price change | $174,400-7.9%$102/sqft |
Source: REIN Inc. #10451044 Report a problem | ||
| 8/30/2022 | Price change | $189,400-0.3%$111/sqft |
Source: REIN Inc. #10451044 Report a problem | ||
| 8/4/2022 | Listed for sale | $189,900-0.1%$111/sqft |
Source: REIN Inc. #10451044 Report a problem | ||
| 8/1/2022 | Listing removed | -- |
Source:  Weichert Pro Report a problem Weichert Pro Report a problem | ||
| 6/15/2022 | Price change | $190,000-4.5%$111/sqft |
Source: REIN Inc. #10418115 Report a problem | ||
| 6/1/2022 | Listed for sale | $199,000$116/sqft |
Source: REIN Inc. #10418115 Report a problem | ||
| 5/5/2022 | Pending sale | $199,000$116/sqft |
Source: Weichert Pro #10418115 Report a problem | ||
| 5/5/2022 | Contingent | $199,000$116/sqft |
Source: REIN Inc. #10418115 Report a problem | ||
| 3/2/2022 | Price change | $199,000-0.5%$116/sqft |
Source: REIN Inc. #10418115 Report a problem | ||
| 1/14/2022 | Listed for sale | $199,900+81.7%$117/sqft |
Source: REIN Inc. #10418115 Report a problem | ||
| 7/19/2016 | Sold | $110,000$64/sqft |
Source: Public Record Report a problem | ||
Public tax history
| Year | Property taxes | Tax assessment |
|---|---|---|
| 2024 | $3,262 +225.5% | $184,600 +63.9% |
| 2023 | $1,002 | $112,600 |
| 2022 | $1,002 | $112,600 |
| 2021 | $1,002 | $112,600 |
| 2020 | $1,002 +4.7% | $112,600 |
| 2018 | $957 | $112,600 -16.9% |
| 2017 | -- | $135,500 |
| 2016 | -- | -- |
| 2015 | -- | -- |
| 2013 | -- | -- |
| 2012 | -- | -- |
| 2010 | -- | -- |
Find assessor info on the county website
Monthly payment
Est. payment
Payment breakdown
Explore the cost of this home by adjusting the details. Changes won't be saved.Climate risks
Neighborhood: 23827
Nearby schools
Schools provided by the listing agent
- Elementary: Meherrin
- Middle: Southampton
- High: Southampton
Source: CVRMLS. This data may not be complete. We recommend contacting the local school district to confirm school assignments for this home.
Similar homes
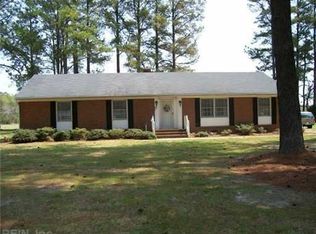
- $150,5603 bd2 ba2.2k sqft18194 S Railroad Ave, Boykins, VA 23827For Sale
 MLS ID #2628286, Donald Upton, Upton Realty. CVRMLS
 - $300,0003 bd2 ba2k sqft33217 Pinecrest Dr, Boykins, VA 23827For Sale
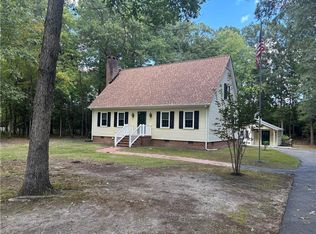 MLS ID #10652682, Darlene Smithwick. REIN Inc.
 - $175,0003 bd2 ba1.9k sqft15256 Whitehead Rd, Branchville, VA 23828For Sale
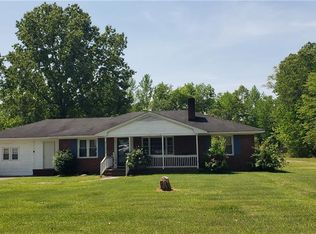 MLS ID #10595364, Jim Hart. REIN Inc.
 - $--3 bd2 ba1.3k sqft12017 Old Belfield Rd, Capron, VA 23829Auction
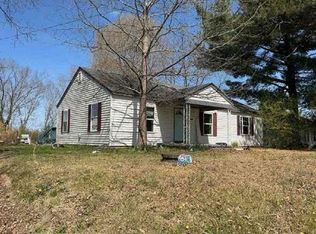 Auction.com 1
 - $249,0004 bd3 ba2.4k sqft604 W Woodland Avenue, Woodland, NC 27897For Sale
 MLS ID #100569878, Clay Revelle, Century 21 Land and Home Realty, LLC. Hive MLS
 - $289,0004 bd4 ba2.2k sqft9157 Us Hwy 158, Conway, NC 27820For SaleMLS ID #100610481, Meryl Brown, Century 21 Land and Home Realty, LLC. Hive MLS
