Welcome home to this thoughtfully designed NEW CONSTRUCTION home boasting approximately 1,700sqft, 4 bedrooms, & 3 full bathrooms. Step inside to a bright open floor plan designed to feel spacious and connected. The 9-foot ceilings throughout create an airy sense of height & openness. The kitchen flows beautifully into the main living area & will feature plenty of cabinetry as well as more than 9ft of bar space, creating the natural place for morning coffee, meals, & entertaining. The 1st floor boasts a full bathroom and bedroom giving you multiple options such as comfortable, private suite for aging parents or adult children moving back home or even for guest comfort where they get their own private quarters and a dedicated bathroom without sharing or disrupting household routines. This could also be used as a multipurpose room. The 2nd level primary bedroom boasts The Total Package. It features its own private en-suite bathroom with double vanity and has plenty of closet space. There is an abundance of natural light and recessed lighting. The other bedrooms are spacious and share a conveniently located second full bath. A separate laundry / mudroom is positioned in a way that helps in reducing noise disruptions in other parts of your home, maintaining a peaceful ambiance in your living areas. Outside enjoy a welcoming comfortable front porch and a shaded outdoor area for seating and relaxing. Call today! New Construction with 1,700sqft 4 bedrooms 3 full bath for under 300k is hard to find.
New construction
$299,900
32103 Virginia Ave, Boykins, VA 23827
4beds
1,700sqft
Single Family Residence
Built in 2026
-- sqft lot
$299,600 Zestimate®
$176/sqft
$-- HOA
What's special
Abundance of natural lightRecessed lightingWelcoming comfortable front porchPlenty of cabinetry
- 2 days
- 54
- 0
Likely to sell faster than
Zillow last checked:
Listing updated:
Listed by:
Latoya Adkins,
Summit Realty Group LLC 757-304-5950
Source: REIN Inc.,MLS#: 10656422
Facts & features
Interior
Bedrooms & bathrooms
- Bedrooms: 4
- Bathrooms: 3
- Full bathrooms: 3
Rooms
- Room types: 1st Floor BR, PBR with Bath
Primary bedroom
- Level: First
Heating
- Heat Pump
Cooling
- Central Air
Appliances
- Included: Dishwasher, Microwave, Electric Range, Refrigerator, Electric Water Heater
- Laundry: Dryer Hookup, Washer Hookup
Features
- Bar, Walk-In Closet(s), Ceiling Fan(s), Pantry
- Flooring: Laminate/LVP
- Basement: Crawl Space
- Has fireplace: No
Interior area
- Total interior livable area: 1,700 sqft
Property
Parking
- Parking features: Off Street, Driveway
- Has uncovered spaces: Yes
Features
- Stories: 2
- Patio & porch: Porch
- Pool features: None
- Fencing: None
- Waterfront features: Not Waterfront
Details
- Parcel number: 112A739
- Zoning: R-2
Construction
Type & style
- Home type: SingleFamily
- Architectural style: Traditional
- Property subtype: Single Family Residence
Materials
- Vinyl Siding
- Roof: Composition
Condition
- New construction: Yes
- Year built: 2026
Utilities & green energy
- Sewer: City/County
- Water: City/County
Community & HOA
Community
- Subdivision: All Others Area 69
HOA
- Has HOA: No
Location
- Region: Boykins
Financial & listing details
- Price per square foot: $176/sqft
- Tax assessed value: $2,500
- Annual tax amount: $18
- Date on market: 10/4/2026
Estimated market value
$299,600
$285,000 - $315,000
$2,160/mo
Price history
Price history is unavailable.
Public tax history
| Year | Property taxes | Tax assessment |
|---|---|---|
| 2025 | $18 | $2,500 |
| 2024 | $18 -0.3% | $2,500 +25% |
| 2023 | $18 | $2,000 |
| 2022 | $18 | $2,000 |
| 2021 | $18 | $2,000 |
| 2020 | $18 +4.7% | $2,000 |
| 2018 | $17 | $2,000 |
| 2017 | -- | $2,000 |
| 2016 | -- | -- |
| 2015 | -- | -- |
Find assessor info on the county website
Monthly payment
Est. payment
Payment breakdown
Explore the cost of this home by adjusting the details. Changes won't be saved.Climate risks
Neighborhood: 23827
Nearby schools
Schools provided by the listing agent
- Elementary: Meherrin Elementary
- Middle: Southampton Middle
- High: Southampton
Source: REIN Inc.. This data may not be complete. We recommend contacting the local school district to confirm school assignments for this home.
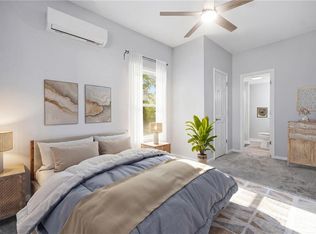
Similar homes
- $300,0003 bd2 ba2k sqft33217 Pinecrest Dr, Boykins, VA 23827For Sale
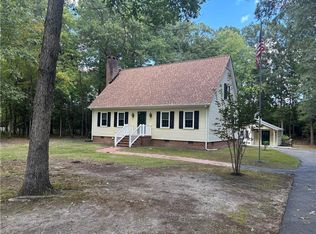 MLS ID #10652682, Darlene Smithwick. REIN Inc.
 - $224,9003 bd2 ba1.7k sqft32424 S Main St, Boykins, VA 23827For Sale
 MLS ID #2611570, Donald Upton, Upton Realty. CVRMLS
 - $--4 bd2 ba2.4k sqft22445 E Railroad St, Newsoms, VA 23874Auction
 ServiceLink Auction
 - $349,0004 bd3 ba1.8k sqft22077 Main St, Courtland, VA 23837For Sale
 MLS ID #10656096, Hillary Ottaway. REIN Inc.
