This stunning fully rehabilitated home (from top to bottom) captures the essence of refined country living. Everything has been fully renovated! From the moment you arrive, the serene setting and thoughtful craftsmanship set the tone for what lies within. The interior showcases a complete transformation, featuring a modern-open kitchen, beautiful bathrooms, and upgraded finishes throughout, with pocket lights, ceiling fans and modern fixtures. Spacious living areas flow effortlessly throughout the home. Surrounded by natural beauty, the property invites you to unwind and reconnect, whether from your front deck, backdeck or backyard, with a gravel pathway to a new gazebo.This is more than a home; it’s a lifestyle defined by peace, space, and quality.
For sale
Price cut: $20.1K (8/6)
$299,900
15223 Grizzard St, Branchville, VA 23828
3beds
1,796sqft
Manufactured Home
Built in 1986
0.82 Acres Lot
$298,500 Zestimate®
$167/sqft
$-- HOA
What's special
Modern fixturesSurrounded by natural beautySerene settingCeiling fansPocket lightsBeautiful bathroomsFront deck
- 93 days
- 144
- 5
Zillow last checked:
Listing updated:
Listed by:
Darlene Smithwick,
Hometown Realty LLC 757-620-9332
Source: REIN Inc.,MLS#: 10636670
Facts & features
Interior
Bedrooms & bathrooms
- Bedrooms: 3
- Bathrooms: 2
- Full bathrooms: 2
Rooms
- Room types: 1st Floor Primary BR, PBR with Bath, Utility Room
Primary bedroom
- Level: First
Heating
- Heat Pump
Cooling
- Heat Pump
Appliances
- Included: 220 V Elec, Dishwasher, Electric Range, Electric Water Heater
- Laundry: Dryer Hookup, Washer Hookup
Features
- Primary Sink-Double, Walk-In Closet(s), Ceiling Fan(s)
- Flooring: Laminate/LVP
- Basement: Crawl Space
- Number of fireplaces: 1
- Fireplace features: Propane
Interior area
- Total interior livable area: 1,796 sqft
Property
Parking
- Parking features: Driveway
- Has uncovered spaces: Yes
Accessibility
- Accessibility features: Level Flooring, Main Floor Laundry
Features
- Stories: 1
- Patio & porch: Deck
- Pool features: None
- Fencing: None
- Has view: Yes
- View description: Trees/Woods
- Waterfront features: Not Waterfront
- Frontage length: 101
Lot
- Size: 0.82 Acres
- Features: Wooded
Details
- Additional structures: Gazebo
- Parcel number: 111A160
- Zoning: R-1
Construction
Type & style
- Home type: MobileManufactured
- Architectural style: Ranch
- Property subtype: Manufactured Home
Materials
- Vinyl Siding
- Roof: Asphalt Shingle
Condition
- Rehabilitated
- New construction: No
- Year built: 1986
Utilities & green energy
- Sewer: City/County
- Water: City/County
Community & HOA
Community
- Subdivision: Branchville
HOA
- Has HOA: No
Location
- Region: Branchville
Financial & listing details
- Price per square foot: $167/sqft
- Tax assessed value: $120,500
- Annual tax amount: $856
- Date on market: 5/27/2026
Estimated market value
$298,500
$284,000 - $313,000
$1,392/mo
Price history
Price history is unavailable.
Public tax history
| Year | Property taxes | Tax assessment |
|---|---|---|
| 2025 | $856 | $120,500 |
| 2024 | $856 +5.9% | $120,500 +32.7% |
| 2023 | $808 | $90,800 |
| 2022 | $808 | $90,800 |
| 2021 | $808 | $90,800 |
| 2020 | $808 +4.7% | $90,800 |
| 2018 | $772 | $90,800 -0.5% |
| 2017 | -- | $91,300 |
| 2016 | -- | -- |
| 2015 | -- | -- |
| 2013 | -- | -- |
| 2012 | -- | -- |
| 2010 | -- | -- |
Find assessor info on the county website
Monthly payment
Climate risks
Neighborhood: 23828
Nearby schools
Schools provided by the listing agent
- Elementary: Meherrin Elementary
- Middle: Southampton Middle
- High: Southampton
Source: REIN Inc.. This data may not be complete. We recommend contacting the local school district to confirm school assignments for this home.
Similar homes
- $175,0003 bd2 ba1.9k sqft15256 Whitehead Rd, Branchville, VA 23828For Sale
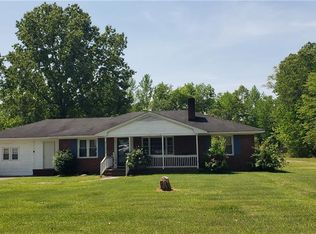 MLS ID #10595364, Jim Hart. REIN Inc.
 - $--3 bd-- ba1.7k sqft830 Zion Church Rd, Conway, NC 27820Auction
 Auction.com 2
 - $224,9003 bd2 ba1.7k sqft32424 S Main St, Boykins, VA 23827For Sale
 MLS ID #2611570, Donald Upton, Upton Realty. CVRMLS
 - $--3 bd2 ba1.3k sqft12017 Old Belfield Rd, Capron, VA 23829Auction
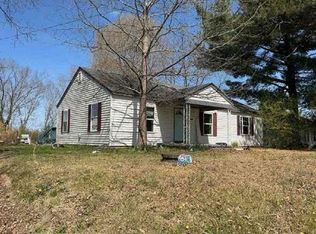 Auction.com 1
 - $265,0003 bd3 ba2.1k sqft247 Vaughans Creek Road, Murfreesboro, NC 27855For Sale
 MLS ID #100590294, Elicia Revelle, Revelle Realty, LLC. Hive MLS
 - $265,0003 bd3 ba2k sqft111 Dogwood Drive, Murfreesboro, NC 27855For SaleMLS ID #100594038, Meryl Brown, Century 21 Land and Home Realty, LLC. Hive MLS
