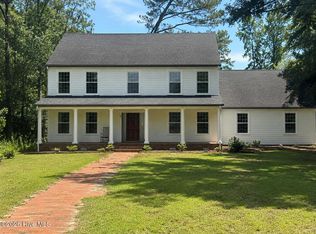
Located in Murfreesboro, North Carolina, this 3 bedroom, 2.5 bath home is in a quiet neighborhood overlooking a pond and is not far from Chowan University and downtown shopping and restaurants. The front door brings you into the living and dining rooms, The nearby den is centered around a fireplace and is adjacent to the kitchen. The kitchen has ample cabinet space and includes all appliances. There is also a conveniently located first floor half bath. Upstairs there are three nice sized bedrooms. The main bedroom includes full bath. The other two bedrooms share a nearby full bath. There is a second-floor balcony that overlooks the front yard. Out back, there is a patio, a detached workshop and a carport, and the back yard is partially fenced. Updates include a HVAC duct work repaired and cleaned, a new cooktop and chimney cleaned and a new top installed.
For sale
$275,000
111 Dogwood Drive, Murfreesboro, NC 27855
3beds
2,074sqft
:
Get pre-qualified$1,675/mo
Single Family Residence
Built in 1968
0.55 Acres Lot
$266,300 Zestimate®
$133/sqft
$-- HOA
What's special
Detached workshopLiving and dining roomsOverlooking a pondIncludes all appliances
- 4 days |
- 83 |
- 2 |
Likely to sell faster than
Zillow last checked:
Listing updated:
Listed by:
Meryl Brown 252-395-1474,
Century 21 Land and Home Realty, LLC
Source: Hive MLS,MLS#: 100594038 Originating MLS: Albemarle Area Association of REALTORS
Originating MLS: Albemarle Area Association of REALTORSFacts & features
Interior
Bedrooms & bathrooms
- Bedrooms: 3
- Bathrooms: 3
- Full bathrooms: 2
- 1/2 bathrooms: 1
Rooms
- Room types: Living Room, Dining Room, Den, Utility Room, Bonus Room, Bedroom 1, Bedroom 2, Bedroom 3
Bedroom 1
- Level: Second
- Dimensions: 17.5 x 10.5
Bedroom 2
- Level: Second
- Dimensions: 11.5 x 10
Bedroom 3
- Level: Second
- Dimensions: 11 x 10
Bonus room
- Description: Not heated
- Level: First
- Dimensions: 25 x 18
Den
- Level: First
- Dimensions: 28.5 x 11
Dining room
- Level: First
- Dimensions: 11.5 x 10
Kitchen
- Level: First
- Dimensions: 12 x 8
Living room
- Level: First
- Dimensions: 23.2 x 11.25
Utility room
- Level: First
- Dimensions: 13 x 5.5
Heating
- Propane, Gas Pack
Cooling
- Central Air
Appliances
- Included: Electric Cooktop, Built-In Electric Oven, Washer, Refrigerator, Dryer, Dishwasher
- Laundry: Dryer Hookup, Washer Hookup, Laundry Room
Features
- Walk-in Closet(s), Walk-In Closet(s)
- Flooring: Tile, Vinyl, Wood
- Windows: Storm Window(s)
- Basement: None
- Attic: Access Only
Interior area
- Total structure area: 2,074
- Total interior livable area: 2,074 sqft
Property
Parking
- Parking features: Gravel, None, Unpaved, Detached Carport
- Has carport: Yes
Accessibility
- Accessibility features: None
Features
- Levels: Two
- Patio & porch: Patio
- Exterior features: None
- Pool features: None
- Fencing: Partial
- Has view: Yes
- View description: Pond, Water
- Has water view: Yes
- Water view: Pond,Water
- Waterfront features: None
- Frontage type: See Remarks
Lot
- Size: 0.55 Acres
- Features: Corner Lot, Wooded
Details
- Additional structures: Workshop
- Parcel number: 5958723675
- Zoning: R-15
- Special conditions: Standard
Construction
Type & style
- Home type: SingleFamily
- Property subtype: Single Family Residence
Materials
- Brick Veneer, Wood Siding, Wood Frame
- Foundation: Slab, Crawl Space
- Roof: Architectural Shingle
Condition
- New construction: No
- Year built: 1968
Utilities & green energy
- Sewer: Public Sewer
- Water: Public
- Utilities for property: Sewer Connected, Water Connected
Green energy
- Green verification: None
Community & HOA
Community
- Security: Security System
- Subdivision: Forest Acres
HOA
- Has HOA: No
Location
- Region: Murfreesboro
Financial & listing details
- Price per square foot: $133/sqft
- Tax assessed value: $102,753
- Annual tax amount: $1,541
- Date on market: 8/5/2026
- Cumulative days on market: 4 days
- Listing agreement: Exclusive Right To Sell
- Listing terms: Cash,Conventional,FHA,VA Loan
- Road surface type: Paved
Estimated market value
$266,300
$253,000 - $280,000
$2,007/mo
Price history
| Date | Event | Price |
|---|---|---|
| 8/5/2026 | Listed for sale | $275,000+17%$133/sqft |
Source:  Hive MLS #100594038 Report a problem Hive MLS #100594038 Report a problem | ||
| 3/27/2025 | Sold | $235,000$113/sqft |
Source: Roanoke Valley Lake Gaston BOR #138822 Report a problem | ||
| 2/24/2025 | Pending sale | $235,000$113/sqft |
Source: Roanoke Valley Lake Gaston BOR #138822 Report a problem | ||
| 1/31/2025 | Price change | $235,000-9.3%$113/sqft |
Source: Roanoke Valley Lake Gaston BOR #138822 Report a problem | ||
| 1/23/2025 | Listed for sale | $259,000+72.7%$125/sqft |
Source: Roanoke Valley Lake Gaston BOR #138822 Report a problem | ||
| 4/5/2021 | Sold | $150,000$72/sqft |
Source: Hive MLS #8101777 Report a problem | ||
| 1/25/2021 | Pending sale | $150,000$72/sqft |
Source: Revelle Realty, LLC #101777 Report a problem | ||
| 11/18/2020 | Listed for sale | $150,000$72/sqft |
Source: Revelle Realty, LLC #101777 Report a problem | ||
Public tax history
| Year | Property taxes | Tax assessment |
|---|---|---|
| 2025 | $1,541 | $102,753 |
| 2024 | $1,541 | $102,753 |
| 2023 | $1,541 | $102,753 |
| 2022 | $1,541 | $102,753 |
| 2019 | $1,541 -14.8% | $102,753 -14.8% |
| 2018 | $1,809 | $120,568 |
| 2017 | -- | $120,568 |
| 2016 | -- | $120,568 |
| 2015 | -- | $120,568 |
| 2014 | -- | $120,568 |
| 2013 | -- | $120,568 |
| 2012 | -- | $120,568 |
| 2011 | -- | $120,568 -7.2% |
| 2010 | -- | $129,963 |
Find assessor info on the county website
Monthly payment
Est. payment
Payment breakdown
Explore the cost of this home by adjusting the details. Changes won't be saved.Climate risks
Neighborhood: 27855
Nearby schools
GreatSchools rating
- 5/10Riverview Elementary SchoolGrades: PK-5Distance: 1.6 mi
- 5/10Hertford County Middle SchoolGrades: 6-8Distance: 1 mi
- 9/10Hertford County Early College High SchoolGrades: 9-12Distance: 8.9 mi
Schools provided by the listing agent
- Elementary: Riverview Elementary
- Middle: Hertford County Middle School
- High: Hertford County High
Source: Hive MLS. This data may not be complete. We recommend contacting the local school district to confirm school assignments for this home.
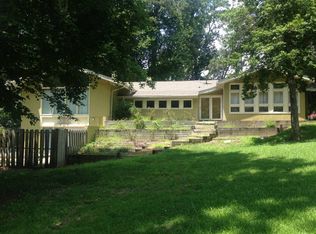
- $266,9005 bd3 ba2.5k sqft112 Springlake Dr, Murfreesboro, NC 27855Off Market
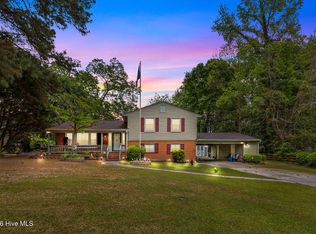
- $255,0003 bd3 ba2k sqft109 Dogwood Dr, Murfreesboro, NC 27855Sold
- $237,9002 bd2 ba1.6k sqft112 Dogwood Dr, Murfreesboro, NC 27855Off Market
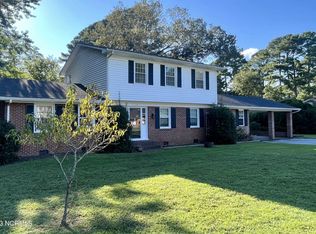
- $234,0003 bd3 ba2.3k sqft110 Springlake Dr, Murfreesboro, NC 27855Sold
- $157,5004 bd2 ba1k sqft108 Dogwood Dr, Murfreesboro, NC 27855Off Market
- $217,600-- bd1 ba1.8k sqft105 Dogwood Dr, Murfreesboro, NC 27855Off Market
- $210,8002 bd2 ba1.6k sqft106 Springlake Dr, Murfreesboro, NC 27855Off Market
- $237,9003 bd2 ba1.8k sqft109 Springlake Dr, Murfreesboro, NC 27855Off Market
A local agent can set up tours, give advice and negotiate with sellers.
Similar homes
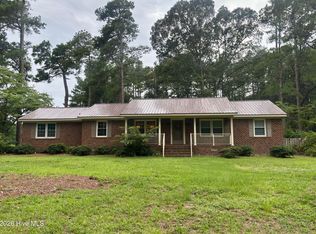
- $265,0003 bd3 ba2.1k sqft247 Vaughans Creek Road, Murfreesboro, NC 27855For Sale
 MLS ID #100590294, Elicia Revelle, Revelle Realty, LLC. Hive MLS
 - $389,0004 bd4 ba2.9k sqft701 Edgewood Drive, Murfreesboro, NC 27855For Sale
 MLS ID #100583537, Meryl Brown, Century 21 Land and Home Realty, LLC. Hive MLS
 - $265,0002 bd2 ba1.7k sqft108 Matheson Drive, Ahoskie, NC 27910For Sale
 MLS ID #100593705, Meryl Brown, Century 21 Land and Home Realty, LLC. Hive MLS
 - $139,0003 bd2 ba1.1k sqft310 Jay Trail, Murfreesboro, NC 27855For Sale
 MLS ID #100587661, Robyn Ashe, Rock Real Estate, LLC. Hive MLS
 - $240,0004 bd2 ba1.9k sqft103 Bryantville Rd, Como, NC 27818For SaleMLS ID #142580, Ann Bennett. Roanoke Valley Lake Gaston BOR
- $295,0003 bd3 ba1.7k sqft622 E Memorial Drive, Ahoskie, NC 27910For SaleMLS ID #100592243, Meryl Brown, Century 21 Land and Home Realty, LLC. Hive MLS
- $195,0002 bd2 ba1.5k sqft351 Wises Store Road, Murfreesboro, NC 27855For SaleMLS ID #100562860, Ryan Spivey, Moorefield Real Estate LLC. Hive MLS
- $285,0003 bd2 ba1.4k sqft27005 Meherrin Rd, Capron, VA 23829For SaleMLS ID #10647118, Donna Pope. REIN Inc.
- $249,0004 bd3 ba2.4k sqft604 W Woodland Avenue, Woodland, NC 27897For SaleMLS ID #100569878, Clay Revelle, Century 21 Land and Home Realty, LLC. Hive MLS
- $274,9994 bd2 ba2.3k sqft23768 Ridley Rd, Courtland, VA 23837For SaleMLS ID #10635698, Holly Mein. REIN Inc.
- $249,0003 bd2 ba1.9k sqft260 Cooke Circle, Rich Square, NC 27869For SaleMLS ID #100578220, Jonathan Newsome, Century 21 Land and Home Realty, LLC. Hive MLS
- $299,9003 bd2 ba1.3k sqft8497 Gates Rd, Suffolk, VA 23437For SaleMLS ID #10645146, Leigh Anne Parks. REIN Inc.
- $225,0004 bd3 ba2.3k sqft1304 N Martin Luther King Dr #-&, Ahoskie, NC 27910For SaleMLS ID #142166, Ann Bennett. Roanoke Valley Lake Gaston BOR
- $299,9003 bd2 ba1.3k sqft30153 Camp Pkwy, Courtland, VA 23837For SaleMLS ID #10643198, Kelsey Derby. REIN Inc.
- $325,0003 bd2 ba1.7k sqft29002 Mill Path, Franklin, VA 23851For SaleMLS ID #10632898, Donna Pope. REIN Inc.
- $225,0003 bd1 ba1.5k sqft27443 Pretlow Rd, Franklin, VA 23851For SaleMLS ID #10645577, Christina Sancilio. REIN Inc.
- $225,0003 bd2 ba1.6k sqft300 Ruritan Street, Ahoskie, NC 27910For SaleMLS ID #100582146, Meryl Brown, Century 21 Land and Home Realty, LLC. Hive MLS
- $219,9003 bd3 ba2.6k sqft312 N West Street, Ahoskie, NC 27910For SaleMLS ID #100576055, Gary Gardner, Riverside Realty Group, Inc.. Hive MLS
- $224,9003 bd2 ba1.7k sqft32424 S Main St, Boykins, VA 23827For SaleMLS ID #2611570, Donald Upton, Upton Realty. CVRMLS
- $175,0003 bd2 ba1.5k sqft1530 Early Station Road, Aulander, NC 27805For SaleMLS ID #100594431, Meryl Brown, Century 21 Land and Home Realty, LLC. Hive MLS
