Tucked away in a desirable neighborhood in Woodland, NC, this spacious brick ranch with Cape Cod charm offers approximately 2,458 square feet of comfortable living space. Originally built in 1962 with additions completed in the 1970s, the home has been thoughtfully maintained and features a new shingle roof installed in 2025. Offering 3 bedrooms plus a flexible office space (or potential 4th bedroom) and 2 full bathrooms and a half bath, this home blends classic character with everyday functionality. Enjoy multiple outdoor living areas including a screened-in porch, open back porch, and a unique outdoor shower--perfect for relaxing or entertaining. The property also features a peaceful koi pond that enhances the backyard setting. A connected carport provides convenient covered parking, while a detached garage/shop offers ample space for storage, hobbies, or a workspace. This well-rounded property delivers space, charm, and versatility in a great location.
For sale
Price cut: $26K (7/6)
$249,000
604 W Woodland Avenue, Woodland, NC 27897
4beds
2,458sqft
Single Family Residence
Built in 1964
0.48 Acres Lot
$241,600 Zestimate®
$101/sqft
$-- HOA
What's special
Open back porchScreened-in porchUnique outdoor shower
- 127 days
- 209
- 14
Zillow last checked:
Listing updated:
Listed by:
Clay Revelle 252-398-7288,
Century 21 Land and Home Realty, LLC
Source: Hive MLS,MLS#: 100569878 Originating MLS: Albemarle Area Association of REALTORS
Originating MLS: Albemarle Area Association of REALTORSFacts & features
Interior
Bedrooms & bathrooms
- Bedrooms: 4
- Bathrooms: 3
- Full bathrooms: 2
- 1/2 bathrooms: 1
Rooms
- Room types: Sunroom, Den, Dining Room, Bedroom 1, Bedroom 2, Bedroom 3, Master Bedroom, Utility Room
Primary bedroom
- Level: First
- Dimensions: 134 x 152
Bedroom 1
- Level: First
- Dimensions: 1111 x 108
Bedroom 2
- Level: First
- Dimensions: 1111 x 1010
Bedroom 3
- Level: First
- Dimensions: 95 x 103
Den
- Level: First
- Dimensions: 16 x 114
Dining room
- Level: First
- Dimensions: 162 x 123
Kitchen
- Level: First
- Dimensions: 113 x 117
Sunroom
- Level: First
- Dimensions: 19 x 145
Utility room
- Level: First
- Dimensions: 81 x 116
Heating
- Propane, Forced Air
Cooling
- Central Air
Features
- Walk-in Closet(s), Whole-Home Generator, Blinds/Shades, Walk-In Closet(s)
- Number of fireplaces: 1
Interior area
- Total structure area: 2,458
- Total interior livable area: 2,458 sqft
Property
Parking
- Total spaces: 1
- Parking features: Concrete
- Carport spaces: 1
Features
- Levels: One
- Patio & porch: Patio, Screened, Side Porch
- Exterior features: Outdoor Shower
- Pool features: None
- Fencing: None
- Has view: Yes
- View description: None
- Frontage type: See Remarks
Lot
- Size: 0.48 Acres
- Dimensions: 142 x 163
Details
- Additional structures: Shed(s), Storage, Workshop
- Parcel number: 0600511
- Zoning: Z59
- Special conditions: Standard
- Other equipment: Generator
Construction
Type & style
- Home type: SingleFamily
- Property subtype: Single Family Residence
Materials
- See Remarks, Brick
- Foundation: See Remarks
- Roof: Shingle
Condition
- New construction: No
- Year built: 1964
Utilities & green energy
- Sewer: Public Sewer
- Water: Public
- Utilities for property: Sewer Connected, Water Connected
Community & HOA
Community
- Subdivision: None
HOA
- Has HOA: No
Location
- Region: Woodland
Financial & listing details
- Price per square foot: $101/sqft
- Tax assessed value: $112,876
- Annual tax amount: $1,983
- Date on market: 4/27/2026
- Cumulative days on market: 127 days
- Listing agreement: Exclusive Right To Sell
- Listing terms: Cash,Conventional,FHA,USDA Loan,VA Loan
- Road surface type: Paved
Estimated market value
$241,600
$230,000 - $254,000
$2,398/mo
Price history
| Date | Event | Price |
|---|---|---|
| 7/6/2026 | Price change | $249,000-9.5%$101/sqft |
Source:  Hive MLS #100569878 Report a problem Hive MLS #100569878 Report a problem | ||
| 4/27/2026 | Listed for sale | $275,000$112/sqft |
Source: Hive MLS #100569878 Report a problem | ||
Public tax history
| Year | Property taxes | Tax assessment |
|---|---|---|
| 2024 | -- | $112,876 +4.3% |
| 2023 | $1,893 +21.8% | $108,211 +30.5% |
| 2022 | $1,554 -0.3% | $82,937 |
| 2021 | $1,558 | $82,937 |
| 2020 | -- | $82,937 |
| 2019 | -- | $82,937 |
| 2018 | -- | $82,937 |
| 2017 | -- | $82,937 |
| 2016 | -- | $82,937 |
| 2015 | -- | $82,937 -14.3% |
| 2014 | -- | $96,723 |
| 2013 | -- | $96,723 -4.9% |
| 2011 | -- | $101,707 |
Find assessor info on the county website
Monthly payment
Est. payment
Payment breakdown
Explore the cost of this home by adjusting the details. Changes won't be saved.Climate risks
Neighborhood: 27897
Nearby schools
Schools provided by the listing agent
- Elementary: Central Elementary School
- Middle: Conway Middle School
- High: Northampton County High School
Source: Hive MLS. This data may not be complete. We recommend contacting the local school district to confirm school assignments for this home.

Similar homes
- $175,0003 bd2 ba1.5k sqft111 S Sycamore Street, Woodland, NC 27897For Sale

 MLS ID #100578660, Kia Settles, EXP Realty LLC - C. Hive MLS
 - $249,0003 bd2 ba1.9k sqft260 Cooke Circle, Rich Square, NC 27869For Sale
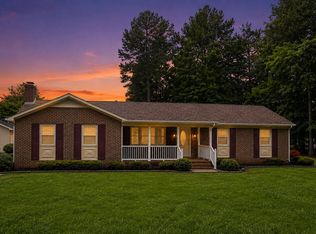 MLS ID #100578220, Jonathan Newsome, Century 21 Land and Home Realty, LLC. Hive MLS
 - $265,0003 bd3 ba2k sqft111 Dogwood Drive, Murfreesboro, NC 27855For Sale
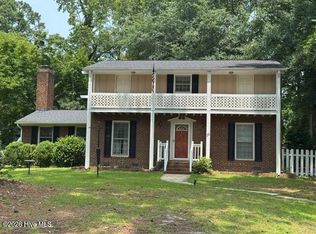 MLS ID #100594038, Meryl Brown, Century 21 Land and Home Realty, LLC. Hive MLS
 - $--3 bd-- ba1.7k sqft830 Zion Church Rd, Conway, NC 27820Auction
 Auction.com 2
 - $265,0003 bd3 ba2.1k sqft247 Vaughans Creek Road, Murfreesboro, NC 27855For SaleMLS ID #100590294, Elicia Revelle, Revelle Realty, LLC. Hive MLS
- $219,9003 bd3 ba2.6k sqft312 N West Street, Ahoskie, NC 27910For SaleMLS ID #100576055, Gary Gardner, Riverside Realty Group, Inc.. Hive MLS
- $265,0002 bd2 ba1.7k sqft108 Matheson Drive, Ahoskie, NC 27910For SaleMLS ID #100593705, Meryl Brown, Century 21 Land and Home Realty, LLC. Hive MLS
- $189,0003 bd2 ba2.2k sqft1612 Doolittle Mill Road, Conway, NC 27820For SaleMLS ID #100589683, Deanna Jones, AtCoastal Realty, LLC. Hive MLS
- $215,0004 bd2 ba2.2k sqft224 Hill Street, Ahoskie, NC 27910For SaleMLS ID #100474311, Carroll White, Century 21 Land and Home Realty, LLC. Hive MLS
- $199,0003 bd2 ba1.4k sqft301 W Jackson Street, Rich Square, NC 27869For SaleMLS ID #100592647, Jonathan Newsome, Century 21 Land and Home Realty, LLC. Hive MLS
- $189,0004 bd2 ba1.6k sqft230 Godwin Town Road, Ahoskie, NC 27910For SaleMLS ID #100595322, Michael Harrell, United Country Forbes Realty & Auctions LLC. Hive MLS
- $199,0004 bd2 ba1.7k sqft904 N Academy Street, Ahoskie, NC 27910For SaleMLS ID #100577570, Carroll White, Century 21 Land and Home Realty, LLC. Hive MLS
- $325,0004 bd2 ba3.1k sqft601 N Curtis Street N, Ahoskie, NC 27910For SaleMLS ID #100581734, Meryl Brown, Century 21 Land and Home Realty, LLC. Hive MLS
- $212,0003 bd3 ba2.2k sqft1960 Edwards Fork Road, Scotland Neck, NC 27874For SaleMLS ID #100583704, Thomas Shoupe, Opendoor Brokerage LLC. Hive MLS
- $189,0003 bd2 ba1.4k sqft236 Brinkleyville Road, Ahoskie, NC 27910For SaleMLS ID #100574892, Charlie Newsome, Howard Hanna WEW/EC. Hive MLS
- $210,0003 bd2 ba1.6k sqft409 Railroad Street, Jackson, NC 27845For SaleMLS ID #100566950, Meryl Brown, Century 21 Land and Home Realty, LLC. Hive MLS
