This gorgeous brick ranch is ready for new owners! Located just outside the Murfreesboro town limits, this property is convenient to downtown shopping and eating. The home has recent paint and flooring, updated fixtures, replacement windows, new ductwork, a brand new metal roof and more! There are three bedrooms and 2.5 baths. The living room and dining room combo offers so much versatile open space for your needs. The den has a fireplace with a wood stove, and offers access to the backyard through French doors. The kitchen has granite countertops and stainless appliances including a dishwasher, fridge, oven, and cooktop. Adjacent to the kitchen is a spacious laundry room, offering cabinets for storing additional food or supplies. There is a flex room off the laundry room. This flex room can be reached from inside the home, but it also has a door to the outside, offering options for use, such as a man cave, playroom or home office. There are two carports, some storage buildings and a fenced rear yard. Well-maintained and updated, this move-in ready, spacious home is ready for new owners. Home is currently on a well but can be hooked up to county water. No town taxes. Beautiful farm and woodland views. Come see this special home today!
For sale
$265,000
247 Vaughans Creek Road, Murfreesboro, NC 27855
3beds
2,143sqft
Single Family Residence
Built in 1970
0.88 Acres Lot
$-- Zestimate®
$124/sqft
$-- HOA
What's special
Fenced rear yardUpdated fixturesTwo carportsBrand new metal roofReplacement windowsThree bedroomsStorage buildings
- 70 days
- 375
- 25
Likely to sell faster than
Zillow last checked:
Listing updated:
Listed by:
Elicia Revelle 252-396-3316,
Revelle Realty, LLC,
John ''Jay'' Revelle,
Revelle Realty, LLC
Source: Hive MLS,MLS#: 100590294 Originating MLS: Albemarle Area Association of REALTORS
Originating MLS: Albemarle Area Association of REALTORSFacts & features
Interior
Bedrooms & bathrooms
- Bedrooms: 3
- Bathrooms: 3
- Full bathrooms: 2
- 1/2 bathrooms: 1
Rooms
- Room types: Living Room, Dining Room, Den, Master Bedroom, Bedroom 2, Bedroom 3, Laundry, Bonus Room
Heating
- Propane, Gas Pack
Cooling
- Central Air
Appliances
- Included: Electric Cooktop, Built-In Electric Oven, Refrigerator, Dishwasher
- Laundry: Dryer Hookup, Washer Hookup, Laundry Room
Features
- Master Downstairs, Entrance Foyer, Mud Room, Solid Surface, Walk-in Shower
- Flooring: LVT/LVP, Carpet, Vinyl
- Doors: Storm Door(s)
- Windows: Thermal Windows
- Basement: None
- Attic: Pull Down Stairs
- Number of fireplaces: 1
Interior area
- Total structure area: 2,143
- Total interior livable area: 2,143 sqft
Property
Parking
- Total spaces: 3
- Parking features: Shared Driveway, Gravel, Unpaved, Off Street
- Carport spaces: 3
- Has uncovered spaces: Yes
Accessibility
- Accessibility features: Accessible Full Bath
Features
- Levels: One
- Patio & porch: Patio, Porch
- Exterior features: Storm Doors
- Pool features: None
- Fencing: Back Yard
- View description: None
- Waterfront features: None
- Frontage type: See Remarks
Lot
- Size: 0.88 Acres
- Dimensions: 150 x 245 x 150 x 245
- Features: Wooded, Gentle Sloping
Details
- Additional structures: Shed(s)
- Parcel number: 5959524070
- Zoning: R-20
- Special conditions: Standard
Construction
Type & style
- Home type: SingleFamily
- Property subtype: Single Family Residence
Materials
- Brick, Wood Frame
- Foundation: Crawl Space
- Roof: Metal
Condition
- New construction: No
- Year built: 1970
Utilities & green energy
- Sewer: Septic Tank
- Water: Well
- Utilities for property: Cable Available, Water Available
Green energy
- Green verification: None
Community & HOA
Community
- Subdivision: N/A
HOA
- Has HOA: No
Location
- Region: Murfreesboro
Financial & listing details
- Price per square foot: $124/sqft
- Tax assessed value: $111,078
- Annual tax amount: $1,203
- Date on market: 7/23/2026
- Cumulative days on market: 70 days
- Listing agreement: Exclusive Right To Sell
- Listing terms: Cash,Conventional,FHA,USDA Loan,VA Loan
Estimated market value
Not available
Estimated sales range
Not available
$2,003/mo
Price history
| Date | Event | Price |
|---|---|---|
| 7/23/2026 | Listed for sale | $265,000+6%$124/sqft |
Source:  Hive MLS #100590294 Report a problem Hive MLS #100590294 Report a problem | ||
| 3/6/2026 | Sold | $250,000-9.1%$117/sqft |
Source: Hive MLS #100541944 Report a problem | ||
| 1/22/2026 | Contingent | $275,000$128/sqft |
Source: Hive MLS #100541944 Report a problem | ||
| 11/18/2025 | Listed for sale | $275,000$128/sqft |
Source: Hive MLS #100541944 Report a problem | ||
Public tax history
| Year | Property taxes | Tax assessment |
|---|---|---|
| 2026 | $1,068 | $111,078 |
| 2025 | $1,068 -10.5% | $111,078 |
| 2024 | $1,193 | $111,078 |
| 2023 | $1,193 +6.2% | $111,078 |
| 2022 | $1,123 +0.9% | $111,078 |
| 2019 | $1,113 -3.7% | $111,078 -7.2% |
| 2018 | $1,156 | $119,708 |
| 2017 | -- | $119,708 -1.2% |
| 2016 | -- | $121,151 |
| 2015 | -- | $121,151 |
| 2014 | -- | $121,151 |
| 2013 | -- | $121,151 |
| 2012 | -- | $121,151 |
| 2011 | -- | $121,151 +22.7% |
| 2010 | -- | $98,746 |
Find assessor info on the county website
Monthly payment
Est. payment
Payment breakdown
Explore the cost of this home by adjusting the details. Changes won't be saved.Climate risks
Neighborhood: 27855
Nearby schools
Schools provided by the listing agent
- Elementary: Riverview Elementary
- Middle: Hertford County Middle School
- High: Hertford County High
Source: Hive MLS. This data may not be complete. We recommend contacting the local school district to confirm school assignments for this home.
- $167,400-- bd2 ba1k sqft249 Vaughans Creek Rd, Murfreesboro, NC 27855Off Market
- $278-- bd-- ba-- sqft249 Vaughans Creek Rd, Murfreesboro, NC 27855Off Market
- $247,9003 bd3 ba1.8k sqft251 Vaughans Creek Rd, Murfreesboro, NC 27855Off Market
- $11,788-- bd-- ba-- sqft301 Vaughans Creek Rd, Murfreesboro, NC 27855Off Market
Similar homes
- $195,0002 bd2 ba1.5k sqft351 Wises Store Road, Murfreesboro, NC 27855For Sale
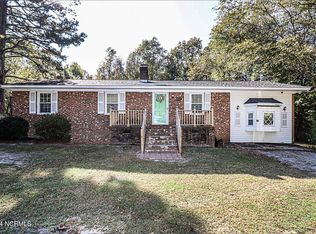
 MLS ID #100562860, Ryan Spivey, Moorefield Real Estate LLC. Hive MLS
 - $240,0004 bd2 ba1.9k sqft103 Bryantville Rd, Como, NC 27818For Sale
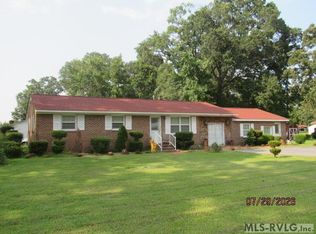 MLS ID #142580, Ann Bennett. Roanoke Valley Lake Gaston BOR
 - $300,0003 bd2 ba2k sqft33217 Pinecrest Dr, Boykins, VA 23827For Sale
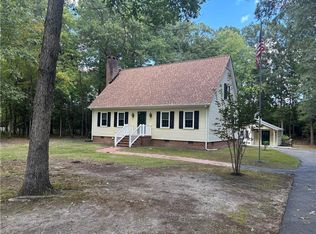 MLS ID #10652682, Darlene Smithwick. REIN Inc.
 - $--4 bd2 ba2.4k sqft22445 E Railroad St, Newsoms, VA 23874Auction
 ServiceLink Auction
 - $249,0004 bd3 ba2.4k sqft604 W Woodland Avenue, Woodland, NC 27897For SaleMLS ID #100569878, Clay Revelle, Century 21 Land and Home Realty, LLC. Hive MLS
- $249,0003 bd2 ba1.9k sqft260 Cooke Circle, Rich Square, NC 27869For SaleMLS ID #100578220, Jonathan Newsome, Century 21 Land and Home Realty, LLC. Hive MLS
- $215,0004 bd3 ba1.5k sqft225 N Church Street, Conway, NC 27820For SaleMLS ID #100602111, Clay Revelle, Century 21 Land and Home Realty, LLC. Hive MLS
- $269,0003 bd3 ba1.7k sqft622 E Memorial Drive, Ahoskie, NC 27910For SaleMLS ID #100592243, Meryl Brown, Century 21 Land and Home Realty, LLC. Hive MLS
- $270,0003 bd2 ba1.6k sqft250 Taylor Mill Road, Eure, NC 27935For SaleMLS ID #100597677, Gilbert Jenkins, KBL Companies, LLC. Hive MLS
- $189,0003 bd2 ba2.2k sqft1612 Doolittle Mill Road, Conway, NC 27820For SaleMLS ID #100589683, Deanna Jones, AtCoastal Realty, LLC. Hive MLS
- $225,0003 bd2 ba1.5k sqft1228 U.S Highway 158 W, Eure, NC 27935For SaleMLS ID #100565807, Bobby Stanley, GreenTree Realty. Hive MLS
