This charming brick ranch at 1228 US Highway 158 West in Eure, NC, offers a peaceful rural lifestyle with modern updates. Built in 1962, this single-family home features 3 bedrooms and 2 bathrooms across approximately 1,509 square feet of living space.
For sale
Price cut: $15K (7/24)
$225,000
1228 U.S Highway 158 W, Eure, NC 27935
3beds
1,509sqft
:
Get pre-qualified$1,380/mo
Single Family Residence
Built in 1962
0.55 Acres Lot
$219,300 Zestimate®
$149/sqft
$-- HOA
What's special
- 127 days |
- 415 |
- 9 |
Zillow last checked:
Listing updated:
Listed by:
Bobby Stanley 757-274-5271,
GreenTree Realty
Source: Hive MLS,MLS#: 100565807 Originating MLS: Albemarle Area Association of REALTORS
Originating MLS: Albemarle Area Association of REALTORSFacts & features
Interior
Bedrooms & bathrooms
- Bedrooms: 3
- Bathrooms: 2
- Full bathrooms: 2
Rooms
- Room types: Master Bedroom, Bedroom 1, Bedroom 2, Living Room, Dining Room, Laundry
Primary bedroom
- Level: First
- Dimensions: 11 x 12
Bedroom 1
- Level: First
- Dimensions: 10 x 10
Bedroom 2
- Level: First
- Dimensions: 10 x 10
Dining room
- Dimensions: 8 x 10
Kitchen
- Level: First
- Dimensions: 12 x 8
Laundry
- Dimensions: 8 x 8
Living room
- Level: First
- Dimensions: 20 x 18
Heating
- Heat Pump, Electric
Cooling
- Central Air, Heat Pump
Features
- Mud Room, Ceiling Fan(s), Walk-in Shower, Blinds/Shades
Interior area
- Total structure area: 1,509
- Total interior livable area: 1,509 sqft
Property
Parking
- Parking features: Covered, Additional Parking
Features
- Levels: One
- Patio & porch: Deck, Front Porch
- Fencing: Back Yard,Wood
- Has view: Yes
- View description: None
- Frontage type: See Remarks
Lot
- Size: 0.55 Acres
- Dimensions: 172.51 x 255.59 x 165.98 x 255.59
Details
- Parcel number: G01|F02|Swf
- Zoning: R-1
- Special conditions: Standard
Construction
Type & style
- Home type: SingleFamily
- Property subtype: Single Family Residence
Materials
- Brick, Wood Frame
- Foundation: Slab
- Roof: Shingle
Condition
- New construction: No
- Year built: 1962
Utilities & green energy
- Utilities for property: Sewer Available, Sewer Connected, Water Connected
Community & HOA
Community
- Subdivision: N/A
HOA
- Has HOA: No
Location
- Region: Eure
Financial & listing details
- Price per square foot: $149/sqft
- Tax assessed value: $197,027
- Annual tax amount: $1,610
- Date on market: 4/8/2026
- Cumulative days on market: 127 days
- Listing agreement: Exclusive Right To Sell
- Listing terms: Commercial,Cash,Conventional,FHA,USDA Loan,VA Loan
Estimated market value
$219,300
$208,000 - $230,000
$1,788/mo
Price history
| Date | Event | Price |
|---|---|---|
| 7/24/2026 | Price change | $225,000-6.3%$149/sqft |
Source:  Hive MLS #100565807 Report a problem Hive MLS #100565807 Report a problem | ||
| 4/8/2026 | Listed for sale | $240,000+20%$159/sqft |
Source: Hive MLS #100565807 Report a problem | ||
| 3/16/2022 | Sold | $200,000+0.1%$133/sqft |
Source: Public Record Report a problem | ||
| 1/27/2022 | Price change | $199,900-2.5%$132/sqft |
Source:  REIN Inc. #10411753 Report a problem REIN Inc. #10411753 Report a problem | ||
| 11/19/2021 | Listed for sale | $205,000+73.7%$136/sqft |
Source: REIN Inc. #10411753 Report a problem | ||
| 1/9/2019 | Sold | $118,000$78/sqft |
Source: Public Record Report a problem | ||
Public tax history
| Year | Property taxes | Tax assessment |
|---|---|---|
| 2025 | $1,610 +14.7% | $197,027 +48.5% |
| 2024 | $1,404 | $132,644 |
| 2023 | $1,404 | $132,644 |
| 2022 | $1,404 +5% | $132,644 |
| 2021 | $1,338 | $132,644 |
| 2020 | $1,338 | -- |
| 2019 | $1,338 +26.4% | $132,644 |
| 2018 | $1,058 | $132,644 |
| 2017 | -- | $132,644 -0.4% |
| 2016 | -- | $133,231 |
| 2015 | -- | $133,231 |
| 2014 | -- | $133,231 |
| 2013 | -- | $133,231 |
| 2012 | -- | $133,231 |
| 2011 | -- | $133,231 |
| 2010 | -- | $133,231 |
Find assessor info on the county website
Monthly payment
Est. payment
Payment breakdown
Explore the cost of this home by adjusting the details. Changes won't be saved.Climate risks
Neighborhood: 27935
Nearby schools
GreatSchools rating
- 3/10Gatesville ElementaryGrades: PK-5Distance: 3.7 mi
- 4/10Central MiddleGrades: 6-8Distance: 4.1 mi
- 3/10Gates County Senior HighGrades: 9-12Distance: 5.2 mi
Schools provided by the listing agent
- Elementary: Gatesville
- Middle: Central Middle
- High: Gates County High
Source: Hive MLS. This data may not be complete. We recommend contacting the local school district to confirm school assignments for this home.
- $252,9003 bd1 ba1.7k sqft1236 Us Highway 158 W, Gates, NC 27937Off Market
- $332,9003 bd1 ba2.5k sqft1244 Us Highway 158 W, Eure, NC 27935Off Market
- $281,2003 bd1 ba2.1k sqft1250 Us Highway 158 W, Eure, NC 27935Off Market
- $302,5003 bd1 ba-- sqft1244 Us 158 W, Eure, NC 27935Off Market
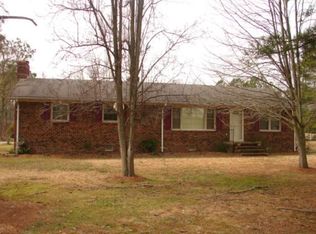
- $211,5003 bd1 ba1.1k sqft1220 Us Highway 158 W, Eure, NC 27935Off Market
- $19,821-- bd-- ba-- sqft1220 Us Highway 158 W, Eure, NC 27935Off Market
- $30,714-- bd-- ba-- sqft1220 Us Highway 158 W, Eure, NC 27935Off Market
- $39,504-- bd-- ba-- sqft1278-1 Us Highway 158 W, Eure, NC 27935Off Market
Similar homes
- $225,0003 bd1 ba1.5k sqft27443 Pretlow Rd, Franklin, VA 23851For Sale
 MLS ID #10645577, Christina Sancilio. REIN Inc.
 - $205,0003 bd1 ba1.2k sqft820 Us Highway 13 N, Gates, NC 27937For Sale
 MLS ID #10644729, Kimberly Bedsole. REIN Inc.
 - $225,0003 bd2 ba2k sqft1408 State Highway 42, Colerain, NC 27924For Sale By Owner
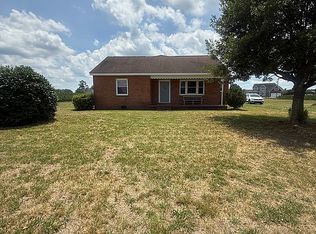
- $229,9003 bd3 ba1.3k sqft3273 Rocky Hock Road, Edenton, NC 27932For Sale
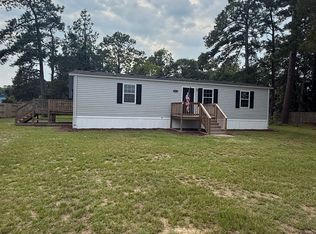
 MLS ID #100592521, Rene Sawyer, Rene Sawyer Realty, LLC. Hive MLS
 - $225,0003 bd2 ba1.6k sqft300 Ruritan Street, Ahoskie, NC 27910For SaleMLS ID #100582146, Meryl Brown, Century 21 Land and Home Realty, LLC. Hive MLS
- $240,0004 bd2 ba1.9k sqft103 Bryantville Rd, Como, NC 27818For SaleMLS ID #142580, Ann Bennett. Roanoke Valley Lake Gaston BOR
- $239,9003 bd3 ba2.1k sqft1600 Cherry Grove Rd, Suffolk, VA 23438For SaleMLS ID #10628124, Kimberly Plourde. REIN Inc.
- $219,9003 bd1 ba960 sqft106 Spiers Rd, Como, NC 27818For SaleMLS ID #142452, Ann Bennett. Roanoke Valley Lake Gaston BOR
- $199,0003 bd1 ba1k sqft252 Vaughan Town Rd, Murfreesboro, NC 27855For SaleMLS ID #10648219, David Allison. REIN Inc.
- $230,0003 bd2 ba2k sqft286 Union Branch Rd, Corapeake, NC 27926For SaleMLS ID #10645803, Timothy Shires. REIN Inc.
- $229,9003 bd3 ba1.4k sqft223 Thomas St, Franklin, VA 23851For SaleMLS ID #10640223, Niyesha Wilson. REIN Inc.
- $215,0003 bd2 ba1k sqft1934 Carolina Rd, Suffolk, VA 23434For SaleMLS ID #10641161, Leslie Gene. REIN Inc.
- $170,0003 bd2 ba1.2k sqft111 Varsity Road, Murfreesboro, NC 27855For SaleMLS ID #100594945, Elicia Revelle, Revelle Realty, LLC. Hive MLS
- $265,0003 bd3 ba2.1k sqft247 Vaughans Creek Road, Murfreesboro, NC 27855For SaleMLS ID #100590294, Elicia Revelle, Revelle Realty, LLC. Hive MLS
- $275,0003 bd3 ba2k sqft111 Dogwood Drive, Murfreesboro, NC 27855For SaleMLS ID #100594038, Meryl Brown, Century 21 Land and Home Realty, LLC. Hive MLS
- $250,0003 bd2 ba1.4k sqft116 Pocahontas Ln, Harrellsville, NC 27942For SaleMLS ID #10640768, Donna Pope. REIN Inc.
- $269,9003 bd2 ba1.7k sqft631 Selwin Road, Belvidere, NC 27919For SaleMLS ID #100590599, Jonathan Moore, Water Street Real Estate Group. Hive MLS
- $189,0003 bd2 ba1.4k sqft236 Brinkleyville Road, Ahoskie, NC 27910For SaleMLS ID #100574892, Charlie Newsome, Howard Hanna WEW/EC. Hive MLS
- $139,0003 bd1 ba948 sqft55 State Highway 37, Gatesville, NC 27938For SaleMLS ID #10639708, Ashley Parker. REIN Inc.
- $215,0004 bd2 ba2.2k sqft224 Hill Street, Ahoskie, NC 27910For SaleMLS ID #100474311, Carroll White, Century 21 Land and Home Realty, LLC. Hive MLS
