Come home to this beautiful and well-maintained brick ranch, perfect for a young professional, family or retiree - this is one that will not last long! This property is located outside Murfreesboro, making it convenient to Ahoskie, Winton or a drive to Hampton Roads. The home has 3 bedrooms, 1.5 baths, a kitchen, living room and den. There is an attached carport and the home sits on a nice corner lot in the Chowan Estates neighborhood. The roof is recent, there is a brand new fridge, cooktop and oven, and the hall bath has undergone a complete remodel. The living room and bedrooms have oak floors and there is LVP in the hallway and den. The den has built-in bookshelves. There is a laundry area right off the kitchen and a storage room off the carport. No town taxes. This home is move-in ready, don't miss out!
For sale
$170,000
111 Varsity Road, Murfreesboro, NC 27855
3beds
1,247sqft
:
Get pre-qualified$1,082/mo
Single Family Residence
Built in 1969
0.45 Acres Lot
$135,000 Zestimate®
$136/sqft
$-- HOA
What's special
Nice corner lotAttached carport
- 4 days |
- 145 |
- 12 |
Likely to sell faster than
Zillow last checked:
Listing updated:
Listed by:
Elicia Revelle 252-396-3316,
Revelle Realty, LLC,
John ''Jay'' Revelle,
Revelle Realty, LLC
Source: Hive MLS,MLS#: 100594945 Originating MLS: Albemarle Area Association of REALTORS
Originating MLS: Albemarle Area Association of REALTORSFacts & features
Interior
Bedrooms & bathrooms
- Bedrooms: 3
- Bathrooms: 2
- Full bathrooms: 1
- 1/2 bathrooms: 1
Rooms
- Room types: Living Room, Laundry, Master Bedroom, Bedroom 2, Bedroom 3
Heating
- Forced Air, Oil
Cooling
- Central Air, Ceiling Fan(s)
Appliances
- Included: Electric Oven, Electric Cooktop, Built-In Electric Oven, Refrigerator
- Laundry: Dryer Hookup, Washer Hookup
Features
- Bookcases, Blinds/Shades, Built-in Features
- Flooring: LVT/LVP, Hardwood
- Basement: None
- Attic: Access Only
Interior area
- Total structure area: 1,247
- Total interior livable area: 1,247 sqft
Property
Parking
- Total spaces: 1
- Parking features: Circular Driveway, Attached Carport
- Carport spaces: 1
- Has uncovered spaces: Yes
Accessibility
- Accessibility features: None
Features
- Levels: One
- Patio & porch: None
- Exterior features: None
- Pool features: None
- Fencing: None
- Has view: Yes
- View description: None
- Waterfront features: None
- Frontage type: See Remarks
Lot
- Size: 0.45 Acres
- Dimensions: 120 x 168.78 x 119.96 x 166.05
- Features: Corner Lot
Details
- Parcel number: 5967501412
- Zoning: RA-30
- Special conditions: Standard
Construction
Type & style
- Home type: SingleFamily
- Property subtype: Single Family Residence
Materials
- Brick Veneer, Wood Frame
- Foundation: Crawl Space
- Roof: Architectural Shingle
Condition
- New construction: No
- Year built: 1969
Utilities & green energy
- Sewer: Septic Tank
- Water: County Water, Private
- Utilities for property: Water Connected
Green energy
- Green verification: None
Community & HOA
Community
- Subdivision: Chowan Estates
HOA
- Has HOA: No
Location
- Region: Murfreesboro
Financial & listing details
- Price per square foot: $136/sqft
- Tax assessed value: $79,654
- Annual tax amount: $929
- Date on market: 8/8/2026
- Cumulative days on market: 4 days
- Listing agreement: Exclusive Right To Sell
- Listing terms: Cash,Conventional,FHA,USDA Loan,VA Loan
Estimated market value
$135,000
Estimated sales range
Not available
$1,395/mo
Price history
| Date | Event | Price |
|---|---|---|
| 8/8/2026 | Listed for sale | $170,000+25.9%$136/sqft |
Source:  Hive MLS #100594945 Report a problem Hive MLS #100594945 Report a problem | ||
| 3/24/2025 | Sold | $135,000+68.8%$108/sqft |
Source: Public Record Report a problem | ||
| 5/20/2024 | Sold | $80,000$64/sqft |
Source: Public Record Report a problem | ||
Public tax history
| Year | Property taxes | Tax assessment |
|---|---|---|
| 2025 | $804 -13.5% | $79,654 |
| 2024 | $929 | $79,654 |
| 2023 | $929 +8.1% | $79,654 |
| 2022 | $859 +1.2% | $79,654 |
| 2019 | $849 -6.1% | $79,654 -11.3% |
| 2018 | $904 | $89,798 |
| 2017 | -- | $89,798 |
| 2016 | -- | $89,798 |
| 2015 | -- | $89,798 |
| 2014 | -- | $89,798 |
| 2013 | -- | $89,798 |
| 2012 | -- | $89,798 |
| 2011 | -- | $89,798 +24% |
| 2010 | -- | $72,404 |
Find assessor info on the county website
Monthly payment
Est. payment
Payment breakdown
Explore the cost of this home by adjusting the details. Changes won't be saved.Climate risks
Neighborhood: 27855
Nearby schools
GreatSchools rating
- 5/10Riverview Elementary SchoolGrades: PK-5Distance: 2.6 mi
- 5/10Hertford County Middle SchoolGrades: 6-8Distance: 2 mi
- 9/10Hertford County Early College High SchoolGrades: 9-12Distance: 6.1 mi
Schools provided by the listing agent
- Elementary: Riverview Elementary
- Middle: Hertford County Middle School
- High: Hertford County High
Source: Hive MLS. This data may not be complete. We recommend contacting the local school district to confirm school assignments for this home.
- $186,1003 bd2 ba1.3k sqft109 Varsity Rd, Murfreesboro, NC 27855Off Market
- $172,8003 bd2 ba1.1k sqft109 Chowan Rd, Murfreesboro, NC 27855Off Market
- $170,0038 bd4 ba3.2k sqft107 Varsity Rd, Murfreesboro, NC 27855Off Market
- $221,5003 bd2 ba1.2k sqft1443 State Highway 11 N, Murfreesboro, NC 27855Off Market
- $5,283-- bd-- ba-- sqftChowan Rd, Murfreesboro, NC 27855Off Market
- $11,923-- bd-- ba-- sqftChowan Rd, Murfreesboro, NC 27855Off Market
- $10,172-- bd-- ba-- sqftChowan Rd, Murfreesboro, NC 27855Off Market
- $247,6003 bd1 ba1.1k sqft113 Chowan Rd, Murfreesboro, NC 27855Off Market
A local agent can set up tours, give advice and negotiate with sellers.
Similar homes
- $199,0003 bd1 ba1k sqft252 Vaughan Town Rd, Murfreesboro, NC 27855For Sale
 MLS ID #10648219, David Allison. REIN Inc.
 - $139,0003 bd2 ba1.1k sqft310 Jay Trail, Murfreesboro, NC 27855For Sale

 MLS ID #100587661, Robyn Ashe, Rock Real Estate, LLC. Hive MLS
 - $195,0002 bd2 ba1.5k sqft351 Wises Store Road, Murfreesboro, NC 27855For Sale
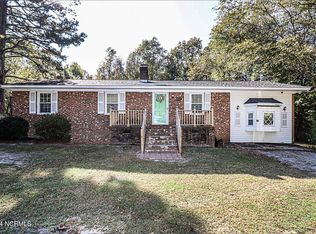 MLS ID #100562860, Ryan Spivey, Moorefield Real Estate LLC. Hive MLS
 - $175,0003 bd1 ba960 sqft211 W Church Street, Lasker, NC 27845For Sale
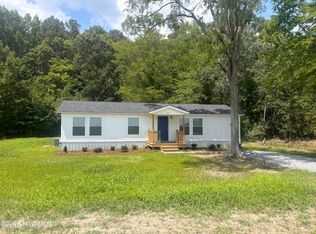 MLS ID #100588101, Elicia Revelle, Revelle Realty, LLC. Hive MLS
 - $155,0002 bd2 ba1.5k sqft308 Charles Street, Rich Square, NC 27869For SaleMLS ID #100593487, Jonathan Newsome, Century 21 Land and Home Realty, LLC. Hive MLS
- $175,0003 bd2 ba1.5k sqft111 S Sycamore Street, Woodland, NC 27897For SaleMLS ID #100578660, Kia Settles, EXP Realty LLC - C. Hive MLS
- $189,0003 bd2 ba1.4k sqft236 Brinkleyville Road, Ahoskie, NC 27910For SaleMLS ID #100574892, Charlie Newsome, Howard Hanna WEW/EC. Hive MLS
- $175,0003 bd2 ba1.5k sqft1530 Early Station Road, Aulander, NC 27805For SaleMLS ID #100594431, Meryl Brown, Century 21 Land and Home Realty, LLC. Hive MLS
- $164,9003 bd2 ba1.3k sqft29186 Hunt Club Dr, Courtland, VA 23837For SaleMLS ID #10633801, S Dane Scott. REIN Inc.
- $169,0004 bd2 ba1.3k sqft917 Pembroke Ave N, Ahoskie, NC 27910For SaleMLS ID #142393, Nancy Freeman. Roanoke Valley Lake Gaston BOR
- $174,0003 bd2 ba1.4k sqft409 Moore Town Rd E, Ahoskie, NC 27910For SaleMLS ID #142487, Ann Bennett. Roanoke Valley Lake Gaston BOR
- $169,0003 bd3 ba1.8k sqft113 Boone Dr, Cofield, NC 27922For SaleMLS ID #142287, Ann Bennett. Roanoke Valley Lake Gaston BOR
- $154,9003 bd1 ba1.2k sqft1511 Hexlena Road, Aulander, NC 27805For SaleMLS ID #100582729, Elisha Faye Hardison, Sweetwater Real Estate Inc. Hive MLS
- $199,0003 bd2 ba1.4k sqft301 W Jackson Street, Rich Square, NC 27869For SaleMLS ID #100592647, Jonathan Newsome, Century 21 Land and Home Realty, LLC. Hive MLS
- $164,9003 bd2 ba1.5k sqft134 Moores Subdivision Road, Jackson, NC 27845For SaleMLS ID #100555448, Theresa Cade, Century 21 Land and Home Realty, LLC. Hive MLS
- $159,9003 bd2 ba1.1k sqft113 Carlyle Askew Drive, Ahoskie, NC 27910For SaleMLS ID #100584681, Carroll White, Century 21 Land and Home Realty, LLC. Hive MLS
- $147,0003 bd2 ba1.8k sqft105 Waldorf St, Ahoskie, NC 27910For SaleMLS ID #764535, LISA RIVERA, THE AVALON REALTY GROUP, LLC.. LPRMLS
- $225,0003 bd2 ba1.6k sqft300 Ruritan Street, Ahoskie, NC 27910For SaleMLS ID #100582146, Meryl Brown, Century 21 Land and Home Realty, LLC. Hive MLS
- $219,9003 bd1 ba960 sqft106 Spiers Rd, Como, NC 27818For SaleMLS ID #142452, Ann Bennett. Roanoke Valley Lake Gaston BOR
- $199,0004 bd2 ba1.7k sqft904 N Academy Street, Ahoskie, NC 27910For SaleMLS ID #100577570, Carroll White, Century 21 Land and Home Realty, LLC. Hive MLS
