This 3-bedroom, 1-bath ranch home offers convenient one-level living on a 0.27-acre lot. Freshly painted interiors feature original hardwood floors and a walk-in shower. The home has a metal roof and includes a carport with additional storage and an outdoor storage shed. Located at the end of the street, the property is conveniently situated near US 158 and US 258, with access to local shopping and dining as well as nearby communities including Murfreesboro and Roanoke Rapids.
For sale
$135,000
207 Thomas Street, Conway, NC 27820
3beds
1,020sqft
Single Family Residence
Built in 1975
0.27 Acres Lot
$-- Zestimate®
$132/sqft
$-- HOA
What's special
Convenient one-level livingOriginal hardwood floorsWalk-in showerFreshly painted interiorsMetal roofCarport with additional storageOutdoor storage shed
- 34 days
- 424
- 51
Zillow last checked:
Listing updated:
Listed by:
Robyn Ashe 919-741-9319,
Rock Real Estate, LLC
Source: Hive MLS,MLS#: 100609015 Originating MLS: Johnston County Association of REALTORS
Facts & features
Interior
Bedrooms & bathrooms
- Bedrooms: 3
- Bathrooms: 1
- Full bathrooms: 1
Rooms
- Room types: Bedroom 1, Bedroom 2, Bedroom 3, Dining Room, Living Room
Bedroom 1
- Level: Main
- Dimensions: 9.67 x 11.67
Bedroom 2
- Level: Main
- Dimensions: 11.08 x 11.67
Bedroom 3
- Level: Main
- Dimensions: 11.08 x 9
Dining room
- Description: combined kitchen & dining
- Level: Main
- Dimensions: 9.42 x 11.6
Kitchen
- Description: combined kitchen & dining
- Level: Main
- Dimensions: 10.9 x 11.6
Living room
- Level: Main
- Dimensions: 15.33 x 11.67
Heating
- Propane, Forced Air
Cooling
- Wall/Window Unit(s), Ceiling Fan(s)
Appliances
- Included: Electric Range
- Laundry: Dryer Hookup, Washer Hookup, Laundry Room
Features
- Ceiling Fan(s), Walk-in Shower, Blinds/Shades
- Has fireplace: No
Interior area
- Total structure area: 1,020
- Total interior livable area: 1,020 sqft
Property
Parking
- Parking features: Concrete, Attached Carport
- Has carport: Yes
Features
- Levels: One
- Patio & porch: Front Porch
- Fencing: None
- View description: None
- Frontage type: See Remarks
Lot
- Size: 0.27 Acres
- Dimensions: 134 x 93 x 132 x 89
Details
- Additional structures: Shed(s)
- Parcel number: 0301127
- Zoning: AR*
- Special conditions: Standard
Construction
Type & style
- Home type: SingleFamily
- Property subtype: Single Family Residence
Materials
- Brick, Wood Frame
- Foundation: Crawl Space
- Roof: Metal
Condition
- New construction: No
- Year built: 1975
Utilities & green energy
- Utilities for property: Sewer Connected, Water Connected
Community & HOA
Community
- Security: Security System
- Subdivision: Not In Subdivision
HOA
- Has HOA: No
Location
- Region: Conway
Financial & listing details
- Price per square foot: $132/sqft
- Tax assessed value: $69,472
- Annual tax amount: $861
- Date on market: 10/8/2026
- Cumulative days on market: 34 days
- Listing agreement: Exclusive Right To Sell
- Listing terms: Cash,Conventional,FHA,USDA Loan,VA Loan
Estimated market value
Not available
Estimated sales range
Not available
$1,041/mo
Price history
| Date | Event | Price |
|---|---|---|
| 10/8/2026 | Listed for sale | $135,000$132/sqft |
Source:  Hive MLS #100609015 Report a problem | ||
Public tax history
| Year | Property taxes | Tax assessment |
|---|---|---|
| 2024 | -- | $69,472 |
| 2023 | $791 +9.6% | $69,472 +22.5% |
| 2022 | $721 -0.4% | $56,733 |
| 2021 | $724 | $56,733 |
| 2020 | -- | $56,733 |
| 2019 | -- | $56,733 |
| 2018 | -- | $56,733 |
| 2017 | -- | $56,733 |
| 2016 | -- | $56,733 |
| 2015 | -- | $56,733 -7.9% |
| 2014 | -- | $61,586 |
| 2013 | -- | $61,586 |
| 2011 | -- | $61,586 |
Find assessor info on the county website
Monthly payment
Est. payment
Payment breakdown
Explore the cost of this home by adjusting the details. Changes won't be saved.Climate risks
Neighborhood: 27820
Nearby schools
Schools provided by the listing agent
- Elementary: Central Elementary
- Middle: Conway Middle School
- High: Northampton County High School
Source: Hive MLS. This data may not be complete. We recommend contacting the local school district to confirm school assignments for this home.
Similar homes
- $199,0003 bd2 ba1.2k sqft9125 Us Hwy 158, Conway, NC 27820For Sale
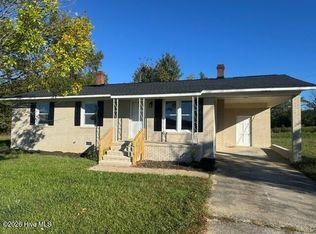
 MLS ID #100609078, Meryl Brown, Century 21 Land and Home Realty, LLC. Hive MLS
- $139,9003 bd1 ba1.2k sqft205 Maple Street, Rich Square, NC 27869For Sale
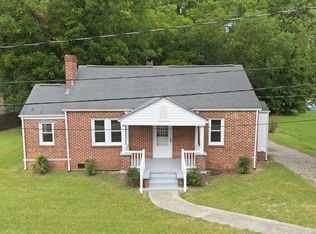 MLS ID #100595577, Walter Brown, Coldwell Banker Allied Real Es. Hive MLS
- $150,0003 bd1 ba1k sqft303 Ramsey Lane, Jackson, NC 27845For Sale
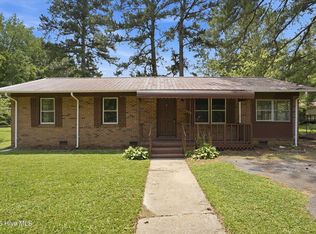 MLS ID #100592698, Eric A Villeneuve, New Village Real Estate LLC. Hive MLS
- $159,0003 bd1 ba960 sqft211 W Church Street, Lasker, NC 27845For Sale
 MLS ID #100588101, Elicia Revelle, Revelle Realty, LLC. Hive MLS
- $145,0002 bd2 ba1.5k sqft308 Charles Street, Rich Square, NC 27869For SaleMLS ID #100593487, Jonathan Newsome, Century 21 Land and Home Realty, LLC. Hive MLS
- $125,0002 bd1 ba960 sqft105 Railroad Street, Jackson, NC 27845For SaleMLS ID #100614476, Clay Revelle, Century 21 Land and Home Realty, LLC. Hive MLS
- $160,0004 bd1 ba1.3k sqft146 Cumbo Road, Rich Square, NC 27869For SaleMLS ID #100608823, Carroll White, Century 21 Land and Home Realty, LLC. Hive MLS
- $69,9994 bd1 ba1k sqft101 S Main Street, Winton, NC 27986For SaleMLS ID #100615065, Donald Upton, Upton Realty LLC. Hive MLS
- $144,9003 bd2 ba1.1k sqft113 Carlyle Askew Drive, Ahoskie, NC 27910For SaleMLS ID #100584681, Carroll White, Century 21 Land and Home Realty, LLC. Hive MLS
- $149,9002 bd1 ba1.1k sqft913 N Colony Avenue N, Ahoskie, NC 27910For SaleMLS ID #100600387, Meryl Brown, Century 21 Land and Home Realty, LLC. Hive MLS
- $115,5003 bd2 ba1k sqft208 Meadow Drive, Rich Square, NC 27869New ConstructionMLS ID #100601794, Craig Tribus, Beycome Brokerage Realty LLC. Hive MLS
- $195,0003 bd2 ba1.4k sqft301 W Jackson Street, Rich Square, NC 27869For SaleMLS ID #100592647, Jonathan Newsome, Century 21 Land and Home Realty, LLC. Hive MLS
- $107,0003 bd2 ba1k sqft250 Meadow Dr, Rich Square, NC 27869For Sale
 MLS ID #10195442, Olashaun Parker. Doorify MLS
- $189,0003 bd2 ba1.4k sqft236 Brinkleyville Road, Ahoskie, NC 27910For SaleMLS ID #100574892, Charlie Newsome, Howard Hanna WEW/EC. Hive MLS
