MOTIVATED SELLER!! All reasonable offers will be considered! Welcome to this beautifully remodeled classic brick home in the heart of Rich Square. Offering 3 bedrooms and 1 bathroom, this charming property combines timeless character with numerous recent updates designed to provide modern comfort, efficiency, and peace of mind. Inside, you'll find a comfortable floor plan featuring original hardwood floors, a gas fireplace, central heating and air conditioning, and fresh interior paint throughout. The original hardwood flooring has been professionally refinished, preserving the character of the home while giving the interior a fresh, updated feel. Recent updates and improvements include:
All-new energy-efficient double-hung windows, with a transferable Window World of Rocky Mount warranty available to the new owner, subject to warranty transfer requirements. All-new gutters. Upgraded electrical panel, with inspection documentation available. New light fixtures throughout; new plumbing fixtures; new electrical receptacles and light switches. Recently inspected and serviced HVAC system and recently inspected HVAC ductwork. Fresh interior paint throughout. New waterproof luxury vinyl flooring in the kitchen, bathroom, and office. Professionally refinished original hardwood flooring throughout the remainder of the home. $700 seller concession toward the purchase of a stove
With its classic brick exterior, original hardwood floors, gas fireplace, and extensive recent updates, 205 Maple Street offers the charm of an established home with the benefits of thoughtful improvements. Conveniently located in the heart of Rich Square, this move-in-ready property is an excellent opportunity for buyers seeking comfort, character, and value. Come see all that 205 Maple Street has to offer!
For sale
Price cut: $7.1K (9/21)
$139,900
205 Maple Street, Rich Square, NC 27869
3beds
1,289sqft
Single Family Residence
Built in 1947
10,454 Square Feet Lot
$-- Zestimate®
$109/sqft
$-- HOA
What's special
Gas fireplaceClassic brick exteriorOriginal hardwood floorsFresh interior paint throughoutNew light fixtures throughoutAll-new energy-efficient double-hung windowsAll-new gutters
- 47 days
- 189
- 18
Zillow last checked:
Listing updated:
Listed by:
Walter Brown 252-955-5323,
Coldwell Banker Allied Real Es
Source: Hive MLS,MLS#: 100595577 Originating MLS: Rocky Mount Area Association of Realtors
Originating MLS: Rocky Mount Area Association of RealtorsFacts & features
Interior
Bedrooms & bathrooms
- Bedrooms: 3
- Bathrooms: 1
- Full bathrooms: 1
Rooms
- Room types: Master Bedroom, Bedroom 2, Bedroom 3, Bathroom 1, Den, Office
Primary bedroom
- Level: First
Bedroom 2
- Level: First
Bedroom 3
- Level: First
Bathroom 1
- Level: First
Den
- Level: First
Kitchen
- Level: First
Office
- Level: First
Heating
- Propane, Gas Pack
Cooling
- Central Air
Appliances
- Laundry: Dryer Hookup, Washer Hookup
Features
- Master Downstairs
- Flooring: Wood
- Doors: Storm Door(s)
- Basement: None
- Attic: Access Only
- Number of fireplaces: 1
Interior area
- Total structure area: 1,289
- Total interior livable area: 1,289 sqft
Property
Parking
- Parking features: Gravel
Accessibility
- Accessibility features: None
Features
- Levels: One
- Patio & porch: Porch
- Exterior features: Storm Doors
- Pool features: None
- Fencing: None
- Has view: Yes
- View description: See Remarks
- Waterfront features: None
- Frontage type: See Remarks
Lot
- Size: 10,454 Square Feet
- Dimensions: 79' x 135' x 74' x 135'
- Features: Interior Lot
Details
- Additional structures: Storage
- Parcel number: 0600633
- Zoning: Res
- Special conditions: Standard
Construction
Type & style
- Home type: SingleFamily
- Property subtype: Single Family Residence
Materials
- Brick, Wood Frame
- Foundation: Brick/Mortar
- Roof: Architectural Shingle
Condition
- New construction: No
- Year built: 1947
Utilities & green energy
- Sewer: Public Sewer
- Water: Public
- Utilities for property: Sewer Available, Water Available, Water Connected
Green energy
- Green verification: None
Community & HOA
Community
- Subdivision: Not In Subdivision
HOA
- Has HOA: No
Location
- Region: Rich Square
Financial & listing details
- Price per square foot: $109/sqft
- Tax assessed value: $38,518
- Annual tax amount: $875
- Date on market: 8/12/2026
- Cumulative days on market: 48 days
- Listing agreement: Exclusive Right To Sell
- Listing terms: Cash,Conventional,FHA,USDA Loan,VA Loan
- Lease term: Month To Month
Estimated market value
Not available
Estimated sales range
Not available
$1,280/mo
Price history
| Date | Event | Price |
|---|---|---|
| 9/21/2026 | Price change | $139,900-4.8%$109/sqft |
Source:  Doorify MLS #10185674 Report a problem Doorify MLS #10185674 Report a problem | ||
| 8/12/2026 | Listed for sale | $147,000+113%$114/sqft |
Source:  Hive MLS #100595577 Report a problem Hive MLS #100595577 Report a problem | ||
| 4/10/2026 | Listing removed | $69,000$54/sqft |
Source: Doorify MLS #10136600 Report a problem | ||
| 8/13/2025 | Price change | $69,000-6.8%$54/sqft |
Source: Hive MLS #100491865 Report a problem | ||
| 6/2/2025 | Price change | $74,000-1.3%$57/sqft |
Source: Hive MLS #100491865 Report a problem | ||
| 4/1/2025 | Price change | $75,000-32.4%$58/sqft |
Source: Hive MLS #100491865 Report a problem | ||
| 3/3/2025 | Listed for sale | $110,900$86/sqft |
Source: Hive MLS #100491865 Report a problem | ||
Public tax history
Tax history is unavailable.
Monthly payment
Est. payment
Payment breakdown
Explore the cost of this home by adjusting the details. Changes won't be saved.Climate risks
Neighborhood: 27869
Nearby schools
Schools provided by the listing agent
- Elementary: Central Elementary School
- Middle: Conway Middle School
- High: Northampton County High School
Source: Hive MLS. This data may not be complete. We recommend contacting the local school district to confirm school assignments for this home.
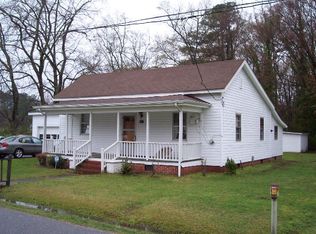
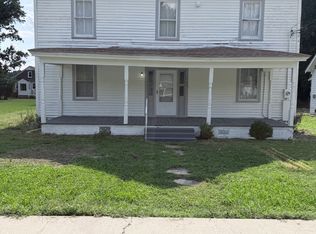
Similar homes
- $150,0002 bd2 ba1.5k sqft308 Charles Street, Rich Square, NC 27869For Sale
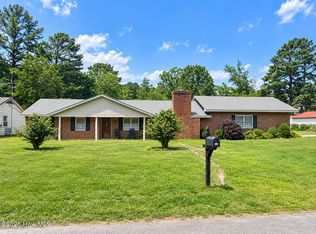
 MLS ID #100593487, Jonathan Newsome, Century 21 Land and Home Realty, LLC. Hive MLS
 - $199,0003 bd2 ba1.4k sqft301 W Jackson Street, Rich Square, NC 27869For Sale
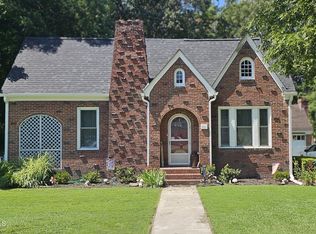 MLS ID #100592647, Jonathan Newsome, Century 21 Land and Home Realty, LLC. Hive MLS
 - $159,0003 bd2 ba1.3k sqft152 Blake Dr, Rich Square, NC 27869For Sale
 MLS ID #141778, Leslie Acree. Roanoke Valley Lake Gaston BOR
 - $87,5002 bd1 ba1.2k sqft217 W Jackson Street, Rich Square, NC 27869For Sale
 MLS ID #100587320, Christina Elise Parker, Trelora Realty Inc.. Hive MLS
 - $75,0002 bd1 ba942 sqft412 Drew Avenue, Rich Square, NC 27869For SaleMLS ID #100600094, Theresa Cade, Century 21 Land and Home Realty, LLC. Hive MLS
- $159,0003 bd1 ba960 sqft211 W Church Street, Lasker, NC 27845For SaleMLS ID #100588101, Elicia Revelle, Revelle Realty, LLC. Hive MLS
- $115,5003 bd2 ba1k sqft208 Meadow Drive, Rich Square, NC 27869New ConstructionMLS ID #100601794, Craig Tribus, Beycome Brokerage Realty LLC. Hive MLS
- $169,5003 bd2 ba1.5k sqft111 S Sycamore Street, Woodland, NC 27897For SaleMLS ID #100578660, Kia Settles, EXP Realty LLC - C. Hive MLS
- $150,0003 bd1 ba1k sqft303 Ramsey Lane, Jackson, NC 27845For SaleMLS ID #100592698, Eric A Villeneuve, New Village Real Estate LLC. Hive MLS
- $149,9003 bd2 ba1.2k sqft412 E 18th Street, Scotland Neck, NC 27874For SaleMLS ID #100581271, LaToya Silver, Costello Real Estate & Investments. Hive MLS
- $154,9003 bd1 ba1.2k sqft1511 Hexlena Road, Aulander, NC 27805For SaleMLS ID #100582729, Elisha Faye Hardison, Sweetwater Real Estate Inc. Hive MLS
- $125,0003 bd1 ba1.3k sqft703 W Church Street, Lewiston Woodville, NC 27849For SaleMLS ID #100585206, Carroll White, Century 21 Land and Home Realty, LLC. Hive MLS
- $110,0003 bd2 ba1k sqft250 Meadow Dr, Rich Square, NC 27869For Sale
 MLS ID #10177304, Olashaun Parker. Doorify MLS
 - $149,9002 bd1 ba1.1k sqft913 N Colony Avenue N, Ahoskie, NC 27910For SaleMLS ID #100600387, Meryl Brown, Century 21 Land and Home Realty, LLC. Hive MLS
- $159,9003 bd2 ba1.1k sqft113 Carlyle Askew Drive, Ahoskie, NC 27910For SaleMLS ID #100584681, Carroll White, Century 21 Land and Home Realty, LLC. Hive MLS
- $101,0003 bd1 ba1.3k sqft107 Connarista Road, Kelford, NC 27847For SaleMLS ID #100591186, Chris Darden, American Dream - REALTORS. Hive MLS
- $80,0003 bd2 ba1.4k sqft112 Holloman Lane, Ahoskie, NC 27910For SaleMLS ID #100603950, Larisa Sloan, Epique Realty. Hive MLS
