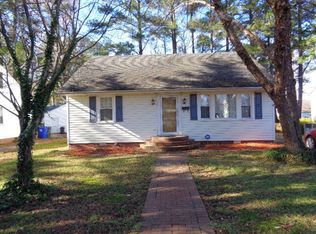
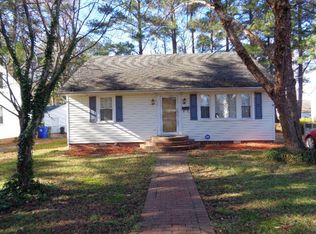
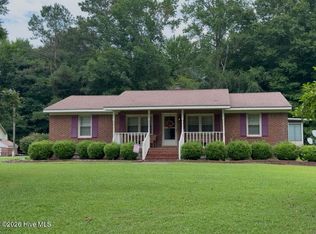
This adorable 4-bedroom, 2-bath home is ready to welcome its next owner. Inside, you'll find a spacious eat-in kitchen featuring a built-in china cabinet, smooth-top range, refrigerator, and dishwasher. The front living room offers classic charm with a brick fireplace, picture window, and lovely staircase. Three downstairs bedrooms share a full tile bath with a tub/shower combination, while the spacious upstairs bedroom includes its own private bath with a tile shower—making it an ideal retreat for a teenager, guest, or private primary suite. The downstairs area is equipped with central HVAC, while the upstairs offers baseboard heat and a window-unit air conditioner. A large walk-in attic provides excellent storage space, and the laundry area is conveniently located on the enclosed rear porch. Hardwood floors are under the carpet in the living room and downstairs bedrooms. One bedroom floor has been exposed, giving you a sneak peek at what the others would look like. Outside, the property includes a concrete driveway and sidewalk, along with a detached carport featuring a wired storage area. Conveniently located in a well-established neighborhood on Pembroke Avenue near schools, shopping, the ECU School of Dental Medicine, and the RC Community Health Center, this home offers a budget-friendly opportunity for a growing family, first-time buyer, or anyone looking to downsize.
For sale
$169,000
917 Pembroke Ave N, Ahoskie, NC 27910
4beds
1,300sqft
Residential/Vacation
Built in 1952
7,840 Square Feet Lot
$158,700 Zestimate®
$130/sqft
$-- HOA
What's special
Picture windowSmooth-top rangeBrick fireplaceLovely staircaseSpacious eat-in kitchenBuilt-in china cabinet
- 70 days
- 226
- 17
Zillow last checked:
Listing updated:
Listed by:
Nancy Freeman,
Freeman Realty
Source: Roanoke Valley Lake Gaston BOR,MLS#: 142393
Facts & features
Interior
Bedrooms & bathrooms
- Bedrooms: 4
- Bathrooms: 2
- Full bathrooms: 2
Primary bedroom
- Level: Main
Heating
- Gas Pak
Cooling
- Central Air
Appliances
- Included: Refrigerator, Dishwasher, Range/Oven-Electric
- Laundry: Washer &/or Dryer Hookup
Features
- Flooring: Carpet, Wood, Vinyl
- Doors: Storm Door(s)
- Basement: None
- Attic: Floored,Storage
- Has fireplace: Yes
- Fireplace features: Living Room
Interior area
- Total structure area: 1,300
- Total interior livable area: 1,300 sqft
- Finished area above ground: 1,300
- Finished area below ground: 0
Video & virtual tour
Property
Parking
- Total spaces: 1
- Parking features: Attached Carport, Concrete
- Carport spaces: 1
- Has uncovered spaces: Yes
Features
- Levels: One and One Half
- Stories: 1.5
- Patio & porch: Rear Porch
- Fencing: None
- Has view: Yes
- View description: Neighborhood
- Waterfront features: None
- Body of water: None
Lot
- Size: 7,840 Square Feet
- Dimensions: 60 x 140
Details
- Additional structures: Storage
- Parcel number: 5993222384
- Zoning description: Residential
- Special conditions: Standard
Construction
Type & style
- Home type: SingleFamily
- Property subtype: Residential/Vacation
Materials
- Vinyl Siding
- Foundation: Crawl Space
- Roof: Composition
Condition
- Year built: 1952
Utilities & green energy
- Sewer: Public Sewer
- Water: Public
Community & HOA
Community
- Subdivision: .Non-Subdivision
Location
- Region: Ahoskie
Financial & listing details
- Price per square foot: $130/sqft
- Tax assessed value: $73,164
- Annual tax amount: $1,207
- Date on market: 6/23/2026
Estimated market value
$158,700
$151,000 - $167,000
$1,414/mo
Price history
| Date | Event | Price |
|---|---|---|
| 6/23/2026 | Listed for sale | $169,000+2.4%$130/sqft |
Source: Roanoke Valley Lake Gaston BOR #142393 Report a problem | ||
| 6/23/2026 | Listing removed | -- |
Source: Owner Report a problem | ||
| 6/16/2026 | Listed for sale | $165,000$127/sqft |
Source: Owner Report a problem | ||
Public tax history
| Year | Property taxes | Tax assessment |
|---|---|---|
| 2025 | $1,207 | $73,164 |
| 2024 | $1,207 | $73,164 |
| 2023 | $1,207 | $73,164 |
| 2022 | $1,207 | $73,164 |
| 2019 | $1,207 -4.3% | $73,164 -4.3% |
| 2018 | $1,262 | $76,490 |
| 2017 | -- | $76,490 |
| 2016 | -- | $76,490 +3.2% |
| 2015 | -- | $74,150 |
| 2014 | -- | $74,150 |
| 2013 | -- | $74,150 |
| 2012 | -- | $74,150 |
| 2011 | -- | $74,150 +1.3% |
| 2010 | -- | $73,184 |
Find assessor info on the county website
Monthly payment
Est. payment
Payment breakdown
Explore the cost of this home by adjusting the details. Changes won't be saved.Climate risks
Neighborhood: 27910
Nearby schools
Schools provided by the listing agent
- Elementary: Bearfield
- Middle: Hertford County
- High: Hertford County
Source: Roanoke Valley Lake Gaston BOR. This data may not be complete. We recommend contacting the local school district to confirm school assignments for this home.
Similar homes
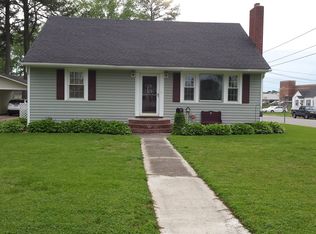
- $199,0004 bd2 ba1.7k sqft904 N Academy Street, Ahoskie, NC 27910For Sale

 MLS ID #100577570, Carroll White, Century 21 Land and Home Realty, LLC. Hive MLS
 - $98,9004 bd3 ba1.4k sqft900 Academy St N, Ahoskie, NC 27910For Sale
 MLS ID #142692, Nancy Freeman. Roanoke Valley Lake Gaston BOR
 - $189,0004 bd2 ba1.6k sqft230 Godwin Town Road, Ahoskie, NC 27910For Sale
 MLS ID #100595322, Michael Harrell, United Country Forbes Realty & Auctions LLC. Hive MLS
 - $147,0003 bd2 ba1.8k sqft105 Waldorf St, Ahoskie, NC 27910For Sale
 MLS ID #764535, LISA RIVERA, THE AVALON REALTY GROUP, LLC.. LPRMLS
 - $189,0003 bd2 ba1.4k sqft236 Brinkleyville Road, Ahoskie, NC 27910For SaleMLS ID #100574892, Charlie Newsome, Howard Hanna WEW/EC. Hive MLS
- $159,9003 bd2 ba1.1k sqft113 Carlyle Askew Drive, Ahoskie, NC 27910For SaleMLS ID #100584681, Carroll White, Century 21 Land and Home Realty, LLC. Hive MLS
- $249,0003 bd2 ba1.3k sqft133 Pinewood Drive, Ahoskie, NC 27910New ConstructionMLS ID #100596665, Bryan Sawyer, United Country Respess Real Estate. Hive MLS
- $90,0004 bd3 ba1.2k sqft108 Church Street W, Ahoskie, NC 27910For SaleMLS ID #100540033, Johnnie Anderson, Anderson & Anderson Realty Group, LLC. Hive MLS
- $170,0003 bd2 ba1.2k sqft111 Varsity Road, Murfreesboro, NC 27855For SaleMLS ID #100594945, Elicia Revelle, Revelle Realty, LLC. Hive MLS
- $175,0003 bd2 ba1.5k sqft111 S Sycamore Street, Woodland, NC 27897For SaleMLS ID #100578660, Kia Settles, EXP Realty LLC - C. Hive MLS
- $154,9003 bd1 ba1.2k sqft1511 Hexlena Road, Aulander, NC 27805For SaleMLS ID #100582729, Elisha Faye Hardison, Sweetwater Real Estate Inc. Hive MLS
- $110,0004 bd3 ba704 sqft408 N Catherine Street, Ahoskie, NC 27910For SaleMLS ID #100565612, Clyde Everett, eXp Realty. Hive MLS
- $149,5003 bd2 ba1.5k sqft123 Moore Town Road, Ahoskie, NC 27910For SaleMLS ID #100538327, Meryl Brown, Century 21 Land and Home Realty, LLC. Hive MLS
- $155,0002 bd2 ba1.5k sqft308 Charles Street, Rich Square, NC 27869For SaleMLS ID #100593487, Jonathan Newsome, Century 21 Land and Home Realty, LLC. Hive MLS
- $199,0003 bd2 ba1.4k sqft301 W Jackson Street, Rich Square, NC 27869For SaleMLS ID #100592647, Jonathan Newsome, Century 21 Land and Home Realty, LLC. Hive MLS
- $195,0003 bd2 ba1.4k sqft809 Meadow Road, Colerain, NC 27924For SaleMLS ID #100596896, Carroll White, Century 21 Land and Home Realty, LLC. Hive MLS
