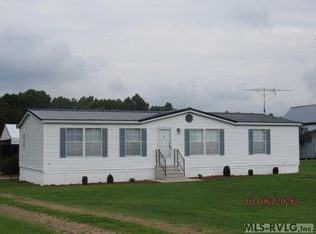
Enjoy modern comfort and convenient living in this beautiful new construction 3-bedrooom, 2 bath home. Featuring a thoughtfully designed floor plan and low-maintenance finishes, this property is ready for you to make it your own. Home features- 2 covered porches for relaxing and entertaining, Solid-Surface countertops in the kitchen and bathrooms. Durable, stylish LVP flooring throughout and Stainless-Steel Appliances. Conveniently located-close to the town of Ahoskie. Easy Access to Hwy 13, Less than 30 minutes to the Virginia Line. Schedule your showing today! DIRECTIONS CONTINUED: Turn right onto Willoughby Road, Turn Right onto Ahoskie/Cofield Road, Home will be on the left.
New construction
$249,900
1607 Dr Martin Luther King Jr Dr N, Side, NC 27910
3beds
1,035sqft
Single Family Residence
Built in 2026
0.33 Acres Lot
$247,700 Zestimate®
$241/sqft
$-- HOA
What's special
Low-maintenance finishesStainless-steel appliancesThoughtfully designed floor plan
- 1 day |
- 31 |
- 3 |
Likely to sell faster than
Zillow last checked:
Listing updated:
Listed by:
Tina Nixon,
CENTURY 21 Nachman Realty 252-331-1300
Source: REIN Inc.,MLS#: 10651139
Facts & features
Interior
Bedrooms & bathrooms
- Bedrooms: 3
- Bathrooms: 2
- Full bathrooms: 2
Heating
- Electric, Heat Pump
Cooling
- Central Air
Appliances
- Included: Microwave, Electric Range, Refrigerator, Electric Water Heater
- Laundry: Dryer Hookup, Washer Hookup
Features
- Walk-In Closet(s)
- Flooring: Laminate/LVP
- Has fireplace: No
Interior area
- Total interior livable area: 1,035 sqft
Property
Parking
- Parking features: Driveway
- Has uncovered spaces: Yes
Features
- Levels: One
- Stories: 1
- Patio & porch: Porch
- Pool features: None
- Fencing: None
- Waterfront features: Not Waterfront
Lot
- Size: 0.33 Acres
Details
- Parcel number: 5993920227
Construction
Type & style
- Home type: SingleFamily
- Architectural style: Ranch
- Property subtype: Single Family Residence
Materials
- Vinyl Siding
- Foundation: Slab
- Roof: Composition
Condition
- New construction: Yes
- Year built: 2026
Utilities & green energy
- Sewer: City/County
- Water: City/County
Community & HOA
Community
- Subdivision: All Others Area 235
HOA
- Has HOA: No
Location
- Region: Side
Financial & listing details
- Price per square foot: $241/sqft
- Tax assessed value: $18,265
- Annual tax amount: $301
- Date on market: 8/27/2026
Estimated market value
$247,700
$235,000 - $260,000
$1,443/mo
Price history
Price history is unavailable.
Public tax history
| Year | Property taxes | Tax assessment |
|---|---|---|
| 2025 | $301 -34.6% | $18,265 -34.6% |
| 2024 | $461 | $27,936 |
| 2023 | $461 | $27,936 |
| 2022 | $461 -72.9% | $27,936 |
| 2019 | $1,702 +13.1% | $27,936 -54.4% |
| 2018 | $1,504 | $61,232 |
| 2017 | -- | $61,232 |
| 2016 | -- | $61,232 |
| 2015 | -- | $61,232 |
| 2014 | -- | $61,232 |
| 2013 | -- | $61,232 |
| 2012 | -- | $61,232 |
| 2011 | -- | $61,232 +21% |
| 2010 | -- | $50,615 |
Find assessor info on the county website
Monthly payment
Est. payment
Payment breakdown
Explore the cost of this home by adjusting the details. Changes won't be saved.Climate risks
Neighborhood: 27910
Nearby schools
GreatSchools rating
- 7/10Ahoskie Elementary SchoolGrades: 4-5Distance: 1.5 mi
- 5/10Hertford County Middle SchoolGrades: 6-8Distance: 11.6 mi
- 2/10Hertford County High SchoolGrades: 9-12Distance: 1.7 mi
Schools provided by the listing agent
- Elementary: Bearfield Primary
- Middle: Hertford County Middle
- High: Hertford County
Source: REIN Inc.. This data may not be complete. We recommend contacting the local school district to confirm school assignments for this home.
- $190,4003 bd1 ba1.2k sqft1611 Dr Martin Luther King Jr Dr N, Ahoskie, NC 27910Off Market
- $52,3882 bd2 ba1.7k sqft1603 Dr Martin Luther King Jr Dr N, Ahoskie, NC 27910Off Market
- $30,7463 bd1 ba1.1k sqft411 Patterson Ave, Ahoskie, NC 27910Off Market
- $4,014-- bd-- ba-- sqft411 Patterson Ave, Ahoskie, NC 27910Off Market
- $99,900-- bd1 ba1.5k sqft1613 Dr Martin Luther King Jr Dr N, Ahoskie, NC 27910Off Market
- $145,2003 bd1 ba1.3k sqft1606 Dr Martin Luther King Jr Dr N, Ahoskie, NC 27910Off Market
- $273,6003 bd2 ba1.7k sqft1610 Dr Martin Luther King Jr Dr N, Ahoskie, NC 27910Off Market
- $8,348-- bd-- ba-- sqftWilliams St, Ahoskie, NC 27910Off Market
A local agent can set up tours, give advice and negotiate with sellers.
Similar homes
- $249,0003 bd2 ba1.3k sqft133 Pinewood Drive, Ahoskie, NC 27910New Construction

 MLS ID #100596665, Bryan Sawyer, United Country Respess Real Estate. Hive MLS
 - $189,0003 bd2 ba1.4k sqft236 Brinkleyville Road, Ahoskie, NC 27910For Sale
 MLS ID #100574892, Charlie Newsome, Howard Hanna WEW/EC. Hive MLS
 - $169,0004 bd2 ba1.3k sqft917 Pembroke Ave N, Ahoskie, NC 27910For Sale
 MLS ID #142393, Nancy Freeman. Roanoke Valley Lake Gaston BOR
 - $169,9003 bd2 ba1.4k sqft409 Moore Town Rd E, Ahoskie, NC 27910For Sale
 MLS ID #142487, Ann Bennett. Roanoke Valley Lake Gaston BOR
 - $289,9002 bd2 ba1.2k sqft201 Winnebago Trail, Edenton, NC 27932For SaleMLS ID #100598964, Amy Baker, United Country Forbes Realty & Auctions LLC. Hive MLS
- $159,9003 bd2 ba1.1k sqft113 Carlyle Askew Drive, Ahoskie, NC 27910For SaleMLS ID #100584681, Carroll White, Century 21 Land and Home Realty, LLC. Hive MLS
- $250,0003 bd2 ba1.4k sqft116 Pocahontas Ln, Harrellsville, NC 27942For SaleMLS ID #10640768, Donna Pope. REIN Inc.
- $195,0003 bd2 ba1.4k sqft809 Meadow Road, Colerain, NC 27924For SaleMLS ID #100596896, Carroll White, Century 21 Land and Home Realty, LLC. Hive MLS
- $229,9003 bd3 ba1.3k sqft3273 Rocky Hock Road, Edenton, NC 27932For SaleMLS ID #100592521, Rene Sawyer, Rene Sawyer Realty, LLC. Hive MLS
- $225,0003 bd2 ba1.5k sqft1228 U.S Highway 158 W, Eure, NC 27935For SaleMLS ID #100565807, Bobby Stanley, GreenTree Realty. Hive MLS
- $219,0003 bd2 ba1.1k sqft616 Pellam Ct, Rich Square, NC 27869For SaleMLS ID #142376, Tiffany Dotti. Roanoke Valley Lake Gaston BOR
- $195,0003 bd1 ba1k sqft252 Vaughan Town Rd, Murfreesboro, NC 27855For SaleMLS ID #10648219, David Allison. REIN Inc.
- $199,0003 bd2 ba1.4k sqft301 W Jackson Street, Rich Square, NC 27869For SaleMLS ID #100592647, Jonathan Newsome, Century 21 Land and Home Realty, LLC. Hive MLS
- $264,9003 bd2 ba1.5k sqft223 A C Smith Road, Roxobel, NC 27872New ConstructionMLS ID #100567299, Morgan Ingram, Mossy Oak Properties Land and Farms. Hive MLS
- $170,0003 bd2 ba1.2k sqft111 Varsity Road, Murfreesboro, NC 27855For SaleMLS ID #100594945, Elicia Revelle, Revelle Realty, LLC. Hive MLS
- $154,9003 bd1 ba1.2k sqft1511 Hexlena Road, Aulander, NC 27805For SaleMLS ID #100582729, Elisha Faye Hardison, Sweetwater Real Estate Inc. Hive MLS
- $142,5003 bd1 ba800 sqft813 Meadow Road, Colerain, NC 27924For SaleMLS ID #100582797, Elisha Faye Hardison, Sweetwater Real Estate Inc. Hive MLS
- $195,0002 bd2 ba1.5k sqft351 Wises Store Road, Murfreesboro, NC 27855For SaleMLS ID #100562860, Ryan Spivey, Moorefield Real Estate LLC. Hive MLS
- $129,9003 bd2 ba1.1k sqft310 Jay Trail, Murfreesboro, NC 27855For SaleMLS ID #100587661, Robyn Ashe, Rock Real Estate, LLC. Hive MLS
- $175,0003 bd2 ba1.5k sqft111 S Sycamore Street, Woodland, NC 27897For SaleMLS ID #100578660, Kia Settles, EXP Realty LLC - C. Hive MLS
