
BUY THIS HOME, I'LL BUY YOURS!
24-Month Satisfaction Guarantee: Love this home, or I'll buy it back or sell it for free.*
12-Month Home Warranty Included
First Responders & Military: Ask about our Appreciation Discount!
BRAND-NEW, COMPLETE & MOVE-IN READY!
Enjoy peaceful country living combined with the comfort and modern finishes of a brand-new custom-built home.
Step inside to a bright, inviting floor plan featuring 9-foot ceilings throughout and a beautiful vaulted living room ceiling that creates an open and spacious feel.
The kitchen is ready for everyday living and entertaining with granite countertops, ceramic tile backsplash, soft-close cabinetry, and stainless steel appliances included.
The spacious primary suite offers a private retreat with a large walk-in closet, dual vanities with granite countertops, and a beautifully tiled walk-in shower with glass door.
Additional features include a two-car garage, a dedicated laundry room conveniently located near the kitchen, and a generous 0.57-acre lot with plenty of outdoor space to make your own.
Why wait to build when this beautiful new home is already complete and ready for you
New construction
$275,000
223 A C Smith Road, Roxobel, NC 27872
3beds
1,504sqft
Single Family Residence
Built in 2026
0.57 Acres Lot
$273,700 Zestimate®
$183/sqft
$-- HOA
What's special
- 2 days
- 10
- 1
Zillow last checked:
Listing updated:
Listed by:
Pamela Burgos 252-606-4758,
Your Home Sold Guaranteed Realty LLC
Source: Hive MLS,MLS#: 100606388 Originating MLS: Jacksonville Board of Realtors
Originating MLS: Jacksonville Board of RealtorsFacts & features
Interior
Bedrooms & bathrooms
- Bedrooms: 3
- Bathrooms: 2
- Full bathrooms: 2
Rooms
- Room types: Master Bedroom, Bedroom 1, Bedroom 2, Living Room, Dining Room, Laundry
Primary bedroom
- Level: First
Bedroom 1
- Level: First
Bedroom 2
- Level: First
Dining room
- Level: First
Laundry
- Level: First
Living room
- Level: First
Heating
- Electric, Heat Pump
Cooling
- Central Air
Features
- Walk-in Closet(s), Kitchen Island, Walk-In Closet(s)
- Has fireplace: No
Interior area
- Total structure area: 1,504
- Total interior livable area: 1,504 sqft
Video & virtual tour
Property
Parking
- Total spaces: 2
- Parking features: Paved, Garage
- Attached garage spaces: 2
Features
- Levels: One
- Patio & porch: Covered, Front Porch
- Fencing: None
- View description: None
- Frontage type: See Remarks
Lot
- Size: 0.57 Acres
- Dimensions: 127.85 x 200.13 x 120 x 199.79
Details
- Parcel number: 5829067559
- Zoning: Residential
- Special conditions: Standard
Construction
Type & style
- Home type: SingleFamily
- Property subtype: Single Family Residence
Materials
- Vinyl Siding, Wood Frame
- Foundation: Brick/Mortar
- Roof: Shingle
Condition
- New construction: Yes
- Year built: 2026
Utilities & green energy
- Utilities for property: Water Connected
Community & HOA
Community
- Subdivision: Other
HOA
- Has HOA: No
Location
- Region: Roxobel
Financial & listing details
- Price per square foot: $183/sqft
- Tax assessed value: $5,558
- Annual tax amount: $53
- Date on market: 9/26/2026
- Cumulative days on market: 2 days
- Listing agreement: Exclusive Right To Sell
- Listing terms: Cash,Conventional,FHA,VA Loan
Estimated market value
$273,700
$260,000 - $287,000
$2,008/mo
Price history
| Date | Event | Price |
|---|---|---|
| 9/26/2026 | Listed for sale | $275,000+3.8%$183/sqft |
Source:  Hive MLS #100606388 Report a problem Hive MLS #100606388 Report a problem | ||
| 9/17/2026 | Listing removed | $264,900$176/sqft |
Source: REALSTACK #107306 Report a problem | ||
| 8/26/2026 | Price change | $264,900-1.9%$176/sqft |
Source: Hive MLS #100567299 Report a problem | ||
| 7/15/2026 | Price change | $269,900-1.9%$179/sqft |
Source: Hive MLS #100567299 Report a problem | ||
| 4/15/2026 | Listed for sale | $275,000$183/sqft |
Source: Hive MLS #100567299 Report a problem | ||
| 2/7/2026 | Listing removed | $275,000$183/sqft |
Source: eXp Realty #140177 Report a problem | ||
| 10/6/2025 | Price change | $275,000+3.8%$183/sqft |
Source: Hive MLS #100479036 Report a problem | ||
| 11/22/2024 | Listed for sale | $264,950$176/sqft |
Source: Roanoke Valley Lake Gaston BOR #138603 Report a problem | ||
Public tax history
Tax history is unavailable.
Monthly payment
Est. payment
Payment breakdown
Explore the cost of this home by adjusting the details. Changes won't be saved.Climate risks
Neighborhood: 27872
Nearby schools
Schools provided by the listing agent
- Elementary: West Bertie
- Middle: Bertie Middle School
- High: Bertie High
Source: Hive MLS. This data may not be complete. We recommend contacting the local school district to confirm school assignments for this home.
Similar homes
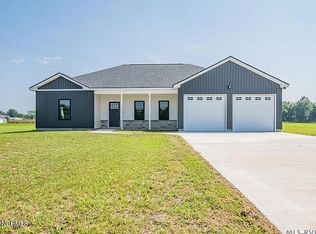
- $249,0003 bd2 ba1.9k sqft260 Cooke Circle, Rich Square, NC 27869For Sale
 MLS ID #100578220, Jonathan Newsome, Century 21 Land and Home Realty, LLC. Hive MLS
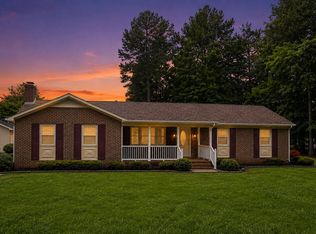
 - $244,9903 bd2 ba1.3k sqft133 Pinewood Drive, Ahoskie, NC 27910New Construction
 MLS ID #100596665, Bryan Sawyer, United Country Respess Real Estate. Hive MLS
 - $269,0003 bd3 ba1.7k sqft622 E Memorial Drive, Ahoskie, NC 27910For Sale
 MLS ID #100592243, Meryl Brown, Century 21 Land and Home Realty, LLC. Hive MLS
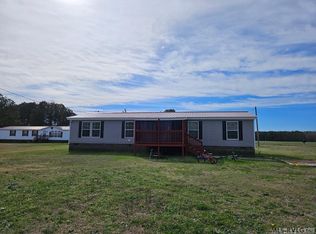
 - $159,0003 bd2 ba1.3k sqft152 Blake Dr, Rich Square, NC 27869For Sale
 MLS ID #141778, Leslie Acree. Roanoke Valley Lake Gaston BOR
 - $199,0003 bd2 ba1.4k sqft301 W Jackson Street, Rich Square, NC 27869For SaleMLS ID #100592647, Jonathan Newsome, Century 21 Land and Home Realty, LLC. Hive MLS
- $215,0003 bd2 ba1.7k sqft11105 Us Highway 258, Scotland Neck, NC 27874For Sale
 MLS ID #10184354, Jose Nunez. Doorify MLS
 - $215,0004 bd3 ba1.5k sqft225 N Church Street, Conway, NC 27820For SaleMLS ID #100602111, Clay Revelle, Century 21 Land and Home Realty, LLC. Hive MLS
- $200,0003 bd3 ba2.2k sqft1960 Edwards Fork Road, Scotland Neck, NC 27874For SaleMLS ID #100583704, Thomas Shoupe, Opendoor Brokerage LLC. Hive MLS
- $150,0002 bd2 ba1.5k sqft308 Charles Street, Rich Square, NC 27869For SaleMLS ID #100593487, Jonathan Newsome, Century 21 Land and Home Realty, LLC. Hive MLS
- $139,9003 bd1 ba1.2k sqft205 Maple Street, Rich Square, NC 27869For SaleMLS ID #100595577, Walter Brown, Coldwell Banker Allied Real Es. Hive MLS
- $169,5003 bd2 ba1.5k sqft111 S Sycamore Street, Woodland, NC 27897For SaleMLS ID #100578660, Kia Settles, EXP Realty LLC - C. Hive MLS
- $179,5003 bd2 ba2.1k sqft312 Hoggard Street, Lewiston, NC 27849For SaleMLS ID #100496764, Meryl Brown, Century 21 Land and Home Realty, LLC. Hive MLS
- $179,9003 bd2 ba2.1k sqft809 Church Street, Scotland Neck, NC 27874For SaleMLS ID #100576621, Jay Cutler, True Local Realty. Hive MLS
- $154,9003 bd1 ba1.2k sqft1511 Hexlena Road, Aulander, NC 27805For SaleMLS ID #100582729, Elisha Faye Hardison, Sweetwater Real Estate Inc. Hive MLS
- $169,0002 bd1 ba1.1k sqft402 N Front Street, Hamilton, NC 27840For SaleMLS ID #100604093, Bertha Pyne, Selective Homes. Hive MLS
- $210,0003 bd2 ba1.6k sqft409 Railroad Street, Jackson, NC 27845For SaleMLS ID #100566950, Meryl Brown, Century 21 Land and Home Realty, LLC. Hive MLS
- $149,9003 bd2 ba1.2k sqft412 E 18th Street, Scotland Neck, NC 27874For SaleMLS ID #100581271, LaToya Silver, Costello Real Estate & Investments. Hive MLS
- $189,0003 bd2 ba1.4k sqft236 Brinkleyville Road, Ahoskie, NC 27910For SaleMLS ID #100574892, Charlie Newsome, Howard Hanna WEW/EC. Hive MLS
