NEW PRICE PLUS BUYER INCENTIVE! Seller will consider requests for up to $2,500 toward allowable closing costs, prepaid expenses, or an interest rate buydown with an acceptable offer.
Beautifully renovated brick ranch in Scotland Neck on a quiet, tree-lined street. Move-in ready home featuring 3 bedrooms and 2 full bathrooms with modern updates throughout. Brand-new flooring, fresh interior paint, and abundant natural light create a warm, inviting feel. The kitchen and bathrooms have been tastefully updated with clean, modern finishes. Major improvements include a new roof and new HVAC system, offering peace of mind for years to come. The functional layout provides a comfortable flow for everyday living. Outside, enjoy a private fenced backyard shaded by mature trees, a covered carport, expanded parking area, metal storage shed, and freshly graveled driveway. Perfect for first-time buyers, downsizers, or investors seeking a turnkey property with major updates already completed. Recent Updates: New roof, new HVAC, new flooring, fresh paint, updated kitchen, and updated bathrooms.
Pending
Price cut: $5.1K (9/1)
$149,900
412 E 18th Street, Scotland Neck, NC 27874
3beds
1,200sqft
Single Family Residence
Built in 1972
0.26 Acres Lot
$147,100 Zestimate®
$125/sqft
$-- HOA
What's special
Abundant natural lightFreshly graveled drivewayModern updates throughoutPrivate fenced backyardFresh interior paintQuiet tree-lined streetCovered carport
- 119 days
- 245
- 26
Zillow last checked:
Listing updated:
Listed by:
LaToya Silver 919-593-7264,
Costello Real Estate & Investments
Source: Hive MLS,MLS#: 100581271 Originating MLS: Rocky Mount Area Association of Realtors
Originating MLS: Rocky Mount Area Association of RealtorsFacts & features
Interior
Bedrooms & bathrooms
- Bedrooms: 3
- Bathrooms: 2
- Full bathrooms: 2
Rooms
- Room types: Bedroom 1, Bedroom 2, Bedroom 3
Heating
- Electric, Forced Air
Cooling
- Central Air, Ceiling Fan(s)
Features
- Master Downstairs, Ceiling Fan(s), Pantry, Walk-in Shower
- Attic: Storage
- Has fireplace: No
Interior area
- Total structure area: 1,200
- Total interior livable area: 1,200 sqft
Property
Parking
- Parking features: Covered, Gravel
Features
- Levels: One
- Patio & porch: Covered, Enclosed, None, Side Porch
- Fencing: Chain Link,Partial,Back Yard
- View description: None
- Frontage type: See Remarks
Lot
- Size: 0.26 Acres
- Dimensions: 75.05 x 150.03 x 64.91 x 150.03
Details
- Additional structures: Storage
- Parcel number: 1100384
- Zoning: R
- Special conditions: Standard
Construction
Type & style
- Home type: SingleFamily
- Property subtype: Single Family Residence
Materials
- Block, Brick
- Foundation: Crawl Space
- Roof: Metal
Condition
- New construction: No
- Year built: 1972
Utilities & green energy
- Utilities for property: Cable Available, Sewer Connected, Water Connected
Community & HOA
Community
- Subdivision: Not In Subdivision
HOA
- Has HOA: No
Location
- Region: Scotland Neck
Financial & listing details
- Price per square foot: $125/sqft
- Tax assessed value: $102,000
- Annual tax amount: $637
- Date on market: 7/24/2026
- Cumulative days on market: 119 days
- Listing agreement: Exclusive Right To Sell
- Listing terms: Cash,Conventional,FHA,USDA Loan,VA Loan
Estimated market value
$147,100
$140,000 - $154,000
$1,326/mo
Price history
| Date | Event | Price |
|---|---|---|
| 10/10/2026 | Pending sale | $149,900$125/sqft |
Source:  Doorify MLS #10173520 Report a problem Doorify MLS #10173520 Report a problem | ||
| 9/1/2026 | Price change | $149,900-3.3%$125/sqft |
Source: Doorify MLS #10173520 Report a problem | ||
| 7/24/2026 | Listed for sale | $155,000$129/sqft |
Source: Doorify MLS #10173520 Report a problem | ||
| 7/15/2026 | Contingent | $155,000$129/sqft |
Source:  Hive MLS #100581271 Report a problem Hive MLS #100581271 Report a problem | ||
| 7/15/2026 | Pending sale | $155,000$129/sqft |
Source: Doorify MLS #10173520 Report a problem | ||
| 7/8/2026 | Price change | $155,000-6.1%$129/sqft |
Source: Doorify MLS #10173520 Report a problem | ||
| 6/12/2026 | Listed for sale | $165,000$138/sqft |
Source: Doorify MLS #10173520 Report a problem | ||
| 2/1/2026 | Listing removed | $165,000$138/sqft |
Source: Doorify MLS #10104700 Report a problem | ||
| 11/14/2025 | Price change | $165,000-2.9%$138/sqft |
Source: Doorify MLS #10104700 Report a problem | ||
| 10/30/2025 | Price change | $170,000-5.6%$142/sqft |
Source: Doorify MLS #10104700 Report a problem | ||
| 6/20/2025 | Listed for sale | $180,000+500%$150/sqft |
Source: Doorify MLS #10104700 Report a problem | ||
| 1/30/2024 | Sold | $30,000$25/sqft |
Source: Public Record Report a problem | ||
Public tax history
| Year | Property taxes | Tax assessment |
|---|---|---|
| 2025 | $637 +0.4% | $37,400 |
| 2024 | $634 +5.2% | $37,400 +11.6% |
| 2023 | $603 +0.7% | $33,500 |
| 2022 | $599 +0.2% | $33,500 |
| 2021 | $598 +0.7% | $33,500 |
| 2020 | $594 | $33,500 +20.9% |
| 2019 | -- | $27,700 -27.3% |
| 2018 | $689 | $38,100 |
| 2017 | $689 | $38,100 |
| 2016 | $689 | $38,100 |
| 2015 | $689 -23.4% | $38,100 -33.4% |
| 2014 | $900 | $57,190 |
| 2013 | -- | $57,190 |
| 2012 | -- | $57,190 |
| 2011 | -- | $57,190 |
| 2010 | -- | $57,190 |
| 2009 | -- | $57,190 |
| 2008 | -- | $57,190 |
| 2007 | -- | $57,190 +31.4% |
| 2006 | -- | $43,510 |
Find assessor info on the county website
Monthly payment
Est. payment
Payment breakdown
Explore the cost of this home by adjusting the details. Changes won't be saved.Climate risks
Neighborhood: 27874
Nearby schools
Schools provided by the listing agent
- Middle: Enfield
- High: SE Halifax
Source: Hive MLS. This data may not be complete. We recommend contacting the local school district to confirm school assignments for this home.
Similar homes
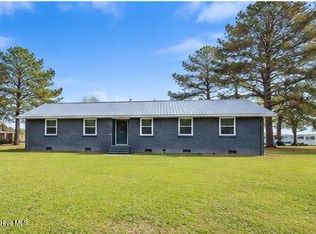
- $165,0003 bd2 ba1k sqft12836 Us Highway 258, Scotland Neck, NC 27874For Sale
 MLS ID #100608141, LaToya Silver, Costello Real Estate & Investments. Hive MLS
 - $95,0003 bd1 ba988 sqft302 E 17th St, Scotland Neck, NC 27874For Sale

 MLS ID #1234864, Susan Sutton. Triad MLS
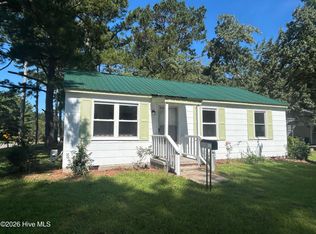
 - $99,9003 bd1 ba918 sqft500 House Avenue, Scotland Neck, NC 27874For Sale
 MLS ID #100595295, Nancy Winslow, Keller Williams Realty Points East. Hive MLS
 - $149,5003 bd1 ba1.2k sqft2256 Acorn Hill Road, Tarboro, NC 27886For Sale
 MLS ID #100602715, Jason Walters Real Estate Team, EXP Realty LLC - C. Hive MLS
 - $199,9003 bd2 ba1.7k sqft11105 Us Highway 258, Scotland Neck, NC 27874For Sale
 MLS ID #10184354, Jose Nunez. Doorify MLS
 - $89,9002 bd1 ba890 sqft301 W 10th Street, Scotland Neck, NC 27874For SaleMLS ID #100586895, Jessica L Brotherton, Octane Realty LLC. Hive MLS
- $150,0003 bd1 ba1k sqft636 Speed Road, Hobgood, NC 27843For SaleMLS ID #100581190, Robert Hodge, Keller Williams Realty Points East. Hive MLS
- $160,0004 bd1 ba1.3k sqft146 Cumbo Road, Rich Square, NC 27869For SaleMLS ID #100608823, Carroll White, Century 21 Land and Home Realty, LLC. Hive MLS
- $150,0003 bd1 ba1k sqft303 Ramsey Lane, Jackson, NC 27845For SaleMLS ID #100592698, Eric A Villeneuve, New Village Real Estate LLC. Hive MLS
- $139,9003 bd1 ba1.2k sqft205 Maple Street, Rich Square, NC 27869For SaleMLS ID #100595577, Walter Brown, Coldwell Banker Allied Real Es. Hive MLS
- $145,0002 bd2 ba1.5k sqft308 Charles Street, Rich Square, NC 27869For SaleMLS ID #100593487, Jonathan Newsome, Century 21 Land and Home Realty, LLC. Hive MLS
- $159,0003 bd1 ba960 sqft211 W Church Street, Lasker, NC 27845For SaleMLS ID #100588101, Elicia Revelle, Revelle Realty, LLC. Hive MLS
- $125,0003 bd1 ba1.3k sqft703 W Church Street, Lewiston Woodville, NC 27849For SaleMLS ID #100585206, Carroll White, Century 21 Land and Home Realty, LLC. Hive MLS
- $136,0003 bd2 ba1.3k sqft109 Snowden Street, Princeville, NC 27886For SaleMLS ID #100579318, Landy Swain, Yolanda Martin Homes. Hive MLS
- $165,0004 bd2 ba1.5k sqft109 Mill Pond Road, Speed, NC 27881For SaleMLS ID #100603141, Brenda Ochoa, United Real Estate East Carolina. Hive MLS
- $169,0002 bd1 ba1.1k sqft402 N Front Street, Hamilton, NC 27840For SaleMLS ID #100604093, Bertha Pyne, Selective Homes. Hive MLS
- $190,0004 bd2 ba1.2k sqft402 Main Street, Speed, NC 27881For SaleMLS ID #100596124, Sherri B. Alligood, Coldwell Banker Allied Real Es. Hive MLS
- $164,9003 bd2 ba1k sqft213 SE Railroad Street, Whitakers, NC 27891For SaleMLS ID #100607327, Ashley Braswell, Braswell Realty Team, Inc. Hive MLS
- $164,0002 bd1 ba1k sqft1202 W Howard Avenue, Tarboro, NC 27886For SaleMLS ID #100581414, Sherri B. Alligood, Coldwell Banker Allied Real Es. Hive MLS
