This well-maintained 2-bedroom, 1-bath home with a reliable tenant already in place who would like to remain allowing for immediate rental income. The home features recent updates such as an architectural shingle roof, vinyl replacement windows, updated exterior paint, refreshed lighting and electrical outlets and an updated bathroom. Add this income-producing property to your portfolio today.
For sale
Price cut: $3K (9/19)
$89,900
301 W 10th Street, Scotland Neck, NC 27874
2beds
890sqft
Single Family Residence
Built in 1943
0.25 Acres Lot
$86,500 Zestimate®
$101/sqft
$-- HOA
What's special
Updated bathroomUpdated exterior paintArchitectural shingle roofVinyl replacement windows
- 102 days
- 227
- 17
Zillow last checked:
Listing updated:
Listed by:
Jessica L Brotherton 910-604-0883,
Octane Realty LLC
Source: Hive MLS,MLS#: 100586895 Originating MLS: Cape Fear Realtors MLS, Inc.
Originating MLS: Cape Fear Realtors MLS, Inc.Facts & features
Interior
Bedrooms & bathrooms
- Bedrooms: 2
- Bathrooms: 1
- Full bathrooms: 1
Rooms
- Room types: Master Bedroom, Bedroom 1, Living Room, Dining Room
Heating
- Other, Electric
Cooling
- Wall/Window Unit(s)
Appliances
- Included: Electric Oven, Refrigerator
Features
- None
- Flooring: Carpet, Vinyl
- Doors: Storm Door(s)
- Windows: Thermal Windows
- Has fireplace: No
Interior area
- Total structure area: 890
- Total interior livable area: 890 sqft
Property
Parking
- Parking features: Off Street
Features
- Levels: One
- Patio & porch: Covered
- Exterior features: Storm Doors
- Fencing: None
- Has view: Yes
- View description: See Remarks
- Frontage type: See Remarks
Lot
- Size: 0.25 Acres
- Dimensions: 78 x 133 x 78 x 134
Details
- Parcel number: 1102137
- Zoning: R
- Special conditions: Standard
Construction
Type & style
- Home type: SingleFamily
- Property subtype: Single Family Residence
Materials
- Asbestos, Wood Frame
- Foundation: Brick/Mortar
- Roof: Architectural Shingle
Condition
- New construction: No
- Year built: 1943
Utilities & green energy
- Water: Public
- Utilities for property: Sewer Connected, Water Connected
Community & HOA
Community
- Security: Security Lights, Smoke Detector(s)
- Subdivision: Other
HOA
- Has HOA: No
- Amenities included: None
Location
- Region: Scotland Neck
Financial & listing details
- Price per square foot: $101/sqft
- Tax assessed value: $38,400
- Annual tax amount: $432
- Date on market: 7/7/2026
- Cumulative days on market: 103 days
- Listing agreement: Exclusive Right To Sell
- Listing terms: Cash,Conventional,FHA,USDA Loan,VA Loan
Estimated market value
$86,500
$82,000 - $91,000
$1,034/mo
Price history
| Date | Event | Price |
|---|---|---|
| 9/19/2026 | Price change | $89,900-3.2%$101/sqft |
Source:  Hive MLS #100586895 Report a problem Hive MLS #100586895 Report a problem | ||
| 7/7/2026 | Listed for sale | $92,900+144.5%$104/sqft |
Source: Hive MLS #100586895 Report a problem | ||
| 6/21/2023 | Sold | $38,000-15.6%$43/sqft |
Source: Hive MLS #100377071 Report a problem | ||
| 6/2/2023 | Pending sale | $45,000$51/sqft |
Source: Hive MLS #100377071 Report a problem | ||
| 5/1/2023 | Listed for sale | $45,000$51/sqft |
Source: Hive MLS #100377071 Report a problem | ||
| 4/20/2023 | Pending sale | $45,000$51/sqft |
Source: Hive MLS #100377071 Report a problem | ||
| 4/2/2023 | Listed for sale | $45,000$51/sqft |
Source: Hive MLS #100377071 Report a problem | ||
Public tax history
| Year | Property taxes | Tax assessment |
|---|---|---|
| 2025 | $652 +0.4% | $38,400 |
| 2024 | $650 +50.3% | $38,400 +66.2% |
| 2023 | $432 +1% | $23,100 |
| 2022 | $428 +0.3% | $23,100 |
| 2021 | $427 +1% | $23,100 |
| 2020 | $423 | $23,100 +0.9% |
| 2019 | -- | $22,900 |
| 2018 | $437 | $22,900 |
| 2017 | $437 | $22,900 |
| 2016 | $437 | $22,900 |
| 2015 | $437 -0.1% | $22,900 -13.2% |
| 2014 | $438 | $26,390 |
| 2013 | -- | $26,390 |
| 2012 | -- | $26,390 |
| 2011 | -- | $26,390 |
| 2010 | -- | $26,390 |
| 2009 | -- | $26,390 |
| 2008 | -- | $26,390 |
| 2007 | -- | $26,390 +22.1% |
| 2006 | -- | $21,620 |
Find assessor info on the county website
Monthly payment
Est. payment
Payment breakdown
Explore the cost of this home by adjusting the details. Changes won't be saved.Climate risks
Neighborhood: 27874
Nearby schools
Schools provided by the listing agent
- Middle: Enfield
- High: SE Halifax
Source: Hive MLS. This data may not be complete. We recommend contacting the local school district to confirm school assignments for this home.
Similar homes
- $95,0003 bd1 ba988 sqft302 E 17th St, Scotland Neck, NC 27874For Sale

 MLS ID #1234864, Susan Sutton. Triad MLS
 - $99,9003 bd1 ba918 sqft500 House Avenue, Scotland Neck, NC 27874For Sale
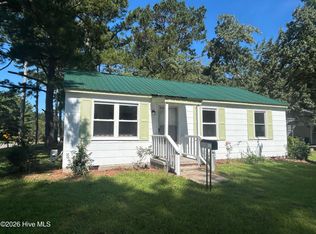
 MLS ID #100595295, Nancy Winslow, Keller Williams Realty Points East. Hive MLS
 - $87,5002 bd1 ba1.2k sqft217 W Jackson Street, Rich Square, NC 27869For Sale
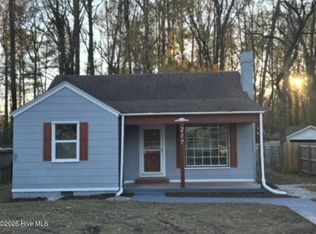 MLS ID #100587320, Christina Elise Parker, Trelora Realty Inc.. Hive MLS
 - $80,0002 bd1 ba816 sqft530 Thirteen Bridges Road, Enfield, NC 27823For Sale
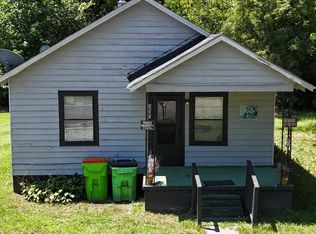 MLS ID #100595897, Jennifer Wiggins, eXp Realty LLC. Hive MLS
 - $101,0003 bd1 ba1.3k sqft107 Connarista Road, Kelford, NC 27847For SaleMLS ID #100591186, Chris Darden, American Dream - REALTORS. Hive MLS
- $90,0002 bd1 ba1.2k sqft411 E Baker Street, Tarboro, NC 27886For SaleMLS ID #100595023, James Pittman, United Real Estate Tri-County. Hive MLS
- $75,0002 bd1 ba942 sqft412 Drew Avenue, Rich Square, NC 27869For SaleMLS ID #100600094, Theresa Cade, Century 21 Land and Home Realty, LLC. Hive MLS
- $92,0002 bd1 ba1.2k sqft302 W 1st Street, Tarboro, NC 27886For SaleMLS ID #100603247, Emily Rose Cooper, Market Leader Realty, LLC.. Hive MLS
- $100,0003 bd1 ba1.1k sqft1308 Dancy Street, Tarboro, NC 27886For SaleMLS ID #100591865, Everett Mosley, Keller Williams Realty Points East. Hive MLS
- $125,0003 bd1 ba1.3k sqft703 W Church Street, Lewiston Woodville, NC 27849For SaleMLS ID #100585206, Carroll White, Century 21 Land and Home Realty, LLC. Hive MLS
- $114,5003 bd1 ba1.1k sqft304 Clement Dr, Enfield, NC 27823For Sale
 MLS ID #10179795, Janet Farley. Doorify MLS
 - $107,0003 bd2 ba1k sqft250 Meadow Dr, Rich Square, NC 27869For SaleMLS ID #10195442, Olashaun Parker. Doorify MLS
- $129,9003 bd2 ba1.2k sqft1118 Newsome Street, Tarboro, NC 27886For SaleMLS ID #100588439, Dan Jenkins, United Real Estate East Carolina. Hive MLS
- $125,0003 bd2 ba1k sqft100 Amber Ct, Whitakers, NC 27891For Sale
 MLS ID #4347420, Geoffrey Lamb, Metrolina Estates Realty LLC. Canopy MLS as distributed by MLS GRID
