Renovated 3-bedroom, 1-bath brick ranch situated on a .46 acre lot. Extended kitchen area. Large private rear yard. A must see and ready to occupy.
For sale
Price cut: $1.1K (10/24)
$99,900
107 Connarista Road, Kelford, NC 27847
3beds
1,304sqft
Single Family Residence
Built in 1965
0.46 Acres Lot
$-- Zestimate®
$77/sqft
$-- HOA
What's special
- 96 days
- 149
- 8
Zillow last checked:
Listing updated:
Listed by:
Chris Darden 252-215-1019,
American Dream - REALTORS
Source: Hive MLS,MLS#: 100591186 Originating MLS: Coastal Plains Association of Realtors
Originating MLS: Coastal Plains Association of RealtorsFacts & features
Interior
Bedrooms & bathrooms
- Bedrooms: 3
- Bathrooms: 1
- Full bathrooms: 1
Rooms
- Room types: Master Bedroom, Bedroom 1, Bedroom 3, Living Room, Laundry
Primary bedroom
- Level: First
Bedroom 1
- Level: First
Bedroom 3
- Level: First
Kitchen
- Level: First
Laundry
- Level: First
Living room
- Level: First
Heating
- Propane, Gas Pack
Cooling
- Central Air, Ceiling Fan(s)
Appliances
- Included: None
- Laundry: Dryer Hookup, Washer Hookup
Features
- Eat-in Kitchen
- Flooring: LVT/LVP, Carpet
- Basement: None
- Attic: Access Only
- Has fireplace: No
Interior area
- Total structure area: 1,304
- Total interior livable area: 1,304 sqft
Video & virtual tour
Property
Parking
- Total spaces: 4
- Parking features: Concrete, On Site, Paved, No Garage
Accessibility
- Accessibility features: None
Features
- Levels: One
- Patio & porch: Front Porch, Side Porch
- Exterior features: None
- Pool features: None
- Fencing: Chain Link,Back Yard,Fenced
- View description: None
- Waterfront features: None
- Frontage type: See Remarks
Lot
- Size: 0.46 Acres
- Dimensions: 100 x 150
Details
- Additional structures: Shed(s)
- Parcel number: 5847278245
- Zoning: R6
- Special conditions: Standard
Construction
Type & style
- Home type: SingleFamily
- Property subtype: Single Family Residence
Materials
- Brick Veneer, Wood Frame
- Foundation: Crawl Space
- Roof: Composition
Condition
- New construction: No
- Year built: 1965
Utilities & green energy
- Sewer: Septic Tank
- Water: Public
- Utilities for property: Cable Available, Water Connected
Green energy
- Green verification: None
Community & HOA
Community
- Subdivision: None
HOA
- Has HOA: No
Location
- Region: Kelford
Financial & listing details
- Price per square foot: $77/sqft
- Tax assessed value: $59,246
- Annual tax amount: $573
- Date on market: 7/23/2026
- Cumulative days on market: 96 days
- Listing agreement: Exclusive Right To Sell
- Listing terms: Cash,Conventional,FHA,USDA Loan,VA Loan
- Road surface type: Paved
Estimated market value
Not available
Estimated sales range
Not available
$1,210/mo
Price history
| Date | Event | Price |
|---|---|---|
| 10/24/2026 | Price change | $99,900-1.1%$77/sqft |
Source:  Hive MLS #100591186 Report a problem Hive MLS #100591186 Report a problem | ||
| 9/2/2026 | Price change | $101,000-3.7%$77/sqft |
Source: Hive MLS #100591186 Report a problem | ||
| 8/18/2026 | Price change | $104,900-4.5%$80/sqft |
Source: Hive MLS #100591186 Report a problem | ||
| 7/23/2026 | Listed for sale | $109,900$84/sqft |
Source: Hive MLS #100591186 Report a problem | ||
Public tax history
Tax history is unavailable.
Monthly payment
Est. payment
Payment breakdown
Explore the cost of this home by adjusting the details. Changes won't be saved.Climate risks
Neighborhood: 27847
Nearby schools
Schools provided by the listing agent
- Elementary: Windsor
- Middle: Bertie Middle School
- High: Bertie High
Source: Hive MLS. This data may not be complete. We recommend contacting the local school district to confirm school assignments for this home.
Similar homes
- $90,000-- bd1 ba1.5k sqft303 S Main Street, Kelford, NC 27847For Sale
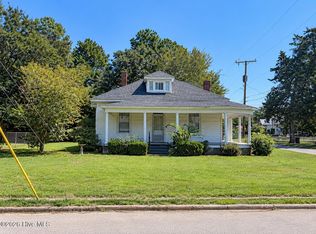
 MLS ID #100607214, Carroll White, Century 21 Land and Home Realty, LLC. Hive MLS
 - $125,0003 bd1 ba1.3k sqft703 W Church Street, Lewiston Woodville, NC 27849For Sale
 MLS ID #100585206, Carroll White, Century 21 Land and Home Realty, LLC. Hive MLS
 - $99,9003 bd1 ba918 sqft500 House Avenue, Scotland Neck, NC 27874For Sale
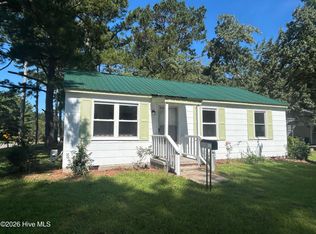 MLS ID #100595295, Nancy Winslow, Keller Williams Realty Points East. Hive MLS
 - $85,0003 bd1 ba988 sqft302 E 17th St, Scotland Neck, NC 27874For Sale

 MLS ID #1234864, Susan Sutton. Triad MLS
 - $87,5002 bd1 ba1.2k sqft217 W Jackson Street, Rich Square, NC 27869For SaleMLS ID #100587320, Christina Elise Parker, Trelora Realty Inc.. Hive MLS
- $145,0002 bd2 ba1.5k sqft308 Charles Street, Rich Square, NC 27869For SaleMLS ID #100593487, Jonathan Newsome, Century 21 Land and Home Realty, LLC. Hive MLS
- $107,0003 bd2 ba1k sqft250 Meadow Dr, Rich Square, NC 27869For Sale
 MLS ID #10195442, Olashaun Parker. Doorify MLS
 - $109,0004 bd2 ba1.2k sqft517 W North Street W, Ahoskie, NC 27910For SaleMLS ID #100558622, Sherri Bonds, Howard Hanna WEW/EC. Hive MLS
- $75,0002 bd1 ba942 sqft412 Drew Avenue, Rich Square, NC 27869For SaleMLS ID #100600094, Theresa Cade, Century 21 Land and Home Realty, LLC. Hive MLS
- $139,9003 bd1 ba1.2k sqft205 Maple Street, Rich Square, NC 27869For SaleMLS ID #100595577, Walter Brown, Coldwell Banker Allied Real Es. Hive MLS
- $75,0002 bd1 ba890 sqft301 W 10th Street, Scotland Neck, NC 27874For SaleMLS ID #100586895, Jessica L Brotherton, Octane Realty LLC. Hive MLS
- $146,0003 bd2 ba1.3k sqft176 Cooper Hill Road, Windsor, NC 27983For SaleMLS ID #100599812, Ty Murray, United Real Estate Coastal Carolina. Hive MLS
- $80,0004 bd3 ba1.2k sqft108 Church Street W, Ahoskie, NC 27910For SaleMLS ID #100540033, Johnnie Anderson, Anderson & Anderson Realty Group, LLC. Hive MLS
- $149,5003 bd2 ba1.1k sqft246 Grabtown Road, Windsor, NC 27983For SaleMLS ID #100586229, Teresa Belch, Roanoke Realty Team. Hive MLS
- $149,0003 bd2 ba1.1k sqft113 Carlyle Askew Drive, Ahoskie, NC 27910For SaleMLS ID #100584681, Carroll White, Century 21 Land and Home Realty, LLC. Hive MLS
- $70,5002 bd1 ba1k sqft118 Buds Lane, Windsor, NC 27983For SaleMLS ID #100541057, Carroll White, Century 21 Land and Home Realty, LLC. Hive MLS
