First time home buyer or Investor opportunity!! MOTIVATED SELLER .... Charming 1930's updated 3 bedroom 2 full bath bungalow style home with expansive living space and Updated kitchen and bathrooms. An inviting enclosed front porch or welcoming back deck provide perfect places for morning coffee or afternoon visits with neighbors & friends. A private driveway and small detached garage provide convenient parking and additional storage. Major improvements include updated electrical panel, replacement windows installed in 2020 and a new roof in 2016 giving added peace of mind! Don't miss your chance to own a home with timeless charm, practical updates, and outstanding value! Conveniently located near shopping, dining, Chowan University, ECU Health Roanoke-Chowan Hospital. This home offers both comfort and accessibility. Make your move...set up a showing today! Some pictures in this listing have been virtually staged for visual possibilities.
Under contract
Price cut: $10.9K (8/11)
$119,000
517 W North Street W, Ahoskie, NC 27910
4beds
1,292sqft
Single Family Residence
Built in 1935
4,356 Square Feet Lot
$-- Zestimate®
$92/sqft
$-- HOA
What's special
- 161 days |
- 523 |
- 47 |
Zillow last checked:
Listing updated:
Listed by:
Sherri Bonds 804-596-9667,
Howard Hanna WEW/EC
Source: Hive MLS,MLS#: 100558622 Originating MLS: Albemarle Area Association of REALTORS
Originating MLS: Albemarle Area Association of REALTORSFacts & features
Interior
Bedrooms & bathrooms
- Bedrooms: 4
- Bathrooms: 2
- Full bathrooms: 2
Rooms
- Room types: Bedroom 1, Bedroom 2, Bedroom 3, Bedroom 4, Living Room, Dining Room
Heating
- Gas Pack, Heat Pump, Natural Gas
Cooling
- Central Air, Heat Pump
Appliances
- Included: Electric Oven, Built-In Microwave, Washer, Refrigerator, Dryer, ENERGY STAR Qualified Appliances
- Laundry: Dryer Hookup, Washer Hookup, Laundry Room
Features
- High Ceilings, Ceiling Fan(s), Pantry
- Flooring: LVT/LVP, Carpet, Tile
- Doors: Storm Door(s)
- Windows: Thermal Windows
- Basement: Exterior Entry,Crawl Space
- Attic: Access Only
- Number of fireplaces: 1
Interior area
- Total structure area: 1,292
- Total interior livable area: 1,292 sqft
Property
Parking
- Parking features: On Street, Concrete, Off Street
- Has uncovered spaces: Yes
Accessibility
- Accessibility features: None
Features
- Levels: One
- Patio & porch: Deck, Enclosed, Front Porch
- Exterior features: Storm Doors
- Pool features: None
- Fencing: None
- Has view: Yes
- View description: None
- Waterfront features: None
- Frontage type: See Remarks
Lot
- Size: 4,356 Square Feet
- Features: Level, Corner Lot
Details
- Parcel number: 5992293958
- Zoning: RS-F
- Special conditions: Standard
Construction
Type & style
- Home type: SingleFamily
- Property subtype: Single Family Residence
Materials
- Brick, Vinyl Siding, Wood Frame
- Foundation: Brick/Mortar, Permanent, Raised
- Roof: Architectural Shingle
Condition
- New construction: No
- Year built: 1935
Utilities & green energy
- Sewer: Public Sewer
- Water: Public
- Utilities for property: Sewer Available, Sewer Connected, Water Available
Green energy
- Green verification: None
Community & HOA
Community
- Security: Smoke Detector(s)
- Subdivision: NONE
HOA
- Has HOA: No
- Amenities included: None
Location
- Region: Ahoskie
Financial & listing details
- Price per square foot: $92/sqft
- Tax assessed value: $26,246
- Annual tax amount: $433
- Date on market: 8/7/2026
- Cumulative days on market: 162 days
- Listing agreement: Exclusive Right To Sell
- Listing terms: Cash,Conventional,FHA,USDA Loan,VA Loan
- Road surface type: Paved
Estimated market value
Not available
Estimated sales range
Not available
$1,471/mo
Price history
| Date | Event | Price |
|---|---|---|
| 8/18/2026 | Contingent | $119,000$92/sqft |
Source:  Hive MLS #100558622 Report a problem Hive MLS #100558622 Report a problem | ||
| 8/11/2026 | Price change | $119,000-8.4%$92/sqft |
Source: Hive MLS #100558622 Report a problem | ||
| 8/7/2026 | Listed for sale | $129,900$101/sqft |
Source: Hive MLS #100558622 Report a problem | ||
| 7/30/2026 | Listing removed | $129,900$101/sqft |
Source: Hive MLS #100558622 Report a problem | ||
| 7/9/2026 | Price change | $129,900-13.3%$101/sqft |
Source: Hive MLS #100558622 Report a problem | ||
| 5/27/2026 | Price change | $149,900-11.3%$116/sqft |
Source: Hive MLS #100558622 Report a problem | ||
| 4/5/2026 | Listed for sale | $169,000+356.8%$131/sqft |
Source: Hive MLS #100558622 Report a problem | ||
| 11/22/2024 | Listing removed | $1,350$1/sqft |
Source: Zillow Rentals Report a problem | ||
| 11/10/2024 | Price change | $1,350-3.6%$1/sqft |
Source: Zillow Rentals Report a problem | ||
| 10/14/2024 | Listed for rent | $1,400+37.7%$1/sqft |
Source: Zillow Rentals Report a problem | ||
| 9/13/2023 | Listing removed | -- |
Source: Zillow Rentals Report a problem | ||
| 8/23/2023 | Listed for rent | $1,017$1/sqft |
Source: Zillow Rentals Report a problem | ||
| 8/3/2006 | Sold | $37,000$29/sqft |
Source: Public Record Report a problem | ||
Public tax history
| Year | Property taxes | Tax assessment |
|---|---|---|
| 2025 | $433 | $26,246 |
| 2024 | $433 | $26,246 |
| 2023 | $433 | $26,246 |
| 2022 | $433 | $26,246 |
| 2019 | $433 -19.9% | $26,246 -19.9% |
| 2018 | $541 | $32,785 |
| 2017 | -- | $32,785 |
| 2016 | -- | $32,785 |
| 2015 | -- | $32,785 |
| 2014 | -- | $32,785 |
| 2013 | -- | $32,785 |
| 2012 | -- | $32,785 |
| 2011 | -- | $32,785 -29.9% |
| 2010 | -- | $46,781 |
Find assessor info on the county website
Monthly payment
Est. payment
Payment breakdown
Explore the cost of this home by adjusting the details. Changes won't be saved.Climate risks
Neighborhood: 27910
Nearby schools
GreatSchools rating
- 7/10Ahoskie Elementary SchoolGrades: 4-5Distance: 0.5 mi
- 5/10Hertford County Middle SchoolGrades: 6-8Distance: 11.2 mi
- 2/10Hertford County High SchoolGrades: 9-12Distance: 0.7 mi
Schools provided by the listing agent
- Elementary: Bearfield Primary School
- Middle: Hertford County Middle
- High: Hertford County High
Source: Hive MLS. This data may not be complete. We recommend contacting the local school district to confirm school assignments for this home.
- $158,3003 bd1 ba760 sqft513 North St, Ahoskie, NC 27910Off Market
- $---- bd-- ba-- sqft513 N St W, Ahoskie, NC 27910Off Market
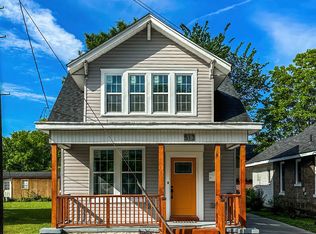
- $171,9002 bd2 ba1.5k sqft513 North St W, Ahoskie, NC 27910Off Market
- $225,500-- bd-- ba-- sqft561 N St W, Ahoskie, NC 27910Off Market
- $105,1004 bd1 ba1k sqft509 North St, Ahoskie, NC 27910Off Market
- $18,262-- bd1 ba1k sqft114 Academy St N, Ahoskie, NC 27910Off Market
- $145,9004 bd2 ba2.5k sqft510 W North St, Ahoskie, NC 27910Off Market
- $95,800-- bd1 ba1.6k sqft501 North St, Ahoskie, NC 27910Off Market
A local agent can set up tours, give advice and negotiate with sellers.
A local lender can help you make sure your offer is ready when you are.
Similar homes
- $90,0004 bd3 ba1.2k sqft108 Church Street W, Ahoskie, NC 27910For Sale
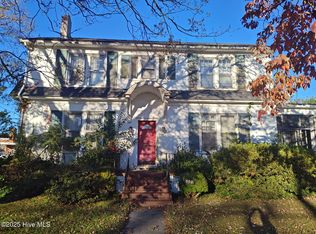
 MLS ID #100540033, Johnnie Anderson, Anderson & Anderson Realty Group, LLC. Hive MLS
 - $110,0004 bd3 ba704 sqft408 N Catherine Street, Ahoskie, NC 27910For Sale
 MLS ID #100565612, Clyde Everett, eXp Realty. Hive MLS
 - $169,0004 bd2 ba1.3k sqft917 Pembroke Ave N, Ahoskie, NC 27910For Sale
 MLS ID #142393, Nancy Freeman. Roanoke Valley Lake Gaston BOR
 - $147,0003 bd2 ba1.8k sqft105 Waldorf St, Ahoskie, NC 27910For Sale
 MLS ID #764535, LISA RIVERA, THE AVALON REALTY GROUP, LLC.. LPRMLS
 - $159,9003 bd2 ba1.1k sqft113 Carlyle Askew Drive, Ahoskie, NC 27910For SaleMLS ID #100584681, Carroll White, Century 21 Land and Home Realty, LLC. Hive MLS
- $169,9003 bd2 ba1.4k sqft409 Moore Town Rd E, Ahoskie, NC 27910For SaleMLS ID #142487, Ann Bennett. Roanoke Valley Lake Gaston BOR
- $89,9002 bd1 ba840 sqft315 Cherry St, Ahoskie, NC 27910For SaleMLS ID #10642626, Diana Brink. REIN Inc.
- $129,9003 bd2 ba1.1k sqft310 Jay Trail, Murfreesboro, NC 27855For SaleMLS ID #100587661, Robyn Ashe, Rock Real Estate, LLC. Hive MLS
- $149,5003 bd2 ba1.5k sqft123 Moore Town Road, Ahoskie, NC 27910For SaleMLS ID #100538327, Meryl Brown, Century 21 Land and Home Realty, LLC. Hive MLS
- $104,9003 bd1 ba1.3k sqft107 Connarista Road, Kelford, NC 27847For SaleMLS ID #100591186, Chris Darden, American Dream - REALTORS. Hive MLS
- $135,0003 bd1 ba1.3k sqft703 W Church Street, Lewiston Woodville, NC 27849For SaleMLS ID #100585206, Carroll White, Century 21 Land and Home Realty, LLC. Hive MLS
- $142,5003 bd1 ba800 sqft813 Meadow Road, Colerain, NC 27924For SaleMLS ID #100582797, Elisha Faye Hardison, Sweetwater Real Estate Inc. Hive MLS
- $147,0003 bd1 ba1.2k sqft205 Maple Street, Rich Square, NC 27869For SaleMLS ID #100595577, Walter Brown, Coldwell Banker Allied Real Es. Hive MLS
- $154,9003 bd1 ba1.2k sqft1511 Hexlena Road, Aulander, NC 27805For SaleMLS ID #100582729, Elisha Faye Hardison, Sweetwater Real Estate Inc. Hive MLS
- $170,0003 bd2 ba1.2k sqft111 Varsity Road, Murfreesboro, NC 27855For SaleMLS ID #100594945, Elicia Revelle, Revelle Realty, LLC. Hive MLS
- $169,0003 bd3 ba1.8k sqft113 Boone Dr, Cofield, NC 27922For SaleMLS ID #142287, Ann Bennett. Roanoke Valley Lake Gaston BOR
- $155,0002 bd2 ba1.5k sqft308 Charles Street, Rich Square, NC 27869For SaleMLS ID #100593487, Jonathan Newsome, Century 21 Land and Home Realty, LLC. Hive MLS
- $139,0003 bd1 ba948 sqft55 State Highway 37, Gatesville, NC 27938For SaleMLS ID #10639708, Ashley Parker. REIN Inc.
- $75,0003 bd1 ba929 sqft2317 Nc-45, Harrellsville, NC 27942For SaleMLS ID #100542910, Jennifer Berry, Taylor Mueller Realty, Inc.. Hive MLS
- $90,0002 bd1 ba1.2k sqft217 W Jackson Street, Rich Square, NC 27869For SaleMLS ID #100587320, Christina Elise Parker, Trelora Realty Inc.. Hive MLS
