Opportunity awaits! This 3-bedroom, 2-bath home features a functional floor plan with the primary bedroom conveniently located on the first floor, along with a kitchen and separate dining area that provide a great foundation for your vision. The encapsulated crawl space is a valuable improvement, while the home's layout offers plenty of potential for updates and personalization. Conveniently served by public water and sewer, the property also includes a detached storage building for additional storage or workspace. Whether you're an investor, renovator, or buyer looking to build equity, this property presents an excellent opportunity to make it your own. Home is being sold as-is.
Pending
Price cut: $9.9K (8/31)
$120,000
310 Jay Trail, Murfreesboro, NC 27855
3beds
1,118sqft
Single Family Residence
Built in 1995
0.34 Acres Lot
$-- Zestimate®
$107/sqft
$-- HOA
What's special
Functional floor plan
- 100 days
- 167
- 3
Zillow last checked:
Listing updated:
Listed by:
Robyn Ashe 919-741-9319,
Rock Real Estate, LLC
Source: Hive MLS,MLS#: 100587661 Originating MLS: Johnston County Association of REALTORS
Originating MLS: Johnston County Association of REALTORSFacts & features
Interior
Bedrooms & bathrooms
- Bedrooms: 3
- Bathrooms: 2
- Full bathrooms: 2
Rooms
- Room types: Bedroom 1, Bathroom 1, Bedroom 2, Bedroom 3, Bathroom 2, Living Room, Dining Room, Laundry
Bedroom 1
- Level: Main
Bedroom 2
- Level: Second
Bedroom 3
- Level: Second
Bathroom 1
- Level: Main
Bathroom 2
- Level: Second
Dining room
- Level: Main
Kitchen
- Level: Main
Laundry
- Level: Main
Living room
- Level: Main
Heating
- Heat Pump, Fireplace(s), Electric
Cooling
- Ceiling Fan(s), Heat Pump
Features
- Master Downstairs, Walk-in Closet(s), High Ceilings, Ceiling Fan(s), Pantry, Walk-in Shower, Walk-In Closet(s)
- Number of fireplaces: 1
Interior area
- Total structure area: 1,118
- Total interior livable area: 1,118 sqft
Property
Parking
- Parking features: Concrete
Features
- Levels: One and One Half
- Patio & porch: Covered, Deck, Front Porch
- Fencing: None
- Has view: Yes
- View description: See Remarks
- Frontage type: See Remarks
Lot
- Size: 0.34 Acres
- Dimensions: 99 x 151 x 101 x 151
Details
- Parcel number: 5958444257
- Zoning: R-15
- Special conditions: Standard
Construction
Type & style
- Home type: SingleFamily
- Property subtype: Single Family Residence
Materials
- Aluminum Siding, Vinyl Siding, Wood Frame
- Foundation: Crawl Space
- Roof: Shingle
Condition
- New construction: No
- Year built: 1995
Utilities & green energy
- Utilities for property: Sewer Connected, Water Connected
Community & HOA
Community
- Subdivision: Duncan Park
HOA
- Has HOA: No
Location
- Region: Murfreesboro
Financial & listing details
- Price per square foot: $107/sqft
- Tax assessed value: $75,530
- Annual tax amount: $1,132
- Date on market: 7/9/2026
- Cumulative days on market: 100 days
- Listing agreement: Exclusive Right To Sell
- Listing terms: Cash,Conventional
Estimated market value
Not available
Estimated sales range
Not available
Not available
Price history
| Date | Event | Price |
|---|---|---|
| 9/25/2026 | Pending sale | $120,000$107/sqft |
Source:  Hive MLS #100587661 Report a problem Hive MLS #100587661 Report a problem | ||
| 8/31/2026 | Price change | $120,000-7.6%$107/sqft |
Source: Hive MLS #100587661 Report a problem | ||
| 8/16/2026 | Price change | $129,900-6.5%$116/sqft |
Source: Hive MLS #100587661 Report a problem | ||
| 7/21/2026 | Price change | $139,000-4.1%$124/sqft |
Source: Hive MLS #100587661 Report a problem | ||
| 7/9/2026 | Listed for sale | $145,000+12.4%$130/sqft |
Source: Hive MLS #100587661 Report a problem | ||
| 9/28/2009 | Sold | $129,000$115/sqft |
Source: Public Record Report a problem | ||
Public tax history
| Year | Property taxes | Tax assessment |
|---|---|---|
| 2026 | $1,133 | $120,530 |
| 2025 | $1,133 | $120,530 |
| 2024 | $1,133 | $120,530 |
| 2023 | $1,133 | $120,530 |
| 2022 | $1,133 | $120,530 |
| 2019 | $1,133 -9.7% | $120,530 -6.3% |
| 2018 | $1,254 | $128,599 |
| 2017 | -- | $128,599 |
| 2016 | -- | $128,599 |
| 2015 | -- | $128,599 |
| 2014 | -- | $128,599 |
| 2013 | -- | $128,599 |
| 2012 | -- | $128,599 +2.1% |
| 2011 | -- | $125,956 +24.5% |
| 2010 | -- | $101,138 |
Find assessor info on the county website
Monthly payment
Est. payment
Payment breakdown
Explore the cost of this home by adjusting the details. Changes won't be saved.Climate risks
Neighborhood: 27855
Nearby schools
Schools provided by the listing agent
- Elementary: Riverview Elementary
- Middle: Hertford County Middle School
- High: Hertford County High
Source: Hive MLS. This data may not be complete. We recommend contacting the local school district to confirm school assignments for this home.
Similar homes
- $135,0003 bd1 ba1k sqft207 Thomas Street, Conway, NC 27820For Sale

 MLS ID #100609015, Robyn Ashe, Rock Real Estate, LLC. Hive MLS
 - $67,0001 bd1 ba684 sqft109 Revelle Park Lane, Murfreesboro, NC 27855For Sale
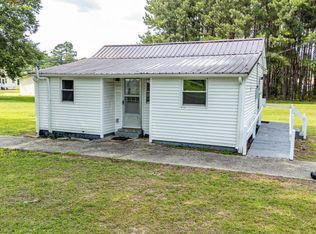 MLS ID #100595828, Shane Noblin, eXp Realty. Hive MLS
 - $80,0003 bd2 ba1.4k sqft112 Holloman Lane, Ahoskie, NC 27910For Sale
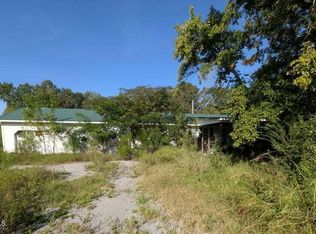 MLS ID #100603950, Larisa Sloan, Epique Realty. Hive MLS
 - $139,9003 bd1 ba1.2k sqft205 Maple Street, Rich Square, NC 27869For Sale
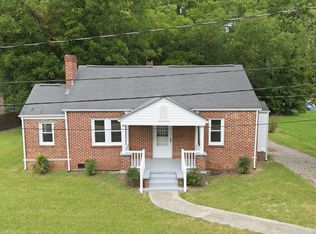 MLS ID #100595577, Walter Brown, Coldwell Banker Allied Real Es. Hive MLS
 - $145,0002 bd2 ba1.5k sqft308 Charles Street, Rich Square, NC 27869For SaleMLS ID #100593487, Jonathan Newsome, Century 21 Land and Home Realty, LLC. Hive MLS
- $109,0004 bd2 ba1.2k sqft517 W North Street W, Ahoskie, NC 27910For SaleMLS ID #100558622, Sherri Bonds, Howard Hanna WEW/EC. Hive MLS
- $107,0003 bd2 ba1k sqft250 Meadow Dr, Rich Square, NC 27869For Sale
 MLS ID #10195442, Olashaun Parker. Doorify MLS
 - $149,0003 bd2 ba1.1k sqft113 Carlyle Askew Drive, Ahoskie, NC 27910For SaleMLS ID #100584681, Carroll White, Century 21 Land and Home Realty, LLC. Hive MLS
- $159,0003 bd1 ba960 sqft211 W Church Street, Lasker, NC 27845For SaleMLS ID #100588101, Elicia Revelle, Revelle Realty, LLC. Hive MLS
- $160,0004 bd1 ba1.3k sqft146 Cumbo Road, Rich Square, NC 27869For SaleMLS ID #100608823, Carroll White, Century 21 Land and Home Realty, LLC. Hive MLS
- $154,9003 bd1 ba1.2k sqft1511 Hexlena Road, Aulander, NC 27805For SaleMLS ID #100582729, Elisha Faye Hardison, Sweetwater Real Estate Inc. Hive MLS
- $150,0003 bd1 ba1k sqft303 Ramsey Lane, Jackson, NC 27845For SaleMLS ID #100592698, Eric A Villeneuve, New Village Real Estate LLC. Hive MLS
- $149,9002 bd1 ba1.1k sqft913 N Colony Avenue N, Ahoskie, NC 27910For SaleMLS ID #100600387, Meryl Brown, Century 21 Land and Home Realty, LLC. Hive MLS
- $65,0003 bd1 ba1k sqft216 E Troy Street E, Ahoskie, NC 27910For SaleMLS ID #100602295, Larisa Sloan, Epique Realty. Hive MLS
- $87,5002 bd1 ba1.2k sqft217 W Jackson Street, Rich Square, NC 27869For SaleMLS ID #100587320, Christina Elise Parker, Trelora Realty Inc.. Hive MLS
- $75,0002 bd1 ba942 sqft412 Drew Avenue, Rich Square, NC 27869For SaleMLS ID #100600094, Theresa Cade, Century 21 Land and Home Realty, LLC. Hive MLS
- $110,0004 bd3 ba704 sqft408 N Catherine Street, Ahoskie, NC 27910For SaleMLS ID #100565612, Clyde Everett, eXp Realty. Hive MLS
