Want a NEW home without the months-long wait for construction?
This single family home was taken down to the studs and completely transformed! Located just inside the town limits of the quaint town of Lasker, you will have privacy but be only steps from the center of town. There are 3 bedrooms and 1 bath, a living room and a kitchen. The home has a new roof, new HVAC, new water heater, new paint, new flooring, new appliances, new fixtures, and more! The living room, kitchen, hallway & bath all have new LVP flooring. The bedrooms have new carpet. The kitchen has beautiful new counters, new cabinets and a lovely tile backsplash. The bath has all new fixtures with a gorgeous tile tub surround. There is a laundry closet in the hall. If you want something move in ready, this is it! You don't have to lift a finger - it's already done!
For sale
Price cut: $16K (9/3)
$159,000
211 W Church Street, Lasker, NC 27845
3beds
960sqft
Single Family Residence
Built in 1962
0.34 Acres Lot
$-- Zestimate®
$166/sqft
$-- HOA
What's special
New paintNew fixturesNew roofNew water heaterNew hvacNew flooringNew appliances
- 99 days
- 140
- 8
Zillow last checked:
Listing updated:
Listed by:
Elicia Revelle 252-396-3316,
Revelle Realty, LLC,
John ''Jay'' Revelle,
Revelle Realty, LLC
Source: Hive MLS,MLS#: 100588101 Originating MLS: Albemarle Area Association of REALTORS
Originating MLS: Albemarle Area Association of REALTORSFacts & features
Interior
Bedrooms & bathrooms
- Bedrooms: 3
- Bathrooms: 1
- Full bathrooms: 1
Rooms
- Room types: Master Bedroom, Bedroom 2, Bedroom 3, Living Room
Heating
- Heat Pump, Electric
Cooling
- Central Air, Heat Pump
Appliances
- Included: Built-In Microwave, Electric Range
- Laundry: Dryer Hookup, Washer Hookup, Laundry Closet
Features
- Walk-in Closet(s), Walk-In Closet(s)
- Flooring: LVT/LVP, Carpet
- Windows: Thermal Windows
- Basement: None
- Attic: Access Only
- Has fireplace: No
Interior area
- Total structure area: 960
- Total interior livable area: 960 sqft
Property
Parking
- Total spaces: 2
- Parking features: Gravel, Off Street
Accessibility
- Accessibility features: None
Features
- Levels: One
- Patio & porch: Front Porch
- Exterior features: None
- Pool features: None
- Fencing: None
- Has view: Yes
- View description: See Remarks
- Waterfront features: None
- Frontage type: See Remarks
Lot
- Size: 0.34 Acres
- Dimensions: 100 x 150 x 100 x 150
- Features: Open Lot, Level, Rural
Details
- Parcel number: 0700770
- Zoning: N/A
- Special conditions: Standard
Construction
Type & style
- Home type: SingleFamily
- Property subtype: Single Family Residence
Materials
- Vinyl Siding, Wood Frame
- Foundation: Crawl Space
- Roof: Architectural Shingle
Condition
- New construction: No
- Year built: 1962
Utilities & green energy
- Sewer: Septic Tank
- Water: County Water
- Utilities for property: Water Connected
Green energy
- Green verification: None
Community & HOA
Community
- Subdivision: N/A
HOA
- Has HOA: No
Location
- Region: Lasker
Financial & listing details
- Price per square foot: $166/sqft
- Tax assessed value: $11,300
- Annual tax amount: $127
- Date on market: 7/10/2026
- Cumulative days on market: 100 days
- Listing agreement: Exclusive Right To Sell
- Listing terms: Cash,Conventional,FHA,USDA Loan,VA Loan
Estimated market value
Not available
Estimated sales range
Not available
$1,138/mo
Price history
| Date | Event | Price |
|---|---|---|
| 9/3/2026 | Price change | $159,000-9.1%$166/sqft |
Source:  Hive MLS #100588101 Report a problem Hive MLS #100588101 Report a problem | ||
| 7/28/2026 | Price change | $175,000-5.4%$182/sqft |
Source: Hive MLS #100588101 Report a problem | ||
| 7/10/2026 | Listed for sale | $185,000+2076.5%$193/sqft |
Source: Hive MLS #100588101 Report a problem | ||
| 1/23/2025 | Sold | $8,500$9/sqft |
Source: Public Record Report a problem | ||
Public tax history
| Year | Property taxes | Tax assessment |
|---|---|---|
| 2024 | $128 -0.4% | $11,300 |
| 2023 | $128 -10.2% | $11,300 -5% |
| 2022 | $143 -0.4% | $11,900 |
| 2021 | $144 | $11,900 |
| 2020 | -- | $11,900 -60.1% |
| 2019 | -- | $29,822 |
| 2018 | -- | $29,822 |
| 2017 | -- | $29,822 |
| 2016 | -- | $29,822 |
| 2015 | -- | $29,822 -0.2% |
| 2014 | -- | $29,876 |
| 2013 | -- | $29,876 |
| 2011 | -- | $29,876 |
Find assessor info on the county website
Monthly payment
Est. payment
Payment breakdown
Explore the cost of this home by adjusting the details. Changes won't be saved.Climate risks
Neighborhood: 27845
Nearby schools
Schools provided by the listing agent
- Elementary: Central Elementary School
- Middle: Conway Middle School
- High: Northampton County High School
Source: Hive MLS. This data may not be complete. We recommend contacting the local school district to confirm school assignments for this home.
Similar homes
- $160,0004 bd1 ba1.3k sqft146 Cumbo Road, Rich Square, NC 27869For Sale
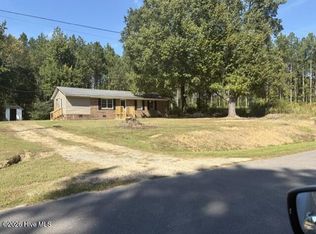
 MLS ID #100608823, Carroll White, Century 21 Land and Home Realty, LLC. Hive MLS
 - $150,0003 bd1 ba1k sqft303 Ramsey Lane, Jackson, NC 27845For Sale
 MLS ID #100592698, Eric A Villeneuve, New Village Real Estate LLC. Hive MLS
 - $189,0003 bd1 ba1k sqft252 Vaughan Town Rd, Murfreesboro, NC 27855For Sale
 MLS ID #10657944, David Allison. REIN Inc.
 - $174,0002 bd1 ba928 sqft202 Peebles St, Jackson, NC 27845For Sale
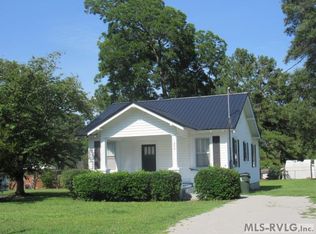 MLS ID #142447, Ann Bennett. Roanoke Valley Lake Gaston BOR
 - $154,9003 bd1 ba1.2k sqft1511 Hexlena Road, Aulander, NC 27805For SaleMLS ID #100582729, Elisha Faye Hardison, Sweetwater Real Estate Inc. Hive MLS
- $139,9003 bd1 ba1.2k sqft205 Maple Street, Rich Square, NC 27869For SaleMLS ID #100595577, Walter Brown, Coldwell Banker Allied Real Es. Hive MLS
- $149,9003 bd2 ba1.2k sqft2 Fewell Avenue, Weldon, NC 27890For SaleMLS ID #100586478, Arvelle Moore Jr., MOORE REAL ESTATE MKTG INC. Hive MLS
- $149,0003 bd2 ba1.1k sqft113 Carlyle Askew Drive, Ahoskie, NC 27910For SaleMLS ID #100584681, Carroll White, Century 21 Land and Home Realty, LLC. Hive MLS
- $149,9002 bd1 ba1.1k sqft913 N Colony Avenue N, Ahoskie, NC 27910For SaleMLS ID #100600387, Meryl Brown, Century 21 Land and Home Realty, LLC. Hive MLS
- $101,0003 bd1 ba1.3k sqft107 Connarista Road, Kelford, NC 27847For SaleMLS ID #100591186, Chris Darden, American Dream - REALTORS. Hive MLS
- $185,0003 bd2 ba1.3k sqft510 County Rd, Weldon, NC 27890For Sale
 MLS ID #10196868, Kia Settles. Doorify MLS
 - $125,0003 bd1 ba1.3k sqft703 W Church Street, Lewiston Woodville, NC 27849For SaleMLS ID #100585206, Carroll White, Century 21 Land and Home Realty, LLC. Hive MLS
- $87,5002 bd1 ba1.2k sqft217 W Jackson Street, Rich Square, NC 27869For SaleMLS ID #100587320, Christina Elise Parker, Trelora Realty Inc.. Hive MLS
- $99,9003 bd1 ba918 sqft500 House Avenue, Scotland Neck, NC 27874For SaleMLS ID #100595295, Nancy Winslow, Keller Williams Realty Points East. Hive MLS
- $107,0003 bd2 ba1k sqft250 Meadow Dr, Rich Square, NC 27869For SaleMLS ID #10195442, Olashaun Parker. Doorify MLS
- $95,0003 bd1 ba988 sqft302 E 17th St, Scotland Neck, NC 27874For Sale
 MLS ID #1234864, Susan Sutton. Triad MLS
 - $89,9002 bd1 ba890 sqft301 W 10th Street, Scotland Neck, NC 27874For SaleMLS ID #100586895, Jessica L Brotherton, Octane Realty LLC. Hive MLS
