Tucked away in the charming town of Ahoskie, this custom-built home offers the perfect blend of comfort, space, and small-town living. Situated on nearly half an acre, this 3-bedroom, 2-bath home features over 1,800 square feet with generously sized rooms, including a spacious primary suite with walk-in closets.
Step inside to find a welcoming layout designed for everyday living and entertaining. The large living area provides plenty of room to gather, while the kitchen comes equipped with a range/oven and refrigerator. Enjoy peaceful mornings or relaxing evenings overlooking the backyard from the deck — the perfect spot to take in the quiet country feel.
Need extra space outside? This property delivers with a detached 2 car carport, oversized concrete driveway and nestled on almost a half acre of land. Conveniently located just minutes from local shopping, restaurants, medical facilities, and everyday conveniences while still offering the slower pace and charm of eastern North Carolina living.
Move-in ready and waiting for its next owner — schedule your showing today!
For sale
Price cut: $3K (7/29)
$147,000
105 Waldorf St, Ahoskie, NC 27910
3beds
1,810sqft
Single Family Residence
Built in 1998
0.47 Acres Lot
$142,100 Zestimate®
$81/sqft
$-- HOA
What's special
Nearly half an acreGenerously sized rooms
- 59 days |
- 889 |
- 64 |
Zillow last checked:
Listing updated:
Listed by:
LISA RIVERA,
THE AVALON REALTY GROUP, LLC.
Source: LPRMLS,MLS#: 764535 Originating MLS: Longleaf Pine Realtors
Originating MLS: Longleaf Pine RealtorsFacts & features
Interior
Bedrooms & bathrooms
- Bedrooms: 3
- Bathrooms: 2
- Full bathrooms: 2
Heating
- Electric, Forced Air
Cooling
- Central Air
Appliances
- Included: Range, Refrigerator, Range Hood
- Laundry: In Unit
Features
- Eat-in Kitchen, Laminate Counters, Other, See Remarks, Tub Shower, Walk-In Closet(s)
- Flooring: Carpet, Luxury Vinyl Plank, Vinyl
- Basement: Crawl Space
- Has fireplace: No
Interior area
- Total interior livable area: 1,810 sqft
Property
Parking
- Total spaces: 1
- Parking features: Detached Carport
- Carport spaces: 1
Features
- Levels: One and One Half
- Patio & porch: Deck
- Exterior features: Deck
Lot
- Size: 0.47 Acres
- Features: 1/4 to 1/2 Acre Lot
Details
- Parcel number: 6903147543
- Special conditions: None
Construction
Type & style
- Home type: SingleFamily
- Architectural style: One and One Half Story
- Property subtype: Single Family Residence
Materials
- Vinyl Siding
Condition
- Good Condition
- New construction: No
- Year built: 1998
Utilities & green energy
- Sewer: Septic Tank
- Water: Public
Community & HOA
Community
- Subdivision: None
HOA
- Has HOA: No
Location
- Region: Ahoskie
Financial & listing details
- Price per square foot: $81/sqft
- Tax assessed value: $120,603
- Annual tax amount: $1,990
- Date on market: 6/18/2026
- Cumulative days on market: 38 days
- Listing terms: Cash,Conventional,FHA,USDA Loan,VA Loan
- Inclusions: Fridge, shed
- Exclusions: None
- Ownership: More than a year
Estimated market value
$142,100
$135,000 - $149,000
$1,385/mo
Price history
| Date | Event | Price |
|---|---|---|
| 7/29/2026 | Price change | $147,000-2%$81/sqft |
Source:  LPRMLS #764535 Report a problem LPRMLS #764535 Report a problem | ||
| 7/22/2026 | Listed for sale | $150,000$83/sqft |
Source: LPRMLS #764535 Report a problem | ||
| 7/8/2026 | Pending sale | $150,000$83/sqft |
Source: LPRMLS #764535 Report a problem | ||
| 6/18/2026 | Listed for sale | $150,000-25%$83/sqft |
Source: LPRMLS #764535 Report a problem | ||
| 5/29/2026 | Listing removed | $200,000$110/sqft |
Source:  Hive MLS #100562586 Report a problem Hive MLS #100562586 Report a problem | ||
| 3/25/2026 | Listed for sale | $200,000+56.3%$110/sqft |
Source: Hive MLS #100562586 Report a problem | ||
| 3/1/2021 | Sold | $128,000+2.4%$71/sqft |
Source: Hive MLS #8100691 Report a problem | ||
| 1/22/2021 | Pending sale | $125,000$69/sqft |
Source: Joe Murray Realty, LLC #100691 Report a problem | ||
| 11/16/2020 | Price change | $125,000-16.6%$69/sqft |
Source: Joe Murray Realty, LLC #100691 Report a problem | ||
| 8/18/2020 | Listed for sale | $149,900$83/sqft |
Source: Joe Murray Realty, LLC #100691 Report a problem | ||
Public tax history
| Year | Property taxes | Tax assessment |
|---|---|---|
| 2025 | $1,990 | $120,603 |
| 2024 | $1,990 | $120,603 |
| 2023 | $1,990 | $120,603 |
| 2022 | $1,990 | $120,603 |
| 2019 | $1,990 +1.1% | $120,603 +1.1% |
| 2018 | $1,969 | $119,340 |
| 2017 | -- | $119,340 |
| 2016 | -- | $119,340 |
| 2015 | -- | $119,340 |
| 2014 | -- | $119,340 |
| 2013 | -- | $119,340 |
| 2012 | -- | $119,340 |
| 2011 | -- | $119,340 +20% |
| 2010 | -- | $99,410 |
Find assessor info on the county website
Monthly payment
Est. payment
Payment breakdown
Explore the cost of this home by adjusting the details. Changes won't be saved.Climate risks
Neighborhood: 27910
Nearby schools
GreatSchools rating
- 5/10Bearfield Primary SchoolGrades: PK-3Distance: 2 mi
- 5/10Hertford County Middle SchoolGrades: 6-8Distance: 11.5 mi
- 2/10Hertford County High SchoolGrades: 9-12Distance: 2.2 mi
Schools provided by the listing agent
- Middle: Hertford County Schools
- High: Hertford County Schools
Source: LPRMLS. This data may not be complete. We recommend contacting the local school district to confirm school assignments for this home.
- $5,650-- bd-- ba-- sqftWaldorf St, Ahoskie, NC 27910Off Market
- $8,882-- bd-- ba-- sqftWaldorf St, Ahoskie, NC 27910Off Market
- $47,8313 bd1 ba1k sqft114 Willoughby Rd, Ahoskie, NC 27910Off Market
- $103,4003 bd1 ba1k sqft112 Willoughby Rd, Ahoskie, NC 27910Off Market
- $5,462-- bd-- ba-- sqft109 Waldorf St, Ahoskie, NC 27910Off Market
- $61,5553 bd1 ba1.1k sqft106 Waldorf St, Ahoskie, NC 27910Off Market
- $165,1003 bd2 ba1.8k sqft108 Waldorf St, Ahoskie, NC 27910Off Market
- $113,8002 bd1 ba1.3k sqft116 Willoughby Rd, Ahoskie, NC 27910Off Market
A local agent can set up tours, give advice and negotiate with sellers.
A local lender can help you make sure your offer is ready when you are.
Similar homes
- $143,0003 bd2 ba1k sqft104 Poole Road, Ahoskie, NC 27910For Sale
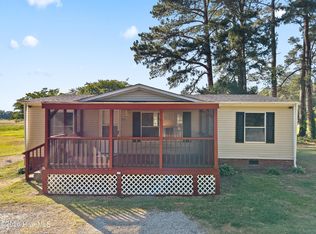
 MLS ID #100575982, Randi Hill, Keller Williams Town Center. Hive MLS
 - $169,9003 bd2 ba2.2k sqft808 W South St, Ahoskie, NC 27910For Sale
 MLS ID #10646655, Susan Jenkins. REIN Inc.
 - $189,0004 bd2 ba1.6k sqft230 Godwin Town Road, Ahoskie, NC 27910For Sale
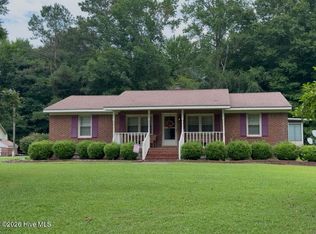 MLS ID #100595322, Michael Harrell, United Country Forbes Realty & Auctions LLC. Hive MLS
 - $159,9003 bd2 ba1.1k sqft113 Carlyle Askew Drive, Ahoskie, NC 27910For Sale
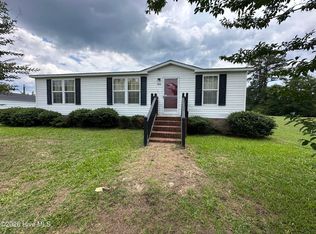 MLS ID #100584681, Carroll White, Century 21 Land and Home Realty, LLC. Hive MLS
 - $169,0004 bd2 ba1.3k sqft917 Pembroke Ave N, Ahoskie, NC 27910For SaleMLS ID #142393, Nancy Freeman. Roanoke Valley Lake Gaston BOR
- $174,0003 bd2 ba1.4k sqft409 Moore Town Rd E, Ahoskie, NC 27910For SaleMLS ID #142487, Ann Bennett. Roanoke Valley Lake Gaston BOR
- $189,0003 bd2 ba1.4k sqft236 Brinkleyville Road, Ahoskie, NC 27910For SaleMLS ID #100574892, Charlie Newsome, Howard Hanna WEW/EC. Hive MLS
- $149,5003 bd2 ba1.5k sqft123 Moore Town Road, Ahoskie, NC 27910For SaleMLS ID #100538327, Meryl Brown, Century 21 Land and Home Realty, LLC. Hive MLS
- $199,0004 bd2 ba1.7k sqft904 N Academy Street, Ahoskie, NC 27910For SaleMLS ID #100577570, Carroll White, Century 21 Land and Home Realty, LLC. Hive MLS
- $119,0004 bd2 ba1.2k sqft517 W North Street W, Ahoskie, NC 27910For SaleMLS ID #100558622, Sherri Bonds, Howard Hanna WEW/EC. Hive MLS
- $219,9003 bd3 ba2.6k sqft312 N West Street, Ahoskie, NC 27910For SaleMLS ID #100576055, Gary Gardner, Riverside Realty Group, Inc.. Hive MLS
- $215,0004 bd2 ba2.2k sqft224 Hill Street, Ahoskie, NC 27910For SaleMLS ID #100474311, Carroll White, Century 21 Land and Home Realty, LLC. Hive MLS
- $169,0003 bd3 ba1.8k sqft113 Boone Dr, Cofield, NC 27922For SaleMLS ID #142287, Ann Bennett. Roanoke Valley Lake Gaston BOR
- $147,0003 bd1 ba1.2k sqft205 Maple Street, Rich Square, NC 27869For SaleMLS ID #100595577, Walter Brown, Coldwell Banker Allied Real Es. Hive MLS
- $139,0003 bd2 ba1.1k sqft310 Jay Trail, Murfreesboro, NC 27855For SaleMLS ID #100587661, Robyn Ashe, Rock Real Estate, LLC. Hive MLS
- $90,0003 bd1 ba1k sqft511 E 1st Street, Ahoskie, NC 27910For SaleMLS ID #100533494, Carroll White, Century 21 Land and Home Realty, LLC. Hive MLS
- $175,0003 bd2 ba1.5k sqft1530 Early Station Road, Aulander, NC 27805For SaleMLS ID #100594431, Meryl Brown, Century 21 Land and Home Realty, LLC. Hive MLS
- $170,0003 bd2 ba1.2k sqft111 Varsity Road, Murfreesboro, NC 27855For SaleMLS ID #100594945, Elicia Revelle, Revelle Realty, LLC. Hive MLS
- $154,9003 bd1 ba1.2k sqft1511 Hexlena Road, Aulander, NC 27805For SaleMLS ID #100582729, Elisha Faye Hardison, Sweetwater Real Estate Inc. Hive MLS
- $90,0004 bd3 ba1.2k sqft108 Church Street W, Ahoskie, NC 27910For SaleMLS ID #100540033, Johnnie Anderson, Anderson & Anderson Realty Group, LLC. Hive MLS
