Move in Ready 4 Bedroom Bath and a Half, Brick Home with appliances , Hardwood floors, Thermal Windows, Fenced Back Yard, Storage Barn, Natural Gas Heat Down Stairs, Heat Pump upstairs Zoned lots of storage.
For sale
$199,000
904 N Academy Street, Ahoskie, NC 27910
4beds
1,706sqft
Single Family Residence
Built in 1950
9,148 Square Feet Lot
$194,400 Zestimate®
$117/sqft
$-- HOA
What's special
- 45 days |
- 424 |
- 22 |
Zillow last checked:
Listing updated:
Listed by:
Carroll White 252-332-9640,
Century 21 Land and Home Realty, LLC
Source: Hive MLS,MLS#: 100577570 Originating MLS: Albemarle Area Association of REALTORS
Originating MLS: Albemarle Area Association of REALTORSFacts & features
Interior
Bedrooms & bathrooms
- Bedrooms: 4
- Bathrooms: 2
- Full bathrooms: 1
- 1/2 bathrooms: 1
Rooms
- Room types: Dining Room, Living Room, Laundry, Bedroom 1, Bedroom 2, Bedroom 3, Bedroom 4
Bedroom 1
- Level: First
- Dimensions: 111 x 137
Bedroom 2
- Level: First
- Dimensions: 136 x 148
Bedroom 3
- Level: Second
- Dimensions: 1010 x 133
Bedroom 4
- Level: Second
- Dimensions: 152 x 112
Dining room
- Level: First
- Dimensions: 12 x 1411
Kitchen
- Dimensions: 119 x 139
Laundry
- Level: First
- Dimensions: 63 x 101
Living room
- Dimensions: 177 x 133
Heating
- Heat Pump, Electric, Natural Gas, Zoned
Cooling
- Other, Zoned, Heat Pump
Appliances
- Included: Washer, Refrigerator
- Laundry: Dryer Hookup, Washer Hookup
Features
- See Remarks
- Flooring: Vinyl, Wood
Interior area
- Total structure area: 1,706
- Total interior livable area: 1,706 sqft
Property
Parking
- Parking features: Concrete
Features
- Levels: Two
- Patio & porch: Open, Patio, Rear Porch
- Fencing: Back Yard
- Has view: Yes
- View description: None
- Waterfront features: None
- Frontage type: See Remarks
Lot
- Size: 9,148 Square Feet
- Dimensions: 73 x 140
- Features: Open Lot, Level
Details
- Parcel number: 5993324380
- Zoning: R-10
- Special conditions: Standard
Construction
Type & style
- Home type: SingleFamily
- Property subtype: Single Family Residence
Materials
- See Remarks, Brick, Wood Frame
- Foundation: Brick/Mortar
- Roof: Shingle
Condition
- New construction: No
- Year built: 1950
Utilities & green energy
- Sewer: Public Sewer
- Water: Public
- Utilities for property: Natural Gas Connected
Community & HOA
Community
- Subdivision: None
HOA
- Has HOA: No
Location
- Region: Ahoskie
Financial & listing details
- Price per square foot: $117/sqft
- Tax assessed value: $75,494
- Annual tax amount: $1,246
- Date on market: 7/17/2026
- Cumulative days on market: 45 days
- Listing agreement: Exclusive Right To Sell
- Listing terms: Cash,Conventional,FHA
Estimated market value
$194,400
$185,000 - $204,000
$1,377/mo
Price history
| Date | Event | Price |
|---|---|---|
| 7/17/2026 | Listed for sale | $199,000$117/sqft |
Source:  Hive MLS #100577570 Report a problem Hive MLS #100577570 Report a problem | ||
| 6/10/2026 | Contingent | $199,000$117/sqft |
Source: Hive MLS #100577570 Report a problem | ||
| 5/29/2026 | Listed for sale | $199,000+136.9%$117/sqft |
Source: Hive MLS #100577570 Report a problem | ||
| 7/2/2025 | Sold | $84,000-5.6%$49/sqft |
Source: Roanoke Valley Lake Gaston BOR #139582 Report a problem | ||
| 6/19/2025 | Pending sale | $89,000$52/sqft |
Source: Roanoke Valley Lake Gaston BOR #139582 Report a problem | ||
| 6/9/2025 | Listed for sale | $89,000$52/sqft |
Source: Roanoke Valley Lake Gaston BOR #139582 Report a problem | ||
Public tax history
| Year | Property taxes | Tax assessment |
|---|---|---|
| 2025 | $1,246 | $75,494 |
| 2024 | $1,246 | $75,494 |
| 2023 | $1,246 | $75,494 |
| 2022 | $1,246 | $75,494 |
| 2019 | $1,246 +2.2% | $75,494 +2.2% |
| 2018 | $1,219 | $73,866 +1.6% |
| 2017 | -- | $72,677 |
| 2016 | -- | $72,677 |
| 2015 | -- | $72,677 |
| 2014 | -- | $72,677 |
| 2013 | -- | $72,677 |
| 2012 | -- | $72,677 |
| 2011 | -- | $72,677 +23.7% |
| 2010 | -- | $58,746 |
Find assessor info on the county website
Monthly payment
Est. payment
Payment breakdown
Explore the cost of this home by adjusting the details. Changes won't be saved.Climate risks
Neighborhood: 27910
Nearby schools
GreatSchools rating
- 7/10Ahoskie Elementary SchoolGrades: 4-5Distance: 0.4 mi
- 5/10Hertford County Middle SchoolGrades: 6-8Distance: 10.9 mi
- 2/10Hertford County High SchoolGrades: 9-12Distance: 0.6 mi
Schools provided by the listing agent
- Elementary: Bearfield Primary K-
- Middle: Hertford County Middle School
- High: Hertford County High
Source: Hive MLS. This data may not be complete. We recommend contacting the local school district to confirm school assignments for this home.
- $145,6004 bd2 ba1.2k sqft900 Academy St N, Ahoskie, NC 27910Off Market
- $111,8004 bd2 ba782 sqft908 Academy St N, Ahoskie, NC 27910Off Market
- $93,1002 bd1 ba936 sqft615 Baker St W, Ahoskie, NC 27910Off Market
- $2,1100.28 acresAcademy & Baker St, Ahoskie, NC 27910Sold
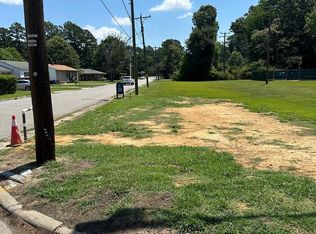
- $141,9003 bd2 ba1.1k sqft912 Academy St N, Ahoskie, NC 27910Off Market
- $13,065-- bd-- ba-- sqftS/s Overton St, Ahoskie, NC 27910Off Market
- $13,947-- bd1 ba675 sqft619 Baker St W, Ahoskie, NC 27910Off Market
- $41,0093 bd2 ba1k sqft619 Baker St W, Ahoskie, NC 27910Off Market
A local agent can set up tours, give advice and negotiate with sellers.
A local lender can help you make sure your offer is ready when you are.
Similar homes
- $189,0004 bd2 ba1.6k sqft230 Godwin Town Road, Ahoskie, NC 27910For Sale
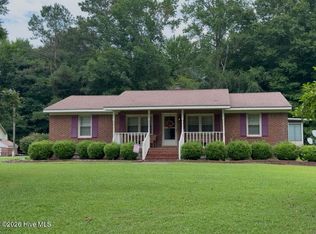
 MLS ID #100595322, Michael Harrell, United Country Forbes Realty & Auctions LLC. Hive MLS
 - $169,0004 bd2 ba1.3k sqft917 Pembroke Ave N, Ahoskie, NC 27910For Sale
 MLS ID #142393, Nancy Freeman. Roanoke Valley Lake Gaston BOR
 - $189,0003 bd2 ba1.4k sqft236 Brinkleyville Road, Ahoskie, NC 27910For Sale
 MLS ID #100574892, Charlie Newsome, Howard Hanna WEW/EC. Hive MLS
 - $215,0004 bd2 ba2.2k sqft224 Hill Street, Ahoskie, NC 27910For Sale
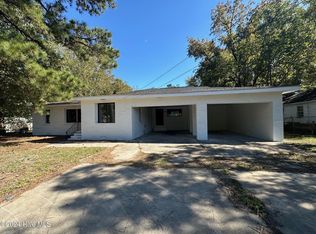 MLS ID #100474311, Carroll White, Century 21 Land and Home Realty, LLC. Hive MLS
 - $225,0004 bd3 ba2.3k sqft1304 N Martin Luther King Dr #-&, Ahoskie, NC 27910For SaleMLS ID #142166, Ann Bennett. Roanoke Valley Lake Gaston BOR
- $169,9003 bd2 ba2.2k sqft808 W South St, Ahoskie, NC 27910For SaleMLS ID #10646655, Susan Jenkins. REIN Inc.
- $225,0003 bd2 ba1.6k sqft300 Ruritan Street, Ahoskie, NC 27910For SaleMLS ID #100582146, Meryl Brown, Century 21 Land and Home Realty, LLC. Hive MLS
- $295,0003 bd3 ba1.7k sqft622 E Memorial Drive, Ahoskie, NC 27910For SaleMLS ID #100592243, Meryl Brown, Century 21 Land and Home Realty, LLC. Hive MLS
- $265,0002 bd2 ba1.7k sqft108 Matheson Drive, Ahoskie, NC 27910For SaleMLS ID #100593705, Meryl Brown, Century 21 Land and Home Realty, LLC. Hive MLS
- $147,0003 bd2 ba1.8k sqft105 Waldorf St, Ahoskie, NC 27910For SaleMLS ID #764535, LISA RIVERA, THE AVALON REALTY GROUP, LLC.. LPRMLS
- $174,0003 bd2 ba1.4k sqft409 Moore Town Rd E, Ahoskie, NC 27910For SaleMLS ID #142487, Ann Bennett. Roanoke Valley Lake Gaston BOR
- $119,0004 bd2 ba1.2k sqft517 W North Street W, Ahoskie, NC 27910For SaleMLS ID #100558622, Sherri Bonds, Howard Hanna WEW/EC. Hive MLS
- $159,9003 bd2 ba1.1k sqft113 Carlyle Askew Drive, Ahoskie, NC 27910For SaleMLS ID #100584681, Carroll White, Century 21 Land and Home Realty, LLC. Hive MLS
- $249,9003 bd2 ba1k sqft1607 N Dr Martin Luther King Jr Drive, Ahoskie, NC 27910New ConstructionMLS ID #100588078, Tina Nixon, Century 21 Nachman. Hive MLS
- $225,0003 bd2 ba2k sqft1408 State Highway 42, Colerain, NC 27924For Sale By Owner
- $199,0003 bd2 ba1.4k sqft301 W Jackson Street, Rich Square, NC 27869For SaleMLS ID #100592647, Jonathan Newsome, Century 21 Land and Home Realty, LLC. Hive MLS
- $--3 bd2 ba2.1k sqft406 School Rd, Windsor, NC 27983AuctionAuction.com 1
- $143,0003 bd2 ba1k sqft104 Poole Road, Ahoskie, NC 27910For SaleMLS ID #100575982, Randi Hill, Keller Williams Town Center. Hive MLS
- $199,0003 bd1 ba1k sqft252 Vaughan Town Rd, Murfreesboro, NC 27855For SaleMLS ID #10648219, David Allison. REIN Inc.
- $175,0003 bd2 ba1.5k sqft1530 Early Station Road, Aulander, NC 27805For SaleMLS ID #100594431, Meryl Brown, Century 21 Land and Home Realty, LLC. Hive MLS
