Step into the charm and character of the historic Savage House, a beautiful Victorian Gothic cottage rich with architectural detail and local history. This 3-bedroom 2-bathroom home is a true Scotland Neck treasure. This distinctive residence features the elegance of the Victorian Gothic era and offers a primary bedroom downstairs. The front of the home features two beautiful bay windows showcasing original architectural detailing. A front porch creates the perfect spot for relaxing and enjoying the beauty of the historic surroundings. Inside, the home offers timeless character and thoughtful updates. There is also a back deck perfect for entertaining or quiet evenings outdoors. Rarely does an opportunity arise to own such a unique property, combining period craftsmanship, and architectural significance.
For sale
Price cut: $10K (10/7)
$169,900
809 Church Street, Scotland Neck, NC 27874
3beds
2,143sqft
Single Family Residence
Built in 1900
0.28 Acres Lot
$-- Zestimate®
$79/sqft
$-- HOA
What's special
- 139 days
- 637
- 75
Zillow last checked:
Listing updated:
Listed by:
Jay Cutler 252-999-2559,
True Local Realty,
Mark Kevin Smith 252-308-2800,
True Local Realty
Source: Hive MLS,MLS#: 100576621 Originating MLS: Rocky Mount Area Association of Realtors
Originating MLS: Rocky Mount Area Association of RealtorsFacts & features
Interior
Bedrooms & bathrooms
- Bedrooms: 3
- Bathrooms: 2
- Full bathrooms: 2
Rooms
- Room types: Master Bedroom, Living Room, Bedroom 2, Bedroom 3, Dining Room, Office, Other
Primary bedroom
- Level: First
- Dimensions: 15.3 x 17.1
Bedroom 2
- Level: Second
- Dimensions: 15.5 x 15.4
Bedroom 3
- Level: Second
- Dimensions: 15.3 x 15.4
Dining room
- Description: Dining Area
- Level: First
- Dimensions: 7.7 x 12.1
Kitchen
- Level: First
- Dimensions: 15.3 x 12.1
Living room
- Level: First
- Dimensions: 15.5 x 17.1
Office
- Description: Office Area
- Level: First
- Dimensions: 7.7 x 14.1
Other
- Description: Sitting Room
- Level: Second
- Dimensions: 9.11 x 15.3
Heating
- Heat Pump, Electric
Cooling
- Central Air, Heat Pump
Appliances
- Included: Dishwasher, Electric Range
- Laundry: Dryer Hookup, Washer Hookup, Laundry Closet
Features
- Master Downstairs, Walk-in Closet(s), High Ceilings, Entrance Foyer, Walk-in Shower, Walk-In Closet(s)
- Flooring: LVT/LVP, Wood
- Basement: None
- Number of fireplaces: 1
Interior area
- Total structure area: 2,143
- Total interior livable area: 2,143 sqft
Video & virtual tour
Property
Parking
- Total spaces: 4
- Parking features: On Site, Unpaved
Features
- Levels: One and One Half
- Patio & porch: Open, Covered, Porch, Front Porch, Rear Porch
- Exterior features: None
- Fencing: None
- View description: None
- Frontage type: See Remarks
Lot
- Size: 0.28 Acres
- Dimensions: 50 x 185 x 80
Details
- Parcel number: 1100197
- Zoning: Single Family
- Special conditions: Standard
Construction
Type & style
- Home type: SingleFamily
- Architectural style: Historic District,Historic Home
- Property subtype: Single Family Residence
Materials
- Vinyl Siding, Wood Siding, Wood Frame
- Foundation: Crawl Space
- Roof: Metal,Shingle
Condition
- New construction: No
- Year built: 1900
Utilities & green energy
- Sewer: Public Sewer
- Water: Public
- Utilities for property: Sewer Connected, Water Connected
Community & HOA
Community
- Subdivision: Other
HOA
- Has HOA: No
- Amenities included: None
Location
- Region: Scotland Neck
Financial & listing details
- Price per square foot: $79/sqft
- Tax assessed value: $40,500
- Annual tax amount: $744
- Date on market: 5/26/2026
- Cumulative days on market: 139 days
- Listing agreement: Exclusive Right To Sell
- Listing terms: Cash,Conventional,FHA,USDA Loan,VA Loan
- Road surface type: Paved
Estimated market value
Not available
Estimated sales range
Not available
$1,556/mo
Price history
| Date | Event | Price |
|---|---|---|
| 10/7/2026 | Price change | $169,900-5.6%$79/sqft |
Source:  Doorify MLS #10169611 Report a problem Doorify MLS #10169611 Report a problem | ||
| 8/7/2026 | Price change | $179,900-7.7%$84/sqft |
Source: Doorify MLS #10169611 Report a problem | ||
| 5/26/2026 | Listed for sale | $195,000-2%$91/sqft |
Source:  Hive MLS #100576621 Report a problem Hive MLS #100576621 Report a problem | ||
| 4/17/2026 | Listing removed | $199,000$93/sqft |
Source: Hive MLS #100548760 Report a problem | ||
| 1/12/2026 | Listed for sale | $199,000$93/sqft |
Source: Hive MLS #100548760 Report a problem | ||
| 10/10/2025 | Listing removed | $199,000$93/sqft |
Source: Hive MLS #100522942 Report a problem | ||
| 10/1/2025 | Listed for sale | $199,000$93/sqft |
Source: Hive MLS #100522942 Report a problem | ||
| 9/26/2025 | Contingent | $199,000$93/sqft |
Source: Hive MLS #100522942 Report a problem | ||
| 8/3/2025 | Listed for sale | $199,000+563.3%$93/sqft |
Source: Hive MLS #100522942 Report a problem | ||
| 12/8/2022 | Sold | $30,000$14/sqft |
Source: Public Record Report a problem | ||
Public tax history
| Year | Property taxes | Tax assessment |
|---|---|---|
| 2025 | $685 +0.4% | $40,500 |
| 2024 | $682 -8.4% | $40,500 -3.8% |
| 2023 | $745 +0.6% | $42,100 |
| 2022 | $741 +0.2% | $42,100 |
| 2021 | $739 +0.6% | $42,100 |
| 2020 | $735 | $42,100 +17.6% |
| 2019 | -- | $35,800 -0.6% |
| 2018 | $654 | $36,000 |
| 2017 | $654 | $36,000 |
| 2016 | $654 | $36,000 |
| 2015 | $654 +3% | $36,000 -9% |
| 2014 | $635 | $39,560 |
| 2013 | -- | $39,560 |
| 2012 | -- | $39,560 |
| 2011 | -- | $39,560 +0.2% |
| 2010 | -- | $39,500 |
| 2009 | -- | $39,500 |
| 2008 | -- | $39,500 |
| 2007 | -- | $39,500 +81.1% |
| 2006 | -- | $21,810 |
Find assessor info on the county website
Monthly payment
Est. payment
Payment breakdown
Explore the cost of this home by adjusting the details. Changes won't be saved.Climate risks
Neighborhood: 27874
Nearby schools
Schools provided by the listing agent
- Middle: Enfield
- High: SE Halifax
Source: Hive MLS. This data may not be complete. We recommend contacting the local school district to confirm school assignments for this home.
Similar homes
- $199,9003 bd2 ba1.7k sqft11105 Us Highway 258, Scotland Neck, NC 27874For Sale
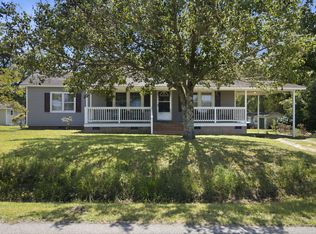
 MLS ID #10184354, Jose Nunez. Doorify MLS
 - $179,0003 bd2 ba1.7k sqft412 W Walnut Street, Tarboro, NC 27886For Sale

 MLS ID #100604792, Jay Cutler, True Local Realty. Hive MLS
 - $159,9003 bd2 ba2k sqft208 N West Avenue, Oak City, NC 27857For Sale
 MLS ID #100593213, Everett Mosley, Keller Williams Realty Points East. Hive MLS
 - $169,0002 bd1 ba1.1k sqft402 N Front Street, Hamilton, NC 27840For Sale
 MLS ID #100604093, Bertha Pyne, Selective Homes. Hive MLS
 - $179,5003 bd2 ba2.1k sqft312 Hoggard Street, Lewiston, NC 27849For SaleMLS ID #100496764, Meryl Brown, Century 21 Land and Home Realty, LLC. Hive MLS
- $149,5003 bd1 ba1.2k sqft2256 Acorn Hill Road, Tarboro, NC 27886For SaleMLS ID #100602715, Jason Walters Real Estate Team, EXP Realty LLC - C. Hive MLS
- $206,0004 bd3 ba3.2k sqft104 S New St, Whitakers, NC 27891For SaleMLS ID #10196571, Roberto Hernandez. Doorify MLS
- $165,0004 bd2 ba1.5k sqft109 Mill Pond Road, Speed, NC 27881For SaleMLS ID #100603141, Brenda Ochoa, United Real Estate East Carolina. Hive MLS
- $190,0004 bd2 ba1.2k sqft402 Main Street, Speed, NC 27881For SaleMLS ID #100596124, Sherri B. Alligood, Coldwell Banker Allied Real Es. Hive MLS
- $235,0003 bd3 ba2.3k sqft110 E Nc 11, Oak City, NC 27857For SaleMLS ID #100608431, Whitford-Melson Homes Team, Coldwell Banker Sea Coast AB. Hive MLS
- $164,9003 bd2 ba1k sqft213 SE Railroad Street, Whitakers, NC 27891For SaleMLS ID #100607327, Ashley Braswell, Braswell Realty Team, Inc. Hive MLS
- $177,3303 bd2 ba1.7k sqft622 Williams St, Enfield, NC 27823Auction
 MLS ID #1231718, Thomas Somerville. Triad MLS
 - $188,5003 bd2 ba1.2k sqft1709 W Wilson Street, Tarboro, NC 27886For SaleMLS ID #100601044, Jay Hooks, Champion Real Estate. Hive MLS
- $199,0003 bd2 ba1.4k sqft301 W Jackson Street, Rich Square, NC 27869For SaleMLS ID #100592647, Jonathan Newsome, Century 21 Land and Home Realty, LLC. Hive MLS
- $195,0003 bd2 ba1.7k sqft706 E Country Club Drive, Tarboro, NC 27886For SaleMLS ID #100593154, Mark Kevin Smith, True Local Realty. Hive MLS
- $139,9003 bd1 ba1.2k sqft205 Maple Street, Rich Square, NC 27869For SaleMLS ID #100595577, Walter Brown, Coldwell Banker Allied Real Es. Hive MLS
- $136,0003 bd2 ba1.3k sqft109 Snowden Street, Princeville, NC 27886For SaleMLS ID #100579318, Landy Swain, Yolanda Martin Homes. Hive MLS
- $195,0003 bd2 ba1.4k sqft310 S Howard Circle, Tarboro, NC 27886For SaleMLS ID #100569872, Debra Guthrie, TARBORO REALTY. Hive MLS
