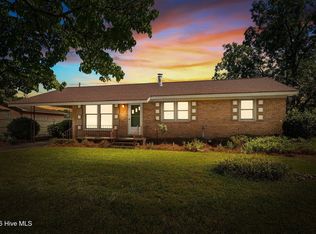
Cozy 3-bedroom, 2-bath home full of Southern charm and all the classic character of a 1947 build, located in a well-established neighborhood on a corner lot! This home features a comfortable living room, hardwood floors throughout, and an outside storage building. The second bathroom is spacious and a newer addition to the home. Enjoy relaxing on the screened-in porch--perfect for morning coffee or evening unwinding.
Step outside to a large, beautifully landscaped, fenced backyard, ideal for entertaining, pets, or simply enjoying the outdoors.
Major updates include an additional bath, new ductwork, water heater, and fence in 2020; new roof and updated electrical panel in 2022; and a dishwasher installed in 2023.
Conveniently located close to downtown Tarboro shops and schools. This home is move-in ready and very well maintained, making it perfect for first-time homebuyers or those looking to downsize. So many updates make this home a must-see! Seller is offering up to $2,000.00 toward buyer closing costs, prepaid expenses, repairs or interest rate buy-down with an acceptable offer, subject to lender approval.
For sale
Price cut: $5K (10/2)
$195,000
310 S Howard Circle, Tarboro, NC 27886
3beds
1,447sqft
Single Family Residence
Built in 1947
0.43 Acres Lot
$192,500 Zestimate®
$135/sqft
$-- HOA
What's special
Hardwood floors throughoutOutside storage building
- 183 days
- 415
- 34
Zillow last checked:
Listing updated:
Listed by:
Debra Guthrie 252-567-1209,
TARBORO REALTY
Source: Hive MLS,MLS#: 100569872 Originating MLS: Rocky Mount Area Association of Realtors
Originating MLS: Rocky Mount Area Association of RealtorsFacts & features
Interior
Bedrooms & bathrooms
- Bedrooms: 3
- Bathrooms: 2
- Full bathrooms: 2
Rooms
- Room types: Living Room, Bedroom 1, Bedroom 2, Bedroom 3, Den
Heating
- Heat Pump, Natural Gas
Cooling
- Central Air
Appliances
- Included: Dishwasher, Gas Range
- Laundry: Dryer Hookup, Washer Hookup, In Kitchen
Features
- Ceiling Fan(s), Walk-in Shower, Gas Log, Smart Thermostat
- Flooring: Laminate, Wood
- Doors: Storm Door(s)
- Windows: Thermal Windows
- Basement: None
- Attic: Partially Floored,Pull Down Stairs
- Number of fireplaces: 1
- Fireplace features: Gas Log
Interior area
- Total structure area: 1,447
- Total interior livable area: 1,447 sqft
Property
Parking
- Total spaces: 1
- Parking features: Off Street, Paved
- Garage spaces: 1
Accessibility
- Accessibility features: None
Features
- Levels: One
- Patio & porch: Screened
- Exterior features: Gas Log, Storm Doors
- Fencing: Back Yard,Fenced
- View description: None
- Frontage type: See Remarks
Lot
- Size: 0.43 Acres
- Dimensions: 102 x 180
- Features: Corner Lot
Details
- Additional structures: Storage
- Parcel number: 473816146200
- Zoning: RA12
- Special conditions: Standard
Construction
Type & style
- Home type: SingleFamily
- Property subtype: Single Family Residence
Materials
- Aluminum Siding, Wood Frame
- Foundation: Crawl Space
- Roof: Shingle
Condition
- New construction: No
- Year built: 1947
Utilities & green energy
- Sewer: Public Sewer
- Water: Public
- Utilities for property: Natural Gas Connected, Water Connected
Community & HOA
Community
- Subdivision: Other
HOA
- Has HOA: No
- Amenities included: None
Location
- Region: Tarboro
Financial & listing details
- Price per square foot: $135/sqft
- Tax assessed value: $133,309
- Annual tax amount: $1,746
- Date on market: 4/27/2026
- Cumulative days on market: 183 days
- Listing agreement: Exclusive Right To Sell
- Listing terms: Cash,Conventional,FHA,USDA Loan,VA Loan
Estimated market value
$192,500
$183,000 - $202,000
$1,112/mo
Price history
| Date | Event | Price |
|---|---|---|
| 10/2/2026 | Price change | $195,000-2.5%$135/sqft |
Source:  Hive MLS #100569872 Report a problem Hive MLS #100569872 Report a problem | ||
| 8/17/2026 | Price change | $200,000-2.4%$138/sqft |
Source: Hive MLS #100569872 Report a problem | ||
| 8/2/2026 | Price change | $205,000-2.4%$142/sqft |
Source: Hive MLS #100569872 Report a problem | ||
| 5/20/2026 | Price change | $210,000-2.3%$145/sqft |
Source: Hive MLS #100569872 Report a problem | ||
| 4/27/2026 | Listed for sale | $215,000+59.3%$149/sqft |
Source: Hive MLS #100569872 Report a problem | ||
| 8/10/2021 | Sold | $135,000+39.2%$93/sqft |
Source: Public Record Report a problem | ||
| 5/5/2020 | Listing removed | $97,000$67/sqft |
Source: CENTURY 21 The Combs Company #100202391 Report a problem | ||
| 5/5/2020 | Listed for sale | $97,000$67/sqft |
Source: CENTURY 21 The Combs Company #100202391 Report a problem | ||
| 5/5/2020 | Pending sale | $97,000+2.1%$67/sqft |
Source: CENTURY 21 The Combs Company #100202391 Report a problem | ||
| 5/4/2020 | Sold | $95,000-2.1%$66/sqft |
Source: Hive MLS #100202391 Report a problem | ||
| 4/18/2020 | Listed for sale | $97,000$67/sqft |
Source: CENTURY 21 The Combs Company #100202391 Report a problem | ||
| 4/18/2020 | Pending sale | $97,000$67/sqft |
Source: CENTURY 21 The Combs Company #100202391 Report a problem | ||
| 4/14/2020 | Listed for sale | $97,000$67/sqft |
Source: CENTURY 21 The Combs Company #100202391 Report a problem | ||
| 4/14/2020 | Pending sale | $97,000$67/sqft |
Source: CENTURY 21 The Combs Company #100202391 Report a problem | ||
| 4/13/2020 | Listed for sale | $97,000$67/sqft |
Source: CENTURY 21 The Combs Company #100202391 Report a problem | ||
| 3/4/2020 | Pending sale | $97,000$67/sqft |
Source: CENTURY 21 The Combs Company #100202391 Report a problem | ||
| 2/2/2020 | Listed for sale | $97,000+40.6%$67/sqft |
Source: CENTURY 21 THE COMBS COMPANY #100202391 Report a problem | ||
| 12/9/2005 | Sold | $69,000$48/sqft |
Source: Public Record Report a problem | ||
Public tax history
| Year | Property taxes | Tax assessment |
|---|---|---|
| 2025 | $1,186 | $133,309 |
| 2024 | $1,186 +40.9% | $133,309 +50.4% |
| 2023 | $842 | $88,652 |
| 2022 | $842 | $88,652 |
| 2021 | $842 0% | -- |
| 2020 | $842 | -- |
| 2019 | $842 | -- |
| 2018 | $842 -99% | -- |
| 2017 | $84,219 +9858.5% | -- |
| 2016 | $846 -99% | -- |
| 2015 | $84,570 +6.1% | -- |
| 2014 | $79,674 | -- |
| 2013 | -- | -- |
| 2012 | -- | -- |
| 2011 | -- | -- |
| 2010 | -- | -- |
Find assessor info on the county website
Monthly payment
Est. payment
Payment breakdown
Explore the cost of this home by adjusting the details. Changes won't be saved.Climate risks
Neighborhood: 27886
Nearby schools
Schools provided by the listing agent
- Elementary: Stocks
- Middle: Martin
- High: Tarboro
Source: Hive MLS. This data may not be complete. We recommend contacting the local school district to confirm school assignments for this home.

Similar homes
- $189,9003 bd2 ba1.7k sqft706 E Country Club Drive, Tarboro, NC 27886For Sale

 MLS ID #100593154, Mark Kevin Smith, True Local Realty. Hive MLS
 - $188,5003 bd2 ba1.2k sqft1709 W Wilson Street, Tarboro, NC 27886For Sale
 MLS ID #100601044, Jay Hooks, Champion Real Estate. Hive MLS
 - $239,9003 bd2 ba1.9k sqft313 S Howard Circle, Tarboro, NC 27886For Sale
 MLS ID #100599525, Reams Team, Reams Team Realty, LLC. Hive MLS
 - $194,9003 bd1 ba1k sqft609 Benson Drive, Tarboro, NC 27886For Sale
 MLS ID #100565585, Gwendoline Cabbagestalk, INTEGRITY REALTY GROUP, LLC. Hive MLS
 - $195,0002 bd2 ba1.3k sqft605 Saint David Street, Tarboro, NC 27886For SaleMLS ID #100559133, Sterling Grimes, Foote Real Estate Group. Hive MLS
- $175,0003 bd2 ba1.1k sqft126 Deer Walk Lane, Tarboro, NC 27886For SaleMLS ID #100591390, Monroe Williams, United Real Estate East Carolina. Hive MLS
- $238,9003 bd2 ba1.4k sqft407 W Northern Boulevard, Tarboro, NC 27886For SaleMLS ID #100602668, Mary Bunting, Right Realty Group. Hive MLS
- $154,0002 bd1 ba1k sqft1202 W Howard Avenue, Tarboro, NC 27886For SaleMLS ID #100581414, Sherri B. Alligood, Coldwell Banker Allied Real Es. Hive MLS
- $250,0004 bd3 ba1.6k sqft501 Shiloh Road, Tarboro, NC 27886For SaleMLS ID #100611509, Eric Johnson, RIGGS REALTY GROUP. Hive MLS
- $144,0003 bd1 ba1.5k sqft600 Chestnut Street, Tarboro, NC 27886For SaleMLS ID #100543643, Sherri B. Alligood, Coldwell Banker Allied Real Es. Hive MLS
- $190,0004 bd2 ba1.2k sqft402 Main Street, Speed, NC 27881For SaleMLS ID #100596124, Sherri B. Alligood, Coldwell Banker Allied Real Es. Hive MLS
- $100,0003 bd1 ba1.1k sqft1308 Dancy Street, Tarboro, NC 27886For SaleMLS ID #100591865, Everett Mosley, Keller Williams Realty Points East. Hive MLS
- $155,0003 bd1 ba1.1k sqft7836 Nc 33 E, Tarboro, NC 27886For SaleMLS ID #100578385, Tahaia (Kunny) Brothers, Century 21 The Realty Group. Hive MLS
- $149,5003 bd1 ba1.2k sqft2256 Acorn Hill Road, Tarboro, NC 27886For SaleMLS ID #100602715, Jason Walters Real Estate Team, EXP Realty LLC - C. Hive MLS
- $129,9003 bd2 ba1.2k sqft1118 Newsome Street, Tarboro, NC 27886For SaleMLS ID #100588439, Dan Jenkins, United Real Estate East Carolina. Hive MLS
- $134,9003 bd2 ba1.6k sqft915 Saint David Street, Tarboro, NC 27886For SaleMLS ID #100553831, Debra Guthrie, TARBORO REALTY. Hive MLS
- $136,0003 bd2 ba1.3k sqft109 Snowden Street, Princeville, NC 27886For SaleMLS ID #100579318, Landy Swain, Yolanda Martin Homes. Hive MLS
- $199,9003 bd2 ba1.7k sqft11105 Us Highway 258, Scotland Neck, NC 27874For Sale
 MLS ID #10184354, Jose Nunez. Doorify MLS
 - $190,0003 bd2 ba1.4k sqft1219 W Thomas Street, Rocky Mount, NC 27804For SaleMLS ID #100596575, Sheena E. Williams, True Local Realty. Hive MLS
- $213,0003 bd2 ba1.8k sqft1050 Springfield Road, Rocky Mount, NC 27801For SaleMLS ID #100571427, Robert Hodge, Keller Williams Realty Points East. Hive MLS
