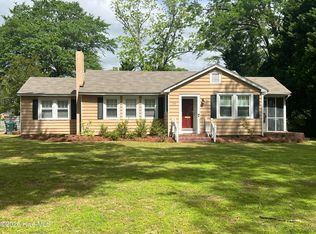
This Cape Cod style home truly delivers the total package: Space, Charm, Accessible design, and Major Mechanical updates already taken care of for you. Previous owner replaced Roof, and added Gutters 2019. Tankless Gas Water Heater 2024, 2 NEW HVACS April 2024, Dishwasher 2023, Refrigerator 2022, Stove 2022. New Electric Meter. Deck and Privacy Fence 2020 by previous owner. Electric updated. Vinyl replaced windows with security locks and screens. Fresh coat of paint inside. Lovely 10 X 14 screened porch. 12 X 24 Deck at back of home. Plenty of space to garden. Vapor barrier 2026. Home has some Handicap Accessibility. Bedroom downstairs offers an overhead lift, Wood Handicap ramp at front of home. Extra wide doorways. Large Rooms. Hardwood Floors. Driveway to screen porch entry there is a platform lift that needs battery and charger. Spacious main-floor wet bath featuring custom tile flooring and a nearby dedicated linen closet. Downstairs room perfect for a home office, craft room, or sewing space. Generously sized Kitchen with abundant cabinetry, granite countertops, an updated layout and a pantry. There is a separate laundry room. Beautiful Formal Dining Room and very Large Living Room. Upstairs Features 2 additional large bedrooms and a beautifully updated full bath complete with a double vanity, granite counter, and tile shower. Detached workshop and another storage shop in back yard. Lots of Storage. Schedule your showing today!
For sale
Price cut: $10K (9/11)
$239,900
313 S Howard Circle, Tarboro, NC 27886
3beds
1,920sqft
Single Family Residence
Built in 1941
0.4 Acres Lot
$-- Zestimate®
$125/sqft
$-- HOA
What's special
Detached workshopHandicap accessibilityLarge roomsHardwood floorsExtra wide doorwaysLots of storageGranite countertops
- 54 days
- 159
- 20
Zillow last checked:
Listing updated:
Listed by:
Reams Team 252-883-0259,
Reams Team Realty, LLC
Source: Hive MLS,MLS#: 100599525 Originating MLS: Rocky Mount Area Association of Realtors
Originating MLS: Rocky Mount Area Association of RealtorsFacts & features
Interior
Bedrooms & bathrooms
- Bedrooms: 3
- Bathrooms: 2
- Full bathrooms: 2
Rooms
- Room types: Master Bedroom, Office, Living Room, Dining Room, Bedroom 2, Bedroom 3
Primary bedroom
- Level: First
Bedroom 2
- Level: Second
Bedroom 3
- Level: Second
Dining room
- Level: First
Kitchen
- Level: First
Living room
- Level: First
Office
- Level: First
Heating
- Gas Pack, Electric, Heat Pump, Natural Gas
Cooling
- Central Air, Ceiling Fan(s)
Appliances
- Included: Vented Exhaust Fan, Electric Oven, Refrigerator, Dishwasher, Electric Range
- Laundry: Dryer Hookup, Washer Hookup, Laundry Room
Features
- Master Downstairs, High Ceilings, Entrance Foyer, Ceiling Fan(s), Pantry, Walk-in Shower, Blinds/Shades
- Flooring: LVT/LVP, Carpet, Tile, Wood
- Attic: Storage
- Has fireplace: Yes
Interior area
- Total structure area: 1,920
- Total interior livable area: 1,920 sqft
Video & virtual tour
Property
Parking
- Parking features: Off Street
Accessibility
- Accessibility features: Accessible Full Bath, Accessible Entrance, Accessible Approach with Ramp
Features
- Levels: One and One Half
- Patio & porch: Deck, Screened, Side Porch
- Fencing: Privacy,Back Yard,Wood
- Has view: Yes
- View description: See Remarks
- Frontage type: See Remarks
Lot
- Size: 0.4 Acres
- Dimensions: 75 x 220 x 89 x 240
- Features: Level
Details
- Additional structures: Shed(s), Workshop
- Parcel number: 473816322200
- Zoning: RA-12
- Special conditions: Standard
Construction
Type & style
- Home type: SingleFamily
- Property subtype: Single Family Residence
Materials
- Aluminum Siding, Wood Frame
- Foundation: Crawl Space
- Roof: Shingle,Composition
Condition
- New construction: No
- Year built: 1941
Utilities & green energy
- Sewer: Public Sewer
- Water: Public
- Utilities for property: Natural Gas Connected, Sewer Connected, Water Connected
Community & HOA
Community
- Security: Security System, Smoke Detector(s)
- Subdivision: Not In Subdivision
HOA
- Has HOA: No
Location
- Region: Tarboro
Financial & listing details
- Price per square foot: $125/sqft
- Tax assessed value: $193,823
- Annual tax amount: $2,539
- Date on market: 8/28/2026
- Cumulative days on market: 54 days
- Listing agreement: Exclusive Right To Sell
- Listing terms: Cash,Conventional,FHA,USDA Loan
- Road surface type: Paved
Estimated market value
Not available
Estimated sales range
Not available
Not available
Price history
| Date | Event | Price |
|---|---|---|
| 9/11/2026 | Price change | $239,900-4%$125/sqft |
Source:  Hive MLS #100599525 Report a problem Hive MLS #100599525 Report a problem | ||
| 8/28/2026 | Listed for sale | $249,900+29.5%$130/sqft |
Source: Hive MLS #100599525 Report a problem | ||
| 3/14/2022 | Sold | $193,000+20.7%$101/sqft |
Source: Hive MLS #100309629 Report a problem | ||
| 1/31/2022 | Pending sale | $159,900$83/sqft |
Source: Hive MLS #100309629 Report a problem | ||
| 1/28/2022 | Listed for sale | $159,900$83/sqft |
Source: Hive MLS #100309629 Report a problem | ||
Public tax history
| Year | Property taxes | Tax assessment |
|---|---|---|
| 2025 | $1,725 | $193,823 |
| 2024 | $1,725 +51.1% | $193,823 +61.2% |
| 2023 | $1,142 | $120,260 |
| 2022 | $1,142 | $120,260 |
| 2021 | $1,142 0% | -- |
| 2020 | $1,142 | -- |
| 2019 | $1,142 | -- |
| 2018 | $1,142 -99% | -- |
| 2017 | $114,247 +9705.4% | -- |
| 2016 | $1,165 -99% | -- |
| 2015 | $116,514 +6.1% | -- |
| 2014 | $109,768 | -- |
| 2013 | -- | -- |
| 2012 | -- | -- |
| 2011 | -- | -- |
| 2010 | -- | -- |
Find assessor info on the county website
Monthly payment
Est. payment
Payment breakdown
Explore the cost of this home by adjusting the details. Changes won't be saved.Climate risks
Neighborhood: 27886
Nearby schools
Schools provided by the listing agent
- Elementary: Stocks
- Middle: Martin
- High: Tarboro
Source: Hive MLS. This data may not be complete. We recommend contacting the local school district to confirm school assignments for this home.
Similar homes
- $195,0003 bd2 ba1.4k sqft310 S Howard Circle, Tarboro, NC 27886For Sale
 MLS ID #100569872, Debra Guthrie, TARBORO REALTY. Hive MLS
 - $189,9003 bd2 ba1.7k sqft706 E Country Club Drive, Tarboro, NC 27886For Sale
 MLS ID #100593154, Mark Kevin Smith, True Local Realty. Hive MLS
 - $285,0004 bd3 ba2.4k sqft1404 Canterbury Road, Tarboro, NC 27886For Sale
 MLS ID #100599767, AARON M RIGGS, RIGGS REALTY GROUP. Hive MLS
 - $179,0003 bd2 ba1.7k sqft412 W Walnut Street, Tarboro, NC 27886For Sale
 MLS ID #100604792, Jay Cutler, True Local Realty. Hive MLS
 - $188,5003 bd2 ba1.2k sqft1709 W Wilson Street, Tarboro, NC 27886For SaleMLS ID #100601044, Jay Hooks, Champion Real Estate. Hive MLS
- $195,0002 bd2 ba1.3k sqft605 Saint David Street, Tarboro, NC 27886For SaleMLS ID #100559133, Sterling Grimes, Foote Real Estate Group. Hive MLS
- $229,0004 bd2 ba2.2k sqft150 Nelson Street, Bethel, NC 27812For SaleMLS ID #100611080, Elise Karriker, Legacy Premier Real Estate, LLC. Hive MLS
- $329,9003 bd3 ba1.7k sqft313 W Northern Boulevard, Tarboro, NC 27886For SaleMLS ID #100582592, Lineberger Team, EXP Realty LLC - C. Hive MLS
- $235,0003 bd3 ba2.3k sqft110 E Nc 11, Oak City, NC 27857For SaleMLS ID #100608431, Whitford-Melson Homes Team, Coldwell Banker Sea Coast AB. Hive MLS
- $299,9003 bd2 ba1.5k sqft3014 Ashley Court, Tarboro, NC 27886For SaleMLS ID #100592411, Gerald Mack, Gerald Mack Realty. Hive MLS
- $259,0003 bd3 ba2.3k sqft302 W Green Street, Macclesfield, NC 27852For SaleMLS ID #100610329, Sherry Gonzi, ENC Pirate Realty Greenville-Howard Hanna Allen Tate. Hive MLS
- $194,9003 bd2 ba966 sqft2216 Cotton Drive, Tarboro, NC 27886For SaleMLS ID #100580689, Rebecca S.B. Bunn, eXp Realty. Hive MLS
- $149,5003 bd1 ba1.2k sqft2256 Acorn Hill Road, Tarboro, NC 27886For SaleMLS ID #100602715, Jason Walters Real Estate Team, EXP Realty LLC - C. Hive MLS
- $214,9003 bd2 ba1.3k sqft7222 Thorne Farm Road, Elm City, NC 27822For SaleMLS ID #100610698, Brian S Hargrove, Grow Local Realty LLC. Hive MLS
- $213,0003 bd2 ba1.8k sqft1050 Springfield Road, Rocky Mount, NC 27801For SaleMLS ID #100571427, Robert Hodge, Keller Williams Realty Points East. Hive MLS
- $136,0003 bd2 ba1.3k sqft109 Snowden Street, Princeville, NC 27886For SaleMLS ID #100579318, Landy Swain, Yolanda Martin Homes. Hive MLS
- $129,9003 bd2 ba1.2k sqft1118 Newsome Street, Tarboro, NC 27886For SaleMLS ID #100588439, Dan Jenkins, United Real Estate East Carolina. Hive MLS
- $199,9003 bd2 ba1.7k sqft11105 Us Highway 258, Scotland Neck, NC 27874For Sale
 MLS ID #10184354, Jose Nunez. Doorify MLS
 - $250,0002 bd2 ba1.6k sqft404 Golden Villas Drive, Rocky Mount, NC 27804For SaleMLS ID #100611129, Thomas Shoupe, Opendoor Brokerage LLC. Hive MLS
