Listed on the National Register of Historic Places, this classic bungalow is ideally situated within walking distance of Tarboro's riverfront parks. The layout offers an easy flow, and the inviting front porch is tailor-made for rocking chairs and relaxation.
What a unique opportunity to restore a historic gem to its original splendor, this property would make a beautiful home or standout Air B&B. Come take a look at the character and potential of this adorable home.
**Believed to be eligible for the North Carolina State Historic Rehabilitation Tax Credit Program.
Kitchen Features: Granite Countertops, Tile Backsplash, Built-In Microwave, Refrigerator conveys
Bedroom Features: Two Large Bedrooms with Lots of Natural Light; Split Floor Plan; Primary Bedroom has Attached Large Bathroom with Granite Countertops, New Fixtures, Double Vanity and Walk-In Shower
Gathering Spaces: Large Living Room; Formal Dining Room with Fireplace; Large Rocking Chair Front Porch
Features Throughout: Beautiful Original Heart Pine Wood Floors, True Laundry Room/Utility Room Complete with Washer and Dryer; Natural Light; Neutral Paint Colors; Ceiling Fans; High Ceilings; Recess Lights; Crown Molding; Large Windows
Outside Features: Metal Roof; Keypad Door Lock; Private Back Yard; Street Lights
For sale
$195,000
605 Saint David Street, Tarboro, NC 27886
2beds
1,339sqft
Single Family Residence
Built in 1930
4,792 Square Feet Lot
$187,900 Zestimate®
$146/sqft
$-- HOA
What's special
High ceilingsNatural lightNeutral paint colorsCrown moldingCeiling fansWalk-in showerKeypad door lock
- 232 days
- 124
- 21
Zillow last checked:
Listing updated:
Listed by:
Sterling Grimes 252-813-8216,
Foote Real Estate Group
Source: Hive MLS,MLS#: 100559133 Originating MLS: Rocky Mount Area Association of Realtors
Originating MLS: Rocky Mount Area Association of RealtorsFacts & features
Interior
Bedrooms & bathrooms
- Bedrooms: 2
- Bathrooms: 2
- Full bathrooms: 2
Rooms
- Room types: Living Room, Dining Room, Master Bedroom, Bedroom 2
Primary bedroom
- Description: Attached Bath with Double Vanities
Bedroom 2
- Description: Original Heart Pine Floors
Dining room
- Description: Formal, Fireplace
Kitchen
- Description: Tile Backsplash, Granite Countertops
Living room
- Description: Original Heart Pine Floors
Heating
- Gas Pack, Natural Gas
Cooling
- Other
Appliances
- Included: Gas Oven, Built-In Microwave, Washer, Refrigerator, Range, Dryer, Dishwasher
- Laundry: Laundry Room
Features
- Master Downstairs, High Ceilings, Solid Surface, Walk-in Shower
- Flooring: Tile, Wood
- Basement: None
- Attic: Scuttle
- Number of fireplaces: 1
Interior area
- Total structure area: 1,339
- Total interior livable area: 1,339 sqft
Video & virtual tour
Property
Parking
- Parking features: Aggregate, Off Street
Features
- Levels: One
- Patio & porch: Covered, Porch
- Fencing: Full,Back Yard,Wood
- Has view: Yes
- View description: See Remarks
- Frontage type: See Remarks
Lot
- Size: 4,792 Square Feet
- Dimensions: 50-100-100
Details
- Parcel number: 473846615000
- Zoning: R
- Special conditions: Standard
Construction
Type & style
- Home type: SingleFamily
- Architectural style: Historic District
- Property subtype: Single Family Residence
Materials
- Vinyl Siding, Wood Frame
- Foundation: Crawl Space
- Roof: Metal
Condition
- New construction: No
- Year built: 1930
Utilities & green energy
- Sewer: Public Sewer
- Water: Public
- Utilities for property: Natural Gas Connected, Sewer Connected, Water Connected
Community & HOA
Community
- Subdivision: Historic District
HOA
- Has HOA: No
Location
- Region: Tarboro
Financial & listing details
- Price per square foot: $146/sqft
- Tax assessed value: $126,284
- Annual tax amount: $1,654
- Date on market: 3/9/2026
- Cumulative days on market: 232 days
- Listing agreement: Exclusive Right To Sell
- Listing terms: Cash,Conventional
- Road surface type: Paved
Estimated market value
$187,900
$179,000 - $197,000
$997/mo
Price history
| Date | Event | Price |
|---|---|---|
| 3/9/2026 | Listed for sale | $195,000-18.8%$146/sqft |
Source:  Hive MLS #100559133 Report a problem Hive MLS #100559133 Report a problem | ||
| 2/7/2026 | Listing removed | $240,000$179/sqft |
Source:  Doorify MLS #10113863 Report a problem Doorify MLS #10113863 Report a problem | ||
| 8/5/2025 | Listed for sale | $240,000+9.1%$179/sqft |
Source: Hive MLS #100523158 Report a problem | ||
| 7/6/2025 | Listing removed | $220,000$164/sqft |
Source: Doorify MLS #10039633 Report a problem | ||
| 6/18/2025 | Listed for sale | $220,000$164/sqft |
Source: Doorify MLS #10039633 Report a problem | ||
| 6/13/2025 | Pending sale | $220,000$164/sqft |
Source: Doorify MLS #10039633 Report a problem | ||
| 6/12/2025 | Contingent | $220,000$164/sqft |
Source: Hive MLS #100454466 Report a problem | ||
| 1/24/2025 | Price change | $220,000-8.3%$164/sqft |
Source: Hive MLS #100454466 Report a problem | ||
| 9/20/2024 | Listed for sale | $240,000$179/sqft |
Source: Hive MLS #100454466 Report a problem | ||
| 8/30/2024 | Contingent | $240,000$179/sqft |
Source: Hive MLS #100454466 Report a problem | ||
| 8/30/2024 | Pending sale | $240,000$179/sqft |
Source: Doorify MLS #10039633 Report a problem | ||
| 7/6/2024 | Listed for sale | $240,000$179/sqft |
Source: Doorify MLS #10039633 Report a problem | ||
Public tax history
| Year | Property taxes | Tax assessment |
|---|---|---|
| 2025 | $1,124 | $126,284 |
| 2024 | $1,124 +26.4% | $126,284 +34.9% |
| 2023 | $889 | $93,623 |
| 2022 | $889 | $93,623 |
| 2021 | $889 0% | -- |
| 2020 | $889 | -- |
| 2019 | $889 | -- |
| 2018 | $889 -99% | -- |
| 2017 | $88,942 +9763.7% | -- |
| 2016 | $902 -99% | -- |
| 2015 | $90,171 +6.1% | -- |
| 2014 | $84,951 | -- |
| 2013 | -- | -- |
| 2012 | -- | -- |
| 2011 | -- | -- |
| 2010 | -- | -- |
Find assessor info on the county website
Monthly payment
Est. payment
Payment breakdown
Explore the cost of this home by adjusting the details. Changes won't be saved.Climate risks
Neighborhood: 27886
Nearby schools
Schools provided by the listing agent
- Elementary: Stocks
- Middle: Patillo
- High: Tarboro
Source: Hive MLS. This data may not be complete. We recommend contacting the local school district to confirm school assignments for this home.
Similar homes
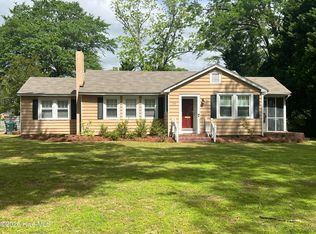
- $195,0003 bd2 ba1.4k sqft310 S Howard Circle, Tarboro, NC 27886For Sale
 MLS ID #100569872, Debra Guthrie, TARBORO REALTY. Hive MLS
 - $189,9003 bd2 ba1.7k sqft706 E Country Club Drive, Tarboro, NC 27886For Sale
 MLS ID #100593154, Mark Kevin Smith, True Local Realty. Hive MLS
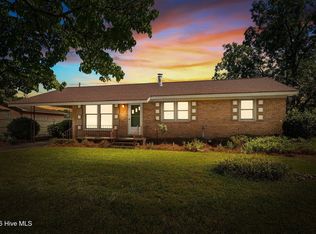
 - $188,5003 bd2 ba1.2k sqft1709 W Wilson Street, Tarboro, NC 27886For Sale
 MLS ID #100601044, Jay Hooks, Champion Real Estate. Hive MLS
 - $179,0003 bd2 ba1.7k sqft412 W Walnut Street, Tarboro, NC 27886For Sale
 MLS ID #100604792, Jay Cutler, True Local Realty. Hive MLS
 - $239,9003 bd2 ba1.9k sqft313 S Howard Circle, Tarboro, NC 27886For SaleMLS ID #100599525, Reams Team, Reams Team Realty, LLC. Hive MLS
- $194,9003 bd2 ba966 sqft2216 Cotton Drive, Tarboro, NC 27886For SaleMLS ID #100580689, Rebecca S.B. Bunn, eXp Realty. Hive MLS
- $154,0002 bd1 ba1k sqft1202 W Howard Avenue, Tarboro, NC 27886For SaleMLS ID #100581414, Sherri B. Alligood, Coldwell Banker Allied Real Es. Hive MLS
- $100,0003 bd1 ba1.1k sqft1308 Dancy Street, Tarboro, NC 27886For SaleMLS ID #100591865, Everett Mosley, Keller Williams Realty Points East. Hive MLS
- $190,0004 bd2 ba1.2k sqft402 Main Street, Speed, NC 27881For SaleMLS ID #100596124, Sherri B. Alligood, Coldwell Banker Allied Real Es. Hive MLS
- $136,0003 bd2 ba1.3k sqft109 Snowden Street, Princeville, NC 27886For SaleMLS ID #100579318, Landy Swain, Yolanda Martin Homes. Hive MLS
- $155,0003 bd1 ba1.1k sqft7836 Nc 33 E, Tarboro, NC 27886For SaleMLS ID #100578385, Tahaia (Kunny) Brothers, Century 21 The Realty Group. Hive MLS
- $149,5003 bd1 ba1.2k sqft2256 Acorn Hill Road, Tarboro, NC 27886For SaleMLS ID #100602715, Jason Walters Real Estate Team, EXP Realty LLC - C. Hive MLS
- $129,9003 bd2 ba1.2k sqft1118 Newsome Street, Tarboro, NC 27886For SaleMLS ID #100588439, Dan Jenkins, United Real Estate East Carolina. Hive MLS
- $199,9003 bd2 ba1.7k sqft11105 Us Highway 258, Scotland Neck, NC 27874For Sale
 MLS ID #10184354, Jose Nunez. Doorify MLS
 - $169,0003 bd2 ba1.5k sqft809 Church Street, Scotland Neck, NC 27874For SaleMLS ID #100612421, Nancy Winslow, Keller Williams Realty Points East. Hive MLS
- $213,0003 bd2 ba1.8k sqft1050 Springfield Road, Rocky Mount, NC 27801For SaleMLS ID #100571427, Robert Hodge, Keller Williams Realty Points East. Hive MLS
- $215,0003 bd2 ba1.1k sqft5779 Nc-43, Greenville, NC 27834For SaleMLS ID #100592898, Mia Nelson, Haystack Realty Group. Hive MLS
- $189,0003 bd2 ba1.3k sqft240 Katie Drive, Rocky Mount, NC 27803For SaleMLS ID #100608956, Diego Santos Reyes, United Real Estate Tri-County. Hive MLS
- $214,9003 bd2 ba1.3k sqft7222 Thorne Farm Road, Elm City, NC 27822For SaleMLS ID #100610698, Brian S Hargrove, Grow Local Realty LLC. Hive MLS
