Fabulous opportunity to purchase a move in ready, affordable home in the sought after Historic District of Tarboro! You will find an abundance of charm, with the benefits of today's conveniences!
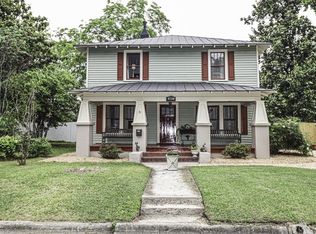
This 2 story craftsman style home starts with a covered front porch that makes you want to spend time outdoors and just says welcome!
Inside there are 4 BEDROOMS 3 ½ BATHS, with the opportunity for a master on both first and second floor. The beautifully renovated kitchen has a freestanding island that will stay with the home, granite countertops and luxurious travertine floors! Beautiful hardwood floors on both levels, original (but restored) windows, 2 fireplaces (living room has gas logs) & renovated bathrooms (claw foot tub in guest). The master upstairs has a large walk in closet and there is another storage space off the hallway that could double as an office. A formal dining room leads immediately off the kitchen, with French doors to the living room. The home has a great flow, room proportions and good natural light.
If this isn't enough, there is a tankless water heater and the sellers are leaving the fridge, and stackable washer & dryer, as well as a couple of TV's. Master bath on second level has under floor heating.
This home offers more than a house, it offers a lifestyle. You will not tire of walking the many blocks of Tarboro historic district, enjoying events on the town common, or browsing the stores and perhaps stopping for a coffee on main St. There is a nearby park. When you feel like privacy simply step outside the back door to a patio surrounded by an easy to maintain landscaped fenced yard, or potter away in the cute potting shed.
This house has been well loved for many years and will not disappoint!
Sold for $260,000
$260,000
406 E St John Street, Tarboro, NC 27886
4beds
2,091sqft
Single Family Residence
Built in 1930
3,484 Square Feet Lot
$264,800 Zestimate®
$124/sqft
$1,856 Estimated rent
Home value
$264,800
$241,000 - $289,000
$1,856/mo
Zestimate® history
Owner options
List your home for rent
$1,856/mo
Rent Zestimate®
Find your next renter with Zillow Rental Manager. Plus, with online applications, you can quickly screen prospective tenants – for free.
$1,856/mo
Rent Zestimate®
Refinance and save
$1,660/mo
Est. payment
Refinancing to a lower rate could help reduce your monthly payments and save thousands over the life of the loan.
$1,660/mo
Est. payment
Explore your selling options
Work with a Zillow partner agent
Leverage their expertise and Zillow's premium Showcase listings to get your home seen by more buyers.
Get startedList with your own agent
Get your home in front of millions of buyers by listing it on Zillow.
Learn how to do itSell it yourself
Take full control of how buyers see your home on Zillow by listing For Sale by Owner (FSBO).
List your homeWhat's special
Beautiful hardwood floorsRenovated bathroomsBeautifully renovated kitchenMaster bathLuxurious travertine floorsFreestanding islandGas logs
Zillow last checked:
Listing updated:
Listed by:
Kay Owen 252-904-1434,
1st Class Real Estate Triangle East
Bought with:
Alison Rhodes, 313555
Keller Williams Realty Points East
Source: Hive MLS,MLS#: 100388805 Originating MLS: Rocky Mount Area Association of Realtors
Originating MLS: Rocky Mount Area Association of RealtorsFacts & features
Interior
Bedrooms & bathrooms
- Bedrooms: 4
- Bathrooms: 4
- Full bathrooms: 3
- 1/2 bathrooms: 1
Rooms
- Room types: Dining Room
Primary bedroom
- Level: Primary Living Area
Dining room
- Features: Formal, Eat-in Kitchen
Heating
- Forced Air, Heat Pump, Electric
Cooling
- Central Air
Appliances
- Included: Electric Oven, Built-In Microwave, Washer, Refrigerator, Dryer, Dishwasher
- Laundry: Laundry Room
Features
- Walk-in Closet(s), High Ceilings, Mud Room, Ceiling Fan(s), Walk-in Shower, Gas Log, Walk-In Closet(s)
- Flooring: Tile, Wood
- Basement: None
- Attic: Scuttle
- Has fireplace: Yes
- Fireplace features: Gas Log
Interior area
- Total structure area: 2,091
- Total interior livable area: 2,091 sqft
Property
Parking
- Parking features: Gravel, Off Street
Features
- Levels: Two
- Stories: 2
- Patio & porch: Covered, Patio, Porch
- Fencing: Back Yard,Wood,Privacy
Lot
- Size: 3,484 Square Feet
Details
- Additional structures: Shed(s)
- Parcel number: 473846812500
- Zoning: RA 6 - HO
- Special conditions: Standard
Construction
Type & style
- Home type: SingleFamily
- Architectural style: Historic District
- Property subtype: Single Family Residence
Materials
- Vinyl Siding
- Foundation: Crawl Space
- Roof: Metal
Condition
- New construction: No
- Year built: 1930
Utilities & green energy
- Sewer: Public Sewer
- Water: Public
- Utilities for property: Sewer Available, Water Available
Community & HOA
Community
- Security: Smoke Detector(s)
- Subdivision: Historic District
HOA
- Has HOA: No
- Amenities included: None
Location
- Region: Tarboro
Financial & listing details
- Price per square foot: $124/sqft
- Tax assessed value: $81,515
- Annual tax amount: $1,109
- Date on market: 9/20/2025
- Cumulative days on market: 27 days
- Listing agreement: Exclusive Right To Sell
- Listing terms: Cash,Conventional,FHA,USDA Loan,VA Loan
Price history
| Date | Event | Price |
|---|---|---|
| 8/14/2023 | Sold | $260,000-5.5%$124/sqft |
Source:  Hive MLS #100388805 Report a problem Hive MLS #100388805 Report a problem | ||
| 7/5/2023 | Pending sale | $275,000$132/sqft |
Source: Hive MLS #100388805 Report a problem | ||
| 6/9/2023 | Listed for sale | $275,000$132/sqft |
Source: Hive MLS #100388805 Report a problem | ||
Public tax history
| Year | Property taxes | Tax assessment |
|---|---|---|
| 2025 | $1,115 | $125,270 |
| 2024 | $1,115 +44% | $125,270 +53.7% |
| 2023 | $774 | $81,515 |
| 2022 | $774 | $81,515 |
| 2021 | $774 -0.1% | -- |
| 2020 | $774 | -- |
| 2019 | $774 | -- |
| 2018 | $774 -99% | -- |
| 2017 | $77,439 +9886.8% | -- |
| 2016 | $775 | -- |
| 2015 | $775 -98.9% | -- |
| 2014 | $73,052 | -- |
| 2013 | -- | -- |
| 2012 | -- | -- |
| 2011 | -- | -- |
| 2010 | -- | -- |
Find assessor info on the county website
Neighborhood: 27886
Nearby homes
- $260,0004 bd4 ba2k sqft406 John St, Tarboro, NC 27886Sold
- $90,4363 bd2 ba1.3k sqft403 E Wilson St, Tarboro, NC 27886Off Market
- $193,0003 bd2 ba2k sqft601 Saint David St, Tarboro, NC 27886Off Market
- $177,9026 bd3 ba1.7k sqft411 E Wilson St, Tarboro, NC 27886Off Market
- $195,0002 bd2 ba1.3k sqft605 Saint David St, Tarboro, NC 27886For Sale
- $63,7723 bd2 ba1.4k sqft407 E Saint John St, Tarboro, NC 27886Off Market
- $4501 bd1 ba-- sqft407 E Saint John St #2, Tarboro, NC 27886For Rent
- $123,7001 bd1 ba1.3k sqft405 E Saint John St, Tarboro, NC 27886Off Market
Nearby schools
GreatSchools rating
- 6/10Stocks ElementaryGrades: PK-5Distance: 1.3 mi
- 3/10W A Pattillo MiddleGrades: 6-8Distance: 0.5 mi
- 2/10Tarboro HighGrades: 9-12Distance: 1.6 mi


Get pre-qualified for a loan
At Zillow Home Loans, we can pre-qualify you in as little as 5 minutes with no impact to your credit score.An equal housing lender. NMLS #10287.
- North Carolina
- Edgecombe County
- Tarboro
- 27886
- 406 E St John Street
Nearby cities
Nearby zip codes
Other Tarboro Topics
