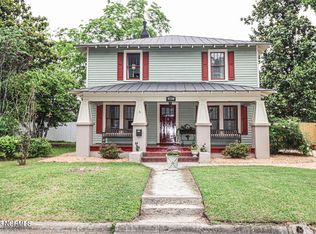
Fabulous opportunity to purchase a move in ready, affordable home in the sought after Historic District of Tarboro! You will find an abundance of charm, with the benefits of today's conveniences! This 2 story craftsman style home starts with a covered front porch that just says welcome! Inside there are 4 BEDS 3 ½ BATHS, with the opportunity for a master on both first or second floor. The beautifully renovated kitchen has a freestanding island that will stay with the home, granite counters and travertine floors! Beautiful hardwood floors on both levels, original (but restored) windows, 2 fireplaces (living room has gas logs) & renovated bathrooms (claw foot tub in guest). The master upstairs has a large walk in closet and there is another storage space off the hallway that could double as an office. A formal dining room leads immediately off the kitchen, w/ French doors to the living room. The home has a great flow, room proportions and good natural light. If this isn't enough, there is a tankless WH and sellers are leaving fridge, W&D, 2 TV's. Private patio in rear. Short walk to Main St.
Sold for $260,000
$260,000
406 John St, Tarboro, NC 27886
4beds
2,091sqft
Single Family Residence, Residential
Built in 1930
3,484 Square Feet Lot
$275,500 Zestimate®
$124/sqft
$1,856 Estimated rent
Home value
$275,500
$253,000 - $298,000
$1,856/mo
Zestimate® history
Owner options
List your home for rent
$1,856/mo
Rent Zestimate®
Find your next renter with Zillow Rental Manager. Plus, with online applications, you can quickly screen prospective tenants – for free.
$1,856/mo
Rent Zestimate®
Refinance and save
$1,665/mo
Est. payment
Refinancing to a lower rate could help reduce your monthly payments and save thousands over the life of the loan.
$1,665/mo
Est. payment
Explore your selling options
Work with a Zillow partner agent
Leverage their expertise and Zillow's premium Showcase listings to get your home seen by more buyers.
Get startedList with your own agent
Get your home in front of millions of buyers by listing it on Zillow.
Learn how to do itSell it yourself
Take full control of how buyers see your home on Zillow by listing For Sale by Owner (FSBO).
List your homeWhat's special
Beautiful hardwood floorsPrivate patioFrench doorsCovered front porchFreestanding islandBeautifully renovated kitchenLarge walk in closet
Zillow last checked:
Listing updated:
Listed by:
Kay Owen 252-904-1434,
True Local Realty
Bought with:
Non Member
Non Member Office
Source: Doorify MLS,MLS#: 2515612
Facts & features
Interior
Bedrooms & bathrooms
- Bedrooms: 4
- Bathrooms: 4
- Full bathrooms: 3
- 1/2 bathrooms: 1
Heating
- Electric, Forced Air, Heat Pump, Zoned
Cooling
- Central Air, Heat Pump, Zoned
Appliances
- Included: Dishwasher, Electric Range, Gas Water Heater, Microwave, Refrigerator, Tankless Water Heater, Washer/Dryer Stacked
Features
- Flooring: Tile, Wood
- Number of fireplaces: 2
- Fireplace features: Gas Log
Interior area
- Total structure area: 2,091
- Total interior livable area: 2,091 sqft
- Finished area above ground: 2,091
- Finished area below ground: 0
Property
Parking
- Parking features: Driveway, Gravel
Features
- Levels: Two
- Stories: 2
- Has view: Yes
Lot
- Size: 3,484 Square Feet
Details
- Zoning: RA 6 HO
Construction
Type & style
- Home type: SingleFamily
- Architectural style: Craftsman
- Property subtype: Single Family Residence, Residential
Materials
- Vinyl Siding
Condition
- New construction: No
- Year built: 1930
Utilities & green energy
- Sewer: Public Sewer
- Water: Public
Community & HOA
Community
- Subdivision: Historic District
HOA
- Has HOA: No
Location
- Region: Tarboro
Financial & listing details
- Price per square foot: $124/sqft
- Annual tax amount: $1,109
- Date on market: 6/9/2023
Price history
| Date | Event | Price |
|---|---|---|
| 8/14/2023 | Sold | $260,000-5.5%$124/sqft |
Source:  Doorify MLS #2515612 Report a problem Doorify MLS #2515612 Report a problem | ||
| 7/5/2023 | Pending sale | $275,000$132/sqft |
Source: Doorify MLS #2515612 Report a problem | ||
| 6/9/2023 | Listed for sale | $275,000$132/sqft |
Source: Doorify MLS #2515612 Report a problem | ||
Public tax history
Tax history is unavailable.
Neighborhood: 27886
Nearby homes
- $260,0004 bd4 ba2k sqft406 E Saint John St, Tarboro, NC 27886Sold
- $177,9026 bd3 ba1.7k sqft411 E Wilson St, Tarboro, NC 27886Off Market
- $105,0003 bd2 ba1.3k sqft403 E Wilson St, Tarboro, NC 27886Off Market
- $195,6003 bd2 ba2k sqft601 Saint David St, Tarboro, NC 27886Off Market
- $63,7723 bd2 ba1.4k sqft407 E Saint John St, Tarboro, NC 27886Off Market
- $40,9152 bd1 ba724 sqft409 E Saint John St, Tarboro, NC 27886Off Market
- $195,0002 bd2 ba1.3k sqft605 Saint David St, Tarboro, NC 27886For Sale
- $124,1001 bd1 ba1.3k sqft405 E Saint John St, Tarboro, NC 27886Off Market
Nearby schools
GreatSchools rating
- 6/10Stocks ElementaryGrades: PK-5Distance: 1.3 mi
- 3/10W A Pattillo MiddleGrades: 6-8Distance: 0.5 mi
- 2/10Tarboro HighGrades: 9-12Distance: 1.6 mi
Schools provided by the listing agent
- Elementary: Edgecombe County Schools
- Middle: Edgecombe County Schools
- High: Edgecombe County Schools
Source: Doorify MLS. This data may not be complete. We recommend contacting the local school district to confirm school assignments for this home.


Get pre-qualified for a loan
At Zillow Home Loans, we can pre-qualify you in as little as 5 minutes with no impact to your credit score.An equal housing lender. NMLS #10287.
- North Carolina
- Edgecombe County
- Tarboro
- 27886
- 406 John St
Nearby cities
Nearby zip codes
Other Tarboro Topics
