Welcome home! This beautifully maintained 3-bedroom, 2.5 bath home offers the perfect blend of style, comfort, and functionality. The open-concept floor plan features 9-foot ceilings on the main level, granite countertops, stainless steel appliances, and a spacious laundry/utility room. With walk-in closets, tons of cabinet space, and a walk-in attic, ample storage is provided throughout the home. Enjoy outdoor living from the gorgeous covered front porch or relax on the covered back porch overlooking the privacy-fenced backyard. The oversized lot offers additional space to grow, entertain, or create your own outdoor retreat. Stunning landscaping enhances the home's curb appeal, while the extended parking pad provides extra convenience for guests and multiple vehicles.
For added peace of mind, the transferable 10-year builder warranty conveys with the property. Move-in ready and loaded with upgrades, this home is a must-see!
For sale
$329,900
313 W Northern Boulevard, Tarboro, NC 27886
3beds
1,752sqft
:
Get pre-qualified$2,186/mo
Single Family Residence
Built in 2022
0.47 Acres Lot
$323,900 Zestimate®
$188/sqft
$-- HOA
What's special
Stunning landscapingGorgeous covered front porchOversized lotTons of cabinet spaceGranite countertopsWalk-in atticExtended parking pad
- 40 days |
- 247 |
- 10 |
Zillow last checked:
Listing updated:
Listed by:
Lineberger Team 252-500-4440,
EXP Realty LLC - C,
Madison Butts 252-294-4451,
EXP Realty LLC - C
Source: Hive MLS,MLS#: 100582592 Originating MLS: Wilson Board of Realtors
Originating MLS: Wilson Board of RealtorsFacts & features
Interior
Bedrooms & bathrooms
- Bedrooms: 3
- Bathrooms: 3
- Full bathrooms: 2
- 1/2 bathrooms: 1
Rooms
- Room types: Living Room, Master Bedroom, Laundry, Bedroom 2, Bedroom 3
Primary bedroom
- Level: First
Bedroom 2
- Level: Second
Bedroom 3
- Level: Second
Kitchen
- Level: First
Laundry
- Level: First
Living room
- Level: First
Heating
- Heat Pump
Cooling
- Central Air
Appliances
- Included: Electric Oven, Built-In Microwave, Dishwasher
- Laundry: Laundry Room
Features
- Master Downstairs, Walk-in Closet(s), High Ceilings, Built-in Features, Eat-in Kitchen, Walk-In Closet(s)
- Flooring: LVT/LVP, Carpet
- Basement: None
- Attic: Walk-In
Interior area
- Total structure area: 1,752
- Total interior livable area: 1,752 sqft
Property
Parking
- Parking features: On Site, Paved
Accessibility
- Accessibility features: None
Features
- Levels: Two
- Patio & porch: Covered, Front Porch, Rear Porch
- Exterior features: None
- Fencing: Fenced
- Has view: Yes
- View description: See Remarks
- Waterfront features: None
- Frontage type: See Remarks
Lot
- Size: 0.47 Acres
Details
- Parcel number: 472991573100
- Zoning: RA12
- Special conditions: Third Party Approval
Construction
Type & style
- Home type: SingleFamily
- Property subtype: Single Family Residence
Materials
- Vinyl Siding, Wood Frame
- Foundation: Slab
- Roof: Architectural Shingle
Condition
- New construction: No
- Year built: 2022
Utilities & green energy
- Sewer: Public Sewer
- Water: Public
- Utilities for property: Sewer Available, Water Available
Green energy
- Green verification: None
Community & HOA
Community
- Subdivision: Not In Subdivision
HOA
- Has HOA: No
Location
- Region: Tarboro
Financial & listing details
- Price per square foot: $188/sqft
- Tax assessed value: $282,473
- Annual tax amount: $3,700
- Date on market: 6/18/2026
- Cumulative days on market: 40 days
- Listing agreement: Exclusive Right To Sell
- Listing terms: Cash,Conventional,FHA,VA Loan
Estimated market value
$323,900
$308,000 - $340,000
$1,716/mo
Price history
| Date | Event | Price |
|---|---|---|
| 6/18/2026 | Listed for sale | $329,900+11.1%$188/sqft |
Source:  Hive MLS #100582592 Report a problem Hive MLS #100582592 Report a problem | ||
| 9/28/2022 | Sold | $296,858+1.3%$169/sqft |
Source: Hive MLS #100319935 Report a problem | ||
| 7/27/2022 | Pending sale | $293,000$167/sqft |
Source: Hive MLS #100319935 Report a problem | ||
| 4/1/2022 | Listed for sale | $293,000$167/sqft |
Source: Hive MLS #100319935 Report a problem | ||
Public tax history
| Year | Property taxes | Tax assessment |
|---|---|---|
| 2025 | $2,514 +0.1% | $282,473 |
| 2024 | $2,512 +202.3% | $282,473 +104.3% |
| 2023 | $831 | $138,236 |
| 2022 | $831 | $138,236 |
Find assessor info on the county website
Monthly payment
Est. payment
Payment breakdown
Explore the cost of this home by adjusting the details. Changes won't be saved.Climate risks
Neighborhood: 27886
Nearby schools
GreatSchools rating
- 6/10Stocks ElementaryGrades: PK-5Distance: 0.4 mi
- 7/10Martin Millennium AcademyGrades: K-8Distance: 1 mi
- 2/10Tarboro HighGrades: 9-12Distance: 1.2 mi
Schools provided by the listing agent
- Elementary: Stocks
- Middle: Patillo
- High: Tarboro
Source: Hive MLS. This data may not be complete. We recommend contacting the local school district to confirm school assignments for this home.
- $223,5003 bd2 ba1.3k sqft315 W Northern Blvd, Tarboro, NC 27886Off Market
- $226,5003 bd2 ba1.2k sqft317 W Northern Blvd, Tarboro, NC 27886Off Market
- $235,1003 bd2 ba1.2k sqft311 W Northern Blvd, Tarboro, NC 27886Off Market
- $268,1003 bd2 ba784 sqft319 W Northern Blvd, Tarboro, NC 27886Off Market
- $189,9003 bd2 ba1.5k sqft204 Hasting St, Tarboro, NC 27886Off Market
- $165,2003 bd1 ba1.4k sqft206 Hasting St, Tarboro, NC 27886Off Market
- $215,5004 bd3 ba1.6k sqft202 Hasting St, Tarboro, NC 27886Off Market
- $350,0004.07 Acres1 A/1 N, Tarboro, NC 27886Lot/Land
A local agent can set up tours, give advice and negotiate with sellers.
A local lender can help you make sure your offer is ready when you are.
Similar homes
- $295,0004 bd3 ba2.4k sqft1404 Canterbury Road, Tarboro, NC 27886For Sale
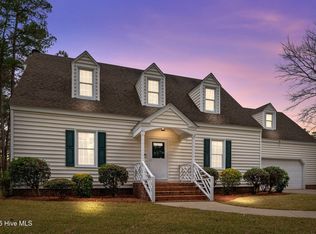
 MLS ID #100546092, Jay Cutler, True Local Realty. Hive MLS
 - $398,5003 bd3 ba2.1k sqft2141 Mcnair Road, Tarboro, NC 27886For Sale
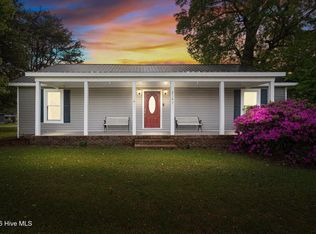 MLS ID #100570452, Sterling Grimes, Foote Real Estate Group. Hive MLS
 - $210,0003 bd2 ba1.4k sqft310 S Howard Circle, Tarboro, NC 27886For Sale
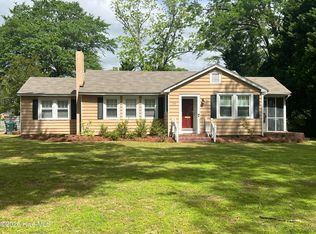 MLS ID #100569872, Debra Guthrie, TARBORO REALTY. Hive MLS
 - $275,0003 bd2 ba1.4k sqft705 E Battle Avenue, Tarboro, NC 27886New Construction
 MLS ID #100582794, Tarry Brisindi, EXP Realty LLC - R. Hive MLS
 - $185,0003 bd2 ba1.2k sqft1711 Ambleside Drive, Tarboro, NC 27886For SaleMLS ID #100586633, Connie Corey, Realty ONE Group Aspire. Hive MLS
- $271,9503 bd2 ba1.4k sqft1304 W Canal Street, Tarboro, NC 27886New ConstructionMLS ID #100560182, Tracy P Dowling, Homecoin.com. Hive MLS
- $195,0003 bd3 ba1.4k sqft9813 Nc 42 E, Tarboro, NC 27886For SaleMLS ID #100587186, Keaira Murrell, RIGGS REALTY GROUP. Hive MLS
- $194,9003 bd2 ba966 sqft2216 Cotton Drive, Tarboro, NC 27886For SaleMLS ID #100580689, Rebecca S.B. Bunn, eXp Realty. Hive MLS
- $349,9004 bd3 ba2.1k sqft168 Daughtridge Farm Road, Rocky Mount, NC 27801For SaleMLS ID #100566082, Zachary Bass, Keystone Realty, LLC. Hive MLS
- $349,9003 bd3 ba2.1k sqft6868 Glover Road, Elm City, NC 27822For SaleMLS ID #100579671, Morgan Langley, Our Town Properties Inc.. Hive MLS
- $329,9003 bd3 ba2.4k sqft3313 Amherst Road, Rocky Mount, NC 27804For SaleMLS ID #100568614, Joanne Vickers, Dalton Wade, Inc.. Hive MLS
- $300,0003 bd2 ba1.5k sqft28 Elaine Dr, Rocky Mount, NC 27801For Sale
 MLS ID #10160353, Deisy Palmer. Doorify MLS
 - $315,0003 bd3 ba2.5k sqft188 Lothian, Rocky Mount, NC 27804For SaleMLS ID #10167894, Vlad Feldman. Doorify MLS
- $340,0003 bd2 ba2k sqft867 Kate Road, Pinetops, NC 27864For SaleMLS ID #100589616, Emily McAllister, REAL Broker LLC. Hive MLS
- $329,9004 bd3 ba2.3k sqft1005 Spring Forest Drive, Rocky Mount, NC 27803For SaleMLS ID #100584745, Sandra Pope, Sandra Pope Realty. Hive MLS
- $195,0002 bd2 ba1.3k sqft605 Saint David Street, Tarboro, NC 27886For SaleMLS ID #100559133, Sterling Grimes, Foote Real Estate Group. Hive MLS
- $299,0004 bd2 ba1.7k sqft209 Rosemount, Rocky Mount, NC 27804For SaleMLS ID #100583757, Trevor Foote, Foote Real Estate Group. Hive MLS
- $342,5004 bd3 ba2.4k sqft805 Drexel Road, Rocky Mount, NC 27803For SaleMLS ID #100585072, Mary Grace Daughtridge, MGD REALTY GROUP, LLC. Hive MLS
- $314,9003 bd3 ba2.1k sqft170 Lothian, Rocky Mount, NC 27804For SaleMLS ID #100573520, Jay Hooks, Champion Real Estate. Hive MLS
- $299,9903 bd2 ba2.2k sqft105 Litchfield Ct, Rocky Mount, NC 27803For SaleMLS ID #10178662, Martin Verdi. Doorify MLS
