*SELLER INCENTIVE! Seller is offering $5,000 in closing cost assistance with an acceptable offer!*
Welcome to 1505 Macon Place, Tarboro, NC!
This isn't your typical new construction home--it's a thoughtfully crafted custom home designed with quality, style, and attention to detail at every turn.
From the moment you step inside, you'll appreciate the beautiful engineered hardwood flooring, elegant crown molding throughout, and an open, inviting floor plan centered around a cozy gas fireplace. The chef's kitchen is sure to impress with granite countertops, a gas range, microwave/oven combo, large island, custom cabinetry, and finishes that blend both function and sophistication.
The spacious primary suite offers a true retreat, featuring a luxurious tiled walk-in shower, soaking tub, and a custom-designed walk-in closet. You'll also love the practical mudroom/drop zone just off the attached two-car garage, making everyday living effortless.
Enjoy your morning coffee on the covered front porch or unwind in the evenings on the covered back porch, perfect for relaxing or entertaining.
If you've been searching for a home that stands apart from the ordinary, 1505 Macon Place delivers exceptional craftsmanship, timeless finishes, and custom details you'll appreciate for years to come!
New construction
Price cut: $10K (9/3)
$379,000
1505 Macon Place, Tarboro, NC 27886
3beds
1,733sqft
Single Family Residence
Built in 2026
0.39 Acres Lot
$378,000 Zestimate®
$219/sqft
$-- HOA
What's special
- 62 days
- 191
- 4
Zillow last checked:
Listing updated:
Listed by:
Brenda Ochoa 252-343-1490,
United Real Estate East Carolina
Source: Hive MLS,MLS#: 100594617 Originating MLS: Coastal Plains Association of Realtors
Originating MLS: Coastal Plains Association of RealtorsFacts & features
Interior
Bedrooms & bathrooms
- Bedrooms: 3
- Bathrooms: 2
- Full bathrooms: 2
Rooms
- Room types: Master Bedroom, Bedroom 2, Bedroom 3, Living Room, Bathroom 1, Bathroom 2
Primary bedroom
- Level: First
Bedroom 2
- Level: First
Bedroom 3
- Level: First
Bathroom 1
- Level: First
Bathroom 2
- Level: First
Kitchen
- Level: First
Living room
- Level: First
Heating
- Gas Pack, Electric, Natural Gas
Cooling
- Central Air
Features
- Walk-in Closet(s), Kitchen Island, Ceiling Fan(s), Pantry, Walk-in Shower, Gas Log, Walk-In Closet(s)
- Number of fireplaces: 1
- Fireplace features: Gas Log
Interior area
- Total structure area: 1,733
- Total interior livable area: 1,733 sqft
Video & virtual tour
Property
Parking
- Total spaces: 2
- Parking features: Garage
- Attached garage spaces: 2
Features
- Levels: One
- Patio & porch: Covered, Front Porch, Rear Porch
- Fencing: None
- Has view: Yes
- View description: See Remarks
- Frontage type: See Remarks
Lot
- Size: 0.39 Acres
- Dimensions: .39
Details
- Parcel number: 473950323900
- Zoning: RA12
- Special conditions: Standard
Construction
Type & style
- Home type: SingleFamily
- Property subtype: Single Family Residence
Materials
- Vinyl Siding, Wood Frame
- Foundation: Slab
- Roof: Shingle
Condition
- New construction: Yes
- Year built: 2026
Utilities & green energy
- Utilities for property: Sewer Connected
Community & HOA
Community
- Subdivision: Forest Acres
HOA
- Has HOA: No
Location
- Region: Tarboro
Financial & listing details
- Price per square foot: $219/sqft
- Tax assessed value: $30,000
- Annual tax amount: $393
- Date on market: 8/7/2026
- Cumulative days on market: 62 days
- Listing agreement: Exclusive Right To Sell
- Listing terms: Cash,Conventional,FHA,VA Loan
- Road surface type: Paved
Estimated market value
$378,000
$359,000 - $397,000
$1,813/mo
Price history
| Date | Event | Price |
|---|---|---|
| 9/3/2026 | Price change | $379,000-2.6%$219/sqft |
Source:  Hive MLS #100594617 Report a problem Hive MLS #100594617 Report a problem | ||
| 8/7/2026 | Listed for sale | $389,000+1598.7%$224/sqft |
Source: Hive MLS #100594617 Report a problem | ||
| 1/26/2024 | Sold | $22,900$13/sqft |
Source: Hive MLS #100379204 Report a problem | ||
| 1/25/2024 | Pending sale | $22,900$13/sqft |
Source: Hive MLS #100379204 Report a problem | ||
| 9/8/2023 | Price change | $22,900-17.9%$13/sqft |
Source: Hive MLS #100379204 Report a problem | ||
| 5/19/2023 | Price change | $27,900-6.7%$16/sqft |
Source: Hive MLS #100379204 Report a problem | ||
| 4/14/2023 | Listed for sale | $29,900+49.5%$17/sqft |
Source: Hive MLS #100379204 Report a problem | ||
| 5/13/2020 | Listing removed | $20,000$12/sqft |
Source: CENTURY 21 The Combs Company #100171977 Report a problem | ||
| 6/24/2019 | Listed for sale | $20,000$12/sqft |
Source: CENTURY 21 The Combs Company #100171977 Report a problem | ||
| 10/2/2018 | Listing removed | $20,000$12/sqft |
Source: TARBORO REALTY #100115843 Report a problem | ||
| 6/22/2018 | Listed for sale | $20,000$12/sqft |
Source: TARBORO REALTY #100115843 Report a problem | ||
Public tax history
| Year | Property taxes | Tax assessment |
|---|---|---|
| 2025 | $267 | $30,000 |
| 2024 | $267 +25.4% | $30,000 +33.3% |
| 2023 | $213 | $22,500 |
| 2022 | $213 | $22,500 |
| 2021 | $213 -0.4% | -- |
| 2020 | $214 | -- |
| 2019 | $214 | -- |
| 2018 | $214 -99% | -- |
| 2017 | $21,375 +9900% | -- |
| 2016 | $214 -99% | -- |
| 2015 | $21,375 +6.1% | -- |
| 2014 | $20,138 | -- |
| 2013 | -- | -- |
| 2012 | -- | -- |
| 2011 | -- | -- |
| 2010 | -- | -- |
Find assessor info on the county website
Monthly payment
Est. payment
Payment breakdown
Explore the cost of this home by adjusting the details. Changes won't be saved.Climate risks
Neighborhood: 27886
Nearby schools
Schools provided by the listing agent
- Elementary: Stocks
- Middle: Martin
- High: Tarboro
Source: Hive MLS. This data may not be complete. We recommend contacting the local school district to confirm school assignments for this home.

Similar homes
- $329,9003 bd3 ba1.7k sqft313 W Northern Boulevard, Tarboro, NC 27886For Sale
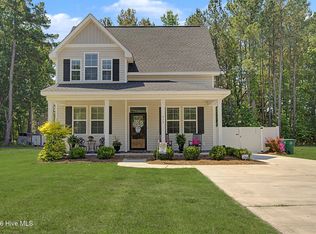
 MLS ID #100582592, Lineberger Team, EXP Realty LLC - C. Hive MLS
 - $339,9844 bd3 ba2.2k sqft2904 Essex Street, Tarboro, NC 27886New Construction
 MLS ID #100601773, Matthew J Osborne, Osborne Real Estate Solutions, LLC. Hive MLS
 - $342,0004 bd3 ba2.2k sqft2905 Essex Street, Tarboro, NC 27886New Construction
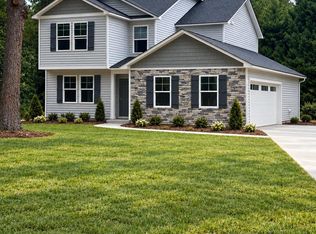 MLS ID #100604086, Matthew J Osborne, Osborne Real Estate Solutions, LLC. Hive MLS
 - $349,9925 bd3 ba2.5k sqft2900 Essex Street, Tarboro, NC 27886New Construction
 MLS ID #100601772, Matthew J Osborne, Osborne Real Estate Solutions, LLC. Hive MLS
 - $299,9003 bd2 ba1.5k sqft3014 Ashley Court, Tarboro, NC 27886For SaleMLS ID #100592411, Gerald Mack, Gerald Mack Realty. Hive MLS
- $299,5004 bd3 ba2.4k sqft1404 Canterbury Road, Tarboro, NC 27886For SaleMLS ID #100599767, AARON M RIGGS, RIGGS REALTY GROUP. Hive MLS
- $239,9003 bd2 ba1.9k sqft313 S Howard Circle, Tarboro, NC 27886For SaleMLS ID #100599525, Reams Team, Reams Team Realty, LLC. Hive MLS
- $195,0003 bd2 ba1.7k sqft706 E Country Club Drive, Tarboro, NC 27886For SaleMLS ID #100593154, Mark Kevin Smith, True Local Realty. Hive MLS
- $195,0003 bd2 ba1.4k sqft310 S Howard Circle, Tarboro, NC 27886For SaleMLS ID #100569872, Debra Guthrie, TARBORO REALTY. Hive MLS
- $374,5003 bd3 ba2.4k sqft726 Thomas Road, Rocky Mount, NC 27801For SaleMLS ID #100575792, Sterling Grimes, Foote Real Estate Group. Hive MLS
- $253,0003 bd2 ba1.6k sqft1303 Woodgreen Road, Tarboro, NC 27886For SaleMLS ID #100575770, Brigette Dickson, Keller Williams Realty Points East. Hive MLS
- $194,9003 bd2 ba966 sqft2216 Cotton Drive, Tarboro, NC 27886For SaleMLS ID #100580689, Rebecca S.B. Bunn, eXp Realty. Hive MLS
- $195,0002 bd2 ba1.3k sqft605 Saint David Street, Tarboro, NC 27886For SaleMLS ID #100559133, Sterling Grimes, Foote Real Estate Group. Hive MLS
- $350,0003 bd3 ba2.5k sqft616 Chad St, Rocky Mount, NC 27803For Sale
 MLS ID #10184216, Katrina Higgins. Doorify MLS
 - $369,9003 bd3 ba2.3k sqft621 Sand Trap Drive, Rocky Mount, NC 27804For SaleMLS ID #100588214, Jennifer Dwyer, WPI Realty LLC. Hive MLS
- $349,9003 bd3 ba2.1k sqft6868 Glover Road, Elm City, NC 27822For SaleMLS ID #100579671, Morgan Langley, Our Town Properties Inc.. Hive MLS
- $349,9003 bd3 ba2.2k sqft3057 Woods Walk Way, Rocky Mount, NC 27804For SaleMLS ID #100607782, CINDY SMITH, Moorefield Real Estate LLC. Hive MLS
- $300,0003 bd2 ba1.5k sqft28 Elaine Dr, Rocky Mount, NC 27801For SaleMLS ID #10160353, Deisy Palmer. Doorify MLS
- $324,5004 bd3 ba2.4k sqft3313 Amherst Road, Rocky Mount, NC 27804For SaleMLS ID #100603008, Trevor Foote, Foote Real Estate Group. Hive MLS
