Welcome to low-maintenance living without compromising on quality! This beautifully maintained all-brick ranch offers timeless curb appeal, an open-concept design, and thoughtful upgrades throughout--all situated on a spacious 0.25-acre homesite in a desirable community where lawn maintenance is included through the HOA, giving you more time to enjoy life and less time working in the yard.
Step inside to discover an inviting floor plan featuring luxury vinyl plank flooring throughout the primary living areas, creating a seamless flow from the foyer into the expansive great room, dining area, and chef-inspired kitchen. The heart of the home is designed for both everyday living and entertaining, showcasing white cabinetry, granite countertops, stainless steel appliances, a stylish backsplash, oversized center island with seating, and an abundance of workspace. A large walk-in pantry provides exceptional storage, while the adjacent mudroom with a built-in drop zone keeps coats, shoes, backpacks, and daily essentials neatly organized.
The private owner's suite serves as a relaxing retreat with a spacious bedroom, walk-in closet, and a spa-like bath featuring dual vanities, elegant finishes, and a large walk-in shower. Two additional bedrooms and a full guest bath offer flexibility for family, guests, or a home office.
Outside, enjoy the covered rear porch overlooking the generously sized backyard--perfect for morning coffee, weekend cookouts, or simply relaxing outdoors. The all-brick exterior provides lasting durability and classic style, while the one-car garage offers additional storage and convenience.
Ideally located, this home is less than one mile from Indian Lake State Park, where you can enjoy walking trails, fishing, kayaking, and nature, and less than four miles from Riverfront Park, offering additional recreation, community events, and scenic waterfront views. Whether you're seeking an active lifestyle or peaceful surroundings, this location delivers the best of both.
If you've been searching for a move-in-ready home that combines quality construction, modern finishes, low-maintenance living, and an outstanding location, this one checks every box.
Schedule your private showing today and experience everything this exceptional home has to offer before it's gone!
For sale
$299,900
3014 Ashley Court, Tarboro, NC 27886
3beds
1,581sqft
:
Get pre-qualified$2,091/mo
Single Family Residence
Built in 2022
0.25 Acres Lot
$295,800 Zestimate®
$190/sqft
$104/mo HOA
What's special
All-brick ranchSpacious bedroomTimeless curb appealGranite countertopsLarge walk-in pantryAbundance of workspaceWalk-in closet
- 15 days |
- 326 |
- 17 |
Zillow last checked:
Listing updated:
Listed by:
Gerald Mack 919-672-4138,
Gerald Mack Realty
Source: Hive MLS,MLS#: 100592411 Originating MLS: Brunswick County Association of Realtors
Originating MLS: Brunswick County Association of RealtorsFacts & features
Interior
Bedrooms & bathrooms
- Bedrooms: 3
- Bathrooms: 2
- Full bathrooms: 2
Rooms
- Room types: Great Room, Other, Laundry, Master Bedroom, Bathroom 1, Bedroom 2, Bedroom 3, Bathroom 2
Primary bedroom
- Level: First
- Dimensions: 13.8 x 12
Bedroom 2
- Level: First
- Dimensions: 12 x 10.4
Bedroom 3
- Level: First
- Dimensions: 12 x 10
Bathroom 1
- Level: First
- Dimensions: 8.2 x 8.3
Bathroom 2
- Level: First
- Dimensions: 5 x 9.9
Great room
- Level: First
- Dimensions: 18 x 14.4
Kitchen
- Level: First
- Dimensions: 12 x 9.11
Laundry
- Level: First
- Dimensions: 7.1 x 7.2
Other
- Description: Dining Area
- Level: First
- Dimensions: 10 x 14.4
Heating
- Heat Pump, Electric, Forced Air
Cooling
- Central Air, Ceiling Fan(s), Heat Pump
Appliances
- Included: Electric Oven, Built-In Microwave, Refrigerator, Dishwasher, Electric Range
- Laundry: Dryer Hookup, Washer Hookup, Laundry Room
Features
- Master Downstairs, Walk-in Closet(s), High Ceilings, Mud Room, Kitchen Island, Ceiling Fan(s), Pantry, Walk-in Shower, Eat-in Kitchen, Walk-In Closet(s)
- Flooring: LVT/LVP, Carpet, Tile
- Doors: Thermal Doors
- Windows: Thermal Windows
- Basement: None
- Attic: Pull Down Stairs
Interior area
- Total structure area: 1,581
- Total interior livable area: 1,581 sqft
Video & virtual tour
Property
Parking
- Total spaces: 1
- Parking features: Garage Faces Front, Attached, Garage Door Opener, On Site, Paved, Garage
- Attached garage spaces: 1
Features
- Levels: One
- Patio & porch: Covered, Enclosed, Patio, Porch, Screened
- Exterior features: Thermal Doors
- Pool features: None
- Fencing: None
- Has view: Yes
- View description: None
- Waterfront features: None
- Frontage type: See Remarks
Lot
- Size: 0.25 Acres
- Dimensions: 0.25
- Features: Cleared
Details
- Parcel number: 472941581300
- Zoning: I3
- Special conditions: Standard
Construction
Type & style
- Home type: SingleFamily
- Property subtype: Single Family Residence
Materials
- Brick, Vinyl Siding, Wood Frame
- Foundation: Brick/Mortar, Slab
- Roof: Architectural Shingle
Condition
- New construction: No
- Year built: 2022
Utilities & green energy
- Sewer: Public Sewer
- Water: Public
- Utilities for property: Cable Available, Sewer Available, Water Available
Community & HOA
Community
- Security: Smoke Detector(s)
- Subdivision: Cambridge Commons
HOA
- Has HOA: Yes
- Amenities included: Maintenance Common Areas, Maintenance Grounds, Management, Street Lights, Other
- HOA fee: $1,250 annually
- HOA name: Cambridge Commons Phase II
Location
- Region: Tarboro
Financial & listing details
- Price per square foot: $190/sqft
- Tax assessed value: $260,481
- Annual tax amount: $2,318
- Date on market: 7/29/2026
- Cumulative days on market: 16 days
- Listing agreement: Exclusive Right To Sell
- Listing terms: Cash,Conventional,FHA,USDA Loan,VA Loan
- Road surface type: Paved
Estimated market value
$295,800
$281,000 - $311,000
$1,723/mo
Price history
| Date | Event | Price |
|---|---|---|
| 7/29/2026 | Listed for sale | $299,900+7.1%$190/sqft |
Source:  Doorify MLS #10183132 Report a problem Doorify MLS #10183132 Report a problem | ||
| 7/8/2022 | Sold | $279,900$177/sqft |
Source:  Hive MLS #100320811 Report a problem Hive MLS #100320811 Report a problem | ||
| 5/31/2022 | Pending sale | $279,900$177/sqft |
Source: Hive MLS #100320811 Report a problem | ||
| 4/18/2022 | Price change | $279,900+3.7%$177/sqft |
Source: Hive MLS #100320811 Report a problem | ||
| 4/6/2022 | Listed for sale | $269,900$171/sqft |
Source: Hive MLS #100320811 Report a problem | ||
Public tax history
| Year | Property taxes | Tax assessment |
|---|---|---|
| 2025 | $2,318 | $260,481 |
| 2024 | $2,318 +66.5% | $260,481 +77.7% |
| 2023 | $1,392 | $146,567 |
| 2022 | $1,392 | $146,567 |
Find assessor info on the county website
Monthly payment
Est. payment
Payment breakdown
Explore the cost of this home by adjusting the details. Changes won't be saved.Climate risks
Neighborhood: 27886
Nearby schools
GreatSchools rating
- 6/10Stocks ElementaryGrades: PK-5Distance: 0.9 mi
- 7/10Martin Millennium AcademyGrades: K-8Distance: 1.8 mi
- 2/10Tarboro HighGrades: 9-12Distance: 1.1 mi
Schools provided by the listing agent
- Elementary: Stocks
- Middle: Martin
- High: Tarboro
Source: Hive MLS. This data may not be complete. We recommend contacting the local school district to confirm school assignments for this home.
- $292,5003 bd2 ba1.5k sqft3000 Somerset Ct, Tarboro, NC 27886Off Market
- $288,7003 bd2 ba1.5k sqft3004 Somerset Ct, Tarboro, NC 27886Off Market
- $281,5003 bd2 ba1.5k sqft3009 Ashley Ct, Tarboro, NC 27886Off Market
- $299,5002 bd2 ba1.6k sqft3007 Ashley Ct, Tarboro, NC 27886Sold
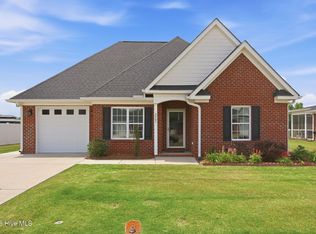
- $280,1003 bd2 ba1.5k sqft3013 Ashley Ct, Tarboro, NC 27886Off Market
- $285,0003 bd2 ba1.6k sqft3003 Ashley Ct, Tarboro, NC 27886Sold
- $280,0003 bd2 ba1.6k sqft3001 Somerset Ct, Tarboro, NC 27886Sold
- $284,9003 bd2 ba1.5k sqft3015 Ashley Ct, Tarboro, NC 27886Off Market
A local agent can set up tours, give advice and negotiate with sellers.
A local lender can help you make sure your offer is ready when you are.
Similar homes
- $329,9003 bd3 ba1.7k sqft313 W Northern Boulevard, Tarboro, NC 27886For Sale
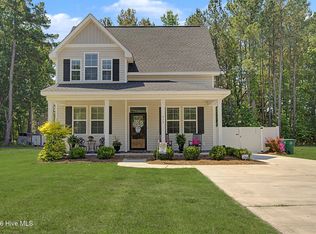
 MLS ID #100582592, Lineberger Team, EXP Realty LLC - C. Hive MLS
 - $389,0003 bd2 ba1.7k sqft1505 Macon Place, Tarboro, NC 27886New Construction
 MLS ID #100594617, Brenda Ochoa, United Real Estate East Carolina. Hive MLS
 - $195,0003 bd2 ba1.7k sqft706 E Country Club Drive, Tarboro, NC 27886For Sale
 MLS ID #100593154, Mark Kevin Smith, True Local Realty. Hive MLS
 - $185,0003 bd2 ba1.2k sqft1711 Ambleside Drive, Tarboro, NC 27886For Sale
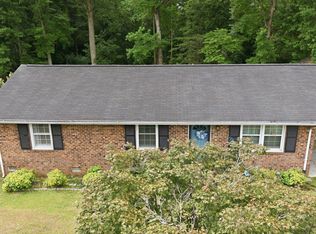 MLS ID #100586633, Connie Corey, Realty ONE Group Aspire. Hive MLS
 - $249,9003 bd2 ba1.7k sqft41 Stable Road, Tarboro, NC 27886For SaleMLS ID #100583824, Christian Mears, Keller Williams Realty Points East. Hive MLS
- $300,0003 bd2 ba1.5k sqft28 Elaine Dr, Rocky Mount, NC 27801For Sale
 MLS ID #10160353, Deisy Palmer. Doorify MLS
 - $299,0004 bd2 ba1.7k sqft209 Rosemount, Rocky Mount, NC 27804For SaleMLS ID #100583757, Trevor Foote, Foote Real Estate Group. Hive MLS
- $288,5003 bd2 ba1.7k sqft1609 Country Club Road, Rocky Mount, NC 27804For SaleMLS ID #100592371, Adam Bartholomew, Moorefield Real Estate LLC. Hive MLS
- $220,0003 bd1 ba1.8k sqft601 Rose St, Rocky Mount, NC 27801For Sale By Owner
- $169,0003 bd2 ba1.7k sqft602 Newton Ave, Tarboro, NC 27886For SaleMLS ID #10183814, Kim Hodges. Doorify MLS
- $194,9003 bd2 ba966 sqft2216 Cotton Drive, Tarboro, NC 27886For SaleMLS ID #100580689, Rebecca S.B. Bunn, eXp Realty. Hive MLS
- $185,0003 bd3 ba1.4k sqft9813 Nc 42 E, Tarboro, NC 27886For SaleMLS ID #100587186, Keaira Murrell, RIGGS REALTY GROUP. Hive MLS
- $195,0002 bd2 ba1.3k sqft605 Saint David Street, Tarboro, NC 27886For SaleMLS ID #100559133, Sterling Grimes, Foote Real Estate Group. Hive MLS
- $299,5003 bd3 ba2.1k sqft170 Lothian, Rocky Mount, NC 27804For SaleMLS ID #100573520, Jay Hooks, Champion Real Estate. Hive MLS
- $155,0003 bd2 ba1.3k sqft109 Snowden Street, Princeville, NC 27886For SaleMLS ID #100579318, Landy Swain, Yolanda Martin Homes. Hive MLS
- $299,9903 bd2 ba2.2k sqft105 Litchfield Ct, Rocky Mount, NC 27803For SaleMLS ID #10178662, Martin Verdi. Doorify MLS
- $280,0003 bd3 ba2k sqft1690 Bessie Ln, Rocky Mount, NC 27804For SaleMLS ID #10166606, Stirling West. Doorify MLS
- $279,0003 bd2 ba1.5k sqft1124 Beechwood Drive, Rocky Mount, NC 27803For SaleMLS ID #100583090, Margaret H Pearse, REAL ESTATE PROFESSIONALS. Hive MLS
- $245,0003 bd2 ba1.4k sqft3286 N Nc 122 S, Pinetops, NC 27864For SaleMLS ID #100590071, Mark Kevin Smith, True Local Realty. Hive MLS
- $289,8003 bd3 ba1.8k sqft3625 Litchfield Drive, Rocky Mount, NC 27803For SaleMLS ID #100583138, Kellie Roy Jolley, Foote Real Estate Group. Hive MLS
