**So much value is packed into this beautiful property!** Offering 3 bedrooms and 3 full bathrooms, this well-maintained home features a spacious primary suite complete with a walk-in closet and private ensuite bath. Enjoy peaceful mornings or relaxing evenings on the screened-in porch, while the oversized attached storage area provides plenty of room for tools, hobbies, or seasonal items.
What truly sets this property apart are **two incredible bonuses**: a detached flex space that can serve for your entertainment, recreational or office purposes, plus the **adjacent lot is included**, bringing the total property size to approximately **1.05 acres**.
Major updates within the past five years provide added peace of mind, including a new roof, HVAC replacement, select new windows, stylish and durable epoxy resin countertops, and a permitted 3-bedroom septic system that was recently pumped.
Located outside the city limits, this property offers the tranquility of country living while remaining conveniently situated between Tarboro and Greenville. Enjoy easy access to historic downtown Tarboro, local shopping, dining, medical facilities, and everyday conveniences, with Greenville's extensive retail, restaurants, and entertainment just a short drive away. Needless to say, this property delivers exceptional value and endless possibilities. Come see for yourself!
For sale
$195,000
9813 Nc 42 E, Tarboro, NC 27886
3beds
1,402sqft
:
Get pre-qualified$1,305/mo
Single Family Residence
Built in 1966
1.05 Acres Lot
$192,600 Zestimate®
$139/sqft
$-- HOA
What's special
Screened-in porchOversized attached storage areaSelect new windowsNew roofSpacious primary suiteWalk-in closetPrivate ensuite bath
- 16 days |
- 464 |
- 55 |
Zillow last checked:
Listing updated:
Listed by:
Keaira Murrell 252-521-1643,
RIGGS REALTY GROUP
Source: Hive MLS,MLS#: 100587186 Originating MLS: Rocky Mount Area Association of Realtors
Originating MLS: Rocky Mount Area Association of RealtorsFacts & features
Interior
Bedrooms & bathrooms
- Bedrooms: 3
- Bathrooms: 3
- Full bathrooms: 3
Rooms
- Room types: Master Bedroom, Bedroom 2, Bedroom 3, Living Room, Dining Room, Laundry
Heating
- Electric, Heat Pump
Cooling
- Central Air
Appliances
- Included: Electric Oven, Washer, Refrigerator, Dryer, Electric Range
- Laundry: Laundry Room
Features
- Kitchen Island, Ceiling Fan(s), Pantry, Blinds/Shades
- Flooring: Vinyl
- Basement: Crawl Space
Interior area
- Total structure area: 1,402
- Total interior livable area: 1,402 sqft
Property
Parking
- Parking features: On Site
Features
- Levels: One
- Patio & porch: Covered, Screened, Front Porch, Rear Porch
- Fencing: None
- Has view: Yes
- View description: See Remarks
- Frontage type: See Remarks
Lot
- Size: 1.05 Acres
- Dimensions: 178.5 x 287 x 175 x 235
Details
- Additional structures: Guest House, Storage
- Parcel number: 476517860300
- Zoning: AR-30
- Special conditions: Standard
Construction
Type & style
- Home type: SingleFamily
- Property subtype: Single Family Residence
Materials
- Block, Vinyl Siding, Wood Frame
- Foundation: Crawl Space
- Roof: Shingle
Condition
- New construction: No
- Year built: 1966
Utilities & green energy
- Sewer: Septic Tank
- Utilities for property: Water Connected
Community & HOA
Community
- Subdivision: Not In Subdivision
HOA
- Has HOA: No
Location
- Region: Tarboro
Financial & listing details
- Price per square foot: $139/sqft
- Tax assessed value: $59,446
- Annual tax amount: $474
- Date on market: 7/8/2026
- Cumulative days on market: 16 days
- Listing agreement: Exclusive Right To Sell
- Listing terms: Cash,Conventional,FHA,USDA Loan,VA Loan
Estimated market value
$192,600
$183,000 - $202,000
$1,221/mo
Price history
| Date | Event | Price |
|---|---|---|
| 7/8/2026 | Listed for sale | $195,000-4.9%$139/sqft |
Source:  Hive MLS #100587186 Report a problem Hive MLS #100587186 Report a problem | ||
| 6/13/2024 | Listing removed | -- |
Source: Hive MLS #100434920 Report a problem | ||
| 5/30/2024 | Price change | $205,000-4.6%$146/sqft |
Source: Hive MLS #100434920 Report a problem | ||
| 4/25/2024 | Price change | $214,900-2.3%$153/sqft |
Source: Hive MLS #100434920 Report a problem | ||
| 3/25/2024 | Listed for sale | $219,900+7.3%$157/sqft |
Source: Hive MLS #100434920 Report a problem | ||
| 2/24/2023 | Listing removed | -- |
Source: Hive MLS #100365194 Report a problem | ||
| 1/17/2023 | Listed for sale | $205,000+413.8%$146/sqft |
Source: Hive MLS #100365194 Report a problem | ||
| 7/2/2018 | Listing removed | $39,900$28/sqft |
Source: CENTURY 21 The Realty Group #100089473 Report a problem | ||
| 11/10/2017 | Listed for sale | $39,900$28/sqft |
Source: CENTURY 21 THE REALTY GROUP #100089473 Report a problem | ||
Public tax history
| Year | Property taxes | Tax assessment |
|---|---|---|
| 2025 | $635 +4.1% | $48,946 |
| 2024 | $610 +197.5% | $48,946 +247.4% |
| 2023 | $205 | $14,091 |
| 2022 | $205 +32.3% | $14,091 |
| 2021 | $155 -0.1% | -- |
| 2020 | $155 | -- |
| 2019 | $155 | -- |
| 2018 | $155 -99% | -- |
| 2017 | $15,513 +5819.2% | -- |
| 2016 | $262 -99% | -- |
| 2015 | $26,208 +7.6% | -- |
| 2014 | $24,362 | -- |
| 2013 | -- | -- |
| 2012 | -- | -- |
| 2011 | -- | -- |
| 2010 | -- | -- |
Find assessor info on the county website
Monthly payment
Est. payment
Payment breakdown
Explore the cost of this home by adjusting the details. Changes won't be saved.Climate risks
Neighborhood: 27886
Nearby schools
GreatSchools rating
- 4/10Princeville MontessoriGrades: PK-5Distance: 6.5 mi
- 3/10W A Pattillo MiddleGrades: 6-8Distance: 7.2 mi
- 10/10Edgecombe Early College HighGrades: 9-12Distance: 8.3 mi
Schools provided by the listing agent
- Elementary: Princeville
- Middle: Patillo
- High: North Edgecombe
Source: Hive MLS. This data may not be complete. We recommend contacting the local school district to confirm school assignments for this home.
- $10,500-- sqft9813 State Highway 42 E, Tarboro, NC 27886Off Market
- $10,500-- sqft9793 State Highway 42 E, Tarboro, NC 27886Off Market
- $--3 bd1 ba1.2k sqft9813 Nc Highway 42 E, Tarboro, NC 27886Off Market
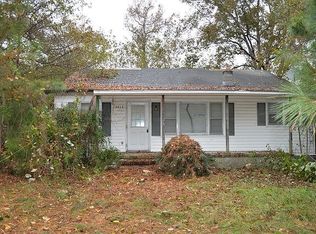
- $27,0292 bd1 ba896 sqft9771 State Highway 42 E, Tarboro, NC 27886Off Market
- $46,2442 bd1 ba1k sqft173 Parker Ln, Tarboro, NC 27886Off Market
- $54,8265 bd1 ba1.2k sqft9851 State Highway 42 E, Tarboro, NC 27886Off Market
- $69,9353 bd2 ba1.3k sqft169 Parker Ln, Tarboro, NC 27886Off Market
- $50,0003 bd1 ba890 sqft141 Parker Ln, Tarboro, NC 27886Sold
A local agent can set up tours, give advice and negotiate with sellers.
A local lender can help you make sure your offer is ready when you are.
Similar homes
- $185,0003 bd2 ba1.2k sqft1711 Ambleside Drive, Tarboro, NC 27886For Sale
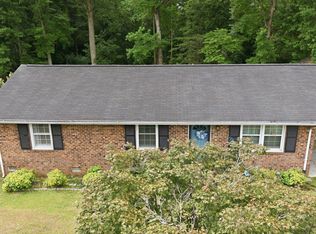
 MLS ID #100586633, Connie Corey, Realty ONE Group Aspire. Hive MLS
 - $230,0003 bd2 ba1.4k sqft5257 Us 64 Alt E, Conetoe, NC 27819For Sale
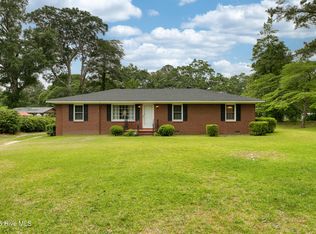 MLS ID #100576726, Jay Cutler, True Local Realty. Hive MLS
 - $160,0003 bd1 ba1.1k sqft7836 Nc 33 E, Tarboro, NC 27886For Sale
 MLS ID #100578385, Tahaia (Kunny) Brothers, Century 21 The Realty Group. Hive MLS
 - $210,0003 bd2 ba1.4k sqft310 S Howard Circle, Tarboro, NC 27886For Sale
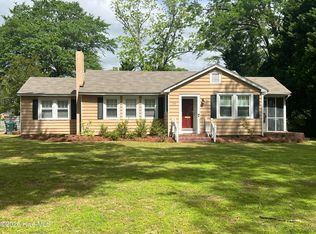 MLS ID #100569872, Debra Guthrie, TARBORO REALTY. Hive MLS
 - $179,0002 bd1 ba1k sqft1202 W Howard Avenue, Tarboro, NC 27886For SaleMLS ID #100581414, Sherri B. Alligood, Coldwell Banker Allied Real Es. Hive MLS
- $162,0003 bd2 ba1k sqft207 Centre Street, Tarboro, NC 27886For SaleMLS ID #100572404, Jay Cutler, True Local Realty. Hive MLS
- $195,0002 bd2 ba1.3k sqft605 Saint David Street, Tarboro, NC 27886For SaleMLS ID #100559133, Sterling Grimes, Foote Real Estate Group. Hive MLS
- $155,0003 bd2 ba1.3k sqft109 Snowden Street, Princeville, NC 27886For SaleMLS ID #100579318, Landy Swain, Yolanda Martin Homes. Hive MLS
- $194,9003 bd2 ba966 sqft2216 Cotton Drive, Tarboro, NC 27886For SaleMLS ID #100580689, Rebecca S.B. Bunn, eXp Realty. Hive MLS
- $184,9002 bd1 ba972 sqft1007 Romaine Street, Tarboro, NC 27886For SaleMLS ID #100585497, AARON M RIGGS, RIGGS REALTY GROUP. Hive MLS
- $245,0003 bd2 ba1.4k sqft3286 N Nc 122 S, Pinetops, NC 27864For SaleMLS ID #100590071, Mark Kevin Smith, True Local Realty. Hive MLS
- $134,9003 bd2 ba1.2k sqft1118 Newsome Street, Tarboro, NC 27886For SaleMLS ID #100588439, Dan Jenkins, United Real Estate East Carolina. Hive MLS
- $205,0002 bd2 ba1.6k sqft2160 Staton Mill Road, Stokes, NC 27884For SaleMLS ID #100567961, Kinsey June, Keller Williams Realty Points East. Hive MLS
- $235,0004 bd3 ba1.8k sqft3775 James Street, Bethel, NC 27812For SaleMLS ID #100571190, Denequa Staton, Dream Bigg Realty LLC. Hive MLS
- $174,0003 bd-- ba1.3k sqft333 Walston St, Tarboro, NC 27886For Sale
 MLS ID #10178534, Lisa Rivera. Doorify MLS
 - $215,7003 bd2 ba1.8k sqft7511 Main Street, Bethel, NC 27812For SaleMLS ID #100579502, Timothy Ferruzzi, Keller Williams Realty Points East. Hive MLS
- $179,9003 bd1 ba1k sqft526 Maccripine Road, Pinetops, NC 27864For SaleMLS ID #100590211, Michelle Stewart, Heart To Homes Realty LLC. Hive MLS
- $253,9003 bd2 ba1.6k sqft1303 Woodgreen Road, Tarboro, NC 27886For SaleMLS ID #100575770, Brigette Dickson, Keller Williams Realty Points East. Hive MLS
- $205,0003 bd3 ba1.8k sqft107 Tanglewood Drive, Greenville, NC 27858For SaleMLS ID #100585397, Holly Alligood, Keller Williams Realty Points East. Hive MLS
- $182,9003 bd1 ba1.1k sqft3630 E 10th Street, Greenville, NC 27858For SaleMLS ID #100494202, Bertha Pyne, Selective Homes. Hive MLS
