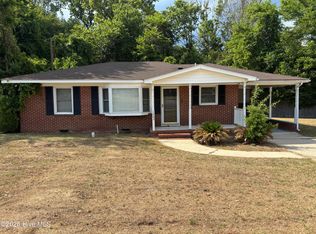
Situated on approximately 1.05 acres and surrounded by mature trees for added privacy, this charming 3-bedroom, 1-bath home offers a peaceful setting with convenient access to schools, shopping, Rocky Mount, Greenville, and more. Inside, you'll find a spacious living room, a dining and kitchen combination, a dedicated laundry room, and beautiful original hardwood floors that add warmth and character throughout the home. Additional highlights include a durable metal roof and Gas Pak heating and cooling system, making this property a great opportunity for comfortable living with a country feel and city convenience. Flood Insurance required for loan.
For sale
Price cut: $5K (8/18)
$155,000
7836 Nc 33 E, Tarboro, NC 27886
3beds
1,180sqft
Single Family Residence
Built in 1971
1.05 Acres Lot
$-- Zestimate®
$131/sqft
$-- HOA
What's special
- 101 days
- 576
- 32
Likely to sell faster than
Zillow last checked:
Listing updated:
Listed by:
Tahaia (Kunny) Brothers 252-531-1872,
Century 21 The Realty Group
Source: Hive MLS,MLS#: 100578385 Originating MLS: Coastal Plains Association of Realtors
Originating MLS: Coastal Plains Association of RealtorsFacts & features
Interior
Bedrooms & bathrooms
- Bedrooms: 3
- Bathrooms: 1
- Full bathrooms: 1
Rooms
- Room types: Bedroom 1, Bedroom 2, Bedroom 3, Living Room
Bedroom 1
- Level: First
Bedroom 2
- Level: First
Bedroom 3
- Level: First
Kitchen
- Level: First
Living room
- Level: First
Heating
- Propane, Gas Pack, Forced Air
Cooling
- Central Air
Features
- Ceiling Fan(s), Blinds/Shades
- Doors: Storm Door(s)
- Windows: Storm Window(s)
- Has fireplace: No
Interior area
- Total structure area: 1,180
- Total interior livable area: 1,180 sqft
Video & virtual tour
Property
Parking
- Parking features: Gravel
Features
- Levels: One
- Patio & porch: Deck
- Exterior features: Storm Doors
- Fencing: None
- Has view: Yes
- View description: None
- Frontage type: See Remarks
Lot
- Size: 1.05 Acres
- Dimensions: 181 x 409 x 127 x 271
Details
- Parcel number: 478888160000
- Zoning: R
- Special conditions: Standard
Construction
Type & style
- Home type: SingleFamily
- Property subtype: Single Family Residence
Materials
- Vinyl Siding, Wood Frame
- Foundation: Crawl Space
- Roof: Metal
Condition
- New construction: No
- Year built: 1971
Utilities & green energy
- Sewer: Septic Tank
- Water: Public
- Utilities for property: Water Available
Community & HOA
Community
- Subdivision: Not In Subdivision
HOA
- Has HOA: No
- Amenities included: Laundry
Location
- Region: Tarboro
Financial & listing details
- Price per square foot: $131/sqft
- Tax assessed value: $128,086
- Annual tax amount: $1,392
- Date on market: 6/14/2026
- Cumulative days on market: 101 days
- Listing agreement: Exclusive Right To Sell
- Listing terms: Cash,Conventional
- Road surface type: Paved
Estimated market value
Not available
Estimated sales range
Not available
$1,169/mo
Price history
| Date | Event | Price |
|---|---|---|
| 8/18/2026 | Price change | $155,000-3.1%$131/sqft |
Source:  Hive MLS #100578385 Report a problem Hive MLS #100578385 Report a problem | ||
| 6/14/2026 | Listed for sale | $160,000+14.3%$136/sqft |
Source: Hive MLS #100578385 Report a problem | ||
| 4/27/2023 | Sold | $140,000-3.4%$119/sqft |
Source: Hive MLS #100372635 Report a problem | ||
| 4/1/2023 | Pending sale | $145,000$123/sqft |
Source: Hive MLS #100372635 Report a problem | ||
| 3/7/2023 | Listed for sale | $145,000$123/sqft |
Source: Hive MLS #100372635 Report a problem | ||
Public tax history
| Year | Property taxes | Tax assessment |
|---|---|---|
| 2025 | $1,392 +1.8% | $128,086 |
| 2024 | $1,367 +69.2% | $128,086 +93% |
| 2023 | $808 | $66,351 |
| 2022 | $808 | $66,351 |
| 2021 | $808 +3.1% | -- |
| 2020 | $783 | -- |
| 2019 | $783 | -- |
| 2018 | $783 -99% | -- |
| 2017 | $78,341 +9695.9% | -- |
| 2016 | $800 -99% | -- |
| 2015 | $79,973 +4.9% | -- |
| 2014 | $76,237 | -- |
| 2013 | -- | -- |
| 2012 | -- | -- |
| 2011 | -- | -- |
| 2010 | -- | -- |
Find assessor info on the county website
Monthly payment
Est. payment
Payment breakdown
Explore the cost of this home by adjusting the details. Changes won't be saved.Climate risks
Neighborhood: 27886
Nearby schools
Schools provided by the listing agent
- Elementary: GW Carver
- Middle: South Edgecombe
- High: Southwest Edgecombe
Source: Hive MLS. This data may not be complete. We recommend contacting the local school district to confirm school assignments for this home.
Similar homes
- $155,0003 bd1 ba1.2k sqft2256 Acorn Hill Road, Tarboro, NC 27886For Sale

 MLS ID #100602715, Jason Walters Real Estate Team, EXP Realty LLC - C. Hive MLS
 - $148,9903 bd2 ba1.3k sqft109 Snowden Street, Princeville, NC 27886For Sale
 MLS ID #100579318, Landy Swain, Yolanda Martin Homes. Hive MLS
 - $169,0002 bd1 ba1k sqft1202 W Howard Avenue, Tarboro, NC 27886For Sale
 MLS ID #100581414, Sherri B. Alligood, Coldwell Banker Allied Real Es. Hive MLS
 - $185,0003 bd2 ba1.4k sqft901 Cofield St, Tarboro, NC 27886For Sale

 MLS ID #10186717, Nicholas Johnathon Ali-Martinez. Doorify MLS
 - $129,9003 bd2 ba1.2k sqft1118 Newsome Street, Tarboro, NC 27886For SaleMLS ID #100588439, Dan Jenkins, United Real Estate East Carolina. Hive MLS
- $144,0003 bd1 ba1.5k sqft600 Chestnut Street, Tarboro, NC 27886For SaleMLS ID #100543643, Sherri B. Alligood, Coldwell Banker Allied Real Es. Hive MLS
- $162,0003 bd1 ba1.1k sqft5722 Valley Dale Road, Wilson, NC 27893For SaleMLS ID #100600162, Lineberger Team, EXP Realty LLC - C. Hive MLS
- $200,0003 bd2 ba1.4k sqft310 S Howard Circle, Tarboro, NC 27886For SaleMLS ID #100569872, Debra Guthrie, TARBORO REALTY. Hive MLS
- $195,0003 bd2 ba1.7k sqft706 E Country Club Drive, Tarboro, NC 27886For SaleMLS ID #100593154, Mark Kevin Smith, True Local Realty. Hive MLS
- $205,0003 bd2 ba1.1k sqft126 Deer Walk Lane, Tarboro, NC 27886For SaleMLS ID #100591390, Monroe Williams, United Real Estate East Carolina. Hive MLS
- $230,0003 bd2 ba1.4k sqft5257 Us 64 Alt E, Conetoe, NC 27819For SaleMLS ID #100576726, Jay Cutler, True Local Realty. Hive MLS
- $175,0002 bd1 ba1.6k sqft183 Nc 124 West, Macclesfield, NC 27852For SaleMLS ID #100571766, Debra Guthrie, TARBORO REALTY. Hive MLS
- $175,5003 bd2 ba1k sqft4235 Brandon Street, Farmville, NC 27828For SaleMLS ID #100602484, Sue Williams, Williams and Associates, REALTORS. Hive MLS
- $150,0003 bd1 ba1k sqft704 N Grimes Street, Robersonville, NC 27871For SaleMLS ID #100591406, Nikita McDuffie, eXp Realty LLC. Hive MLS
- $159,0003 bd2 ba1.5k sqft404 W Green Street, Robersonville, NC 27871For SaleMLS ID #100596701, Tameka Whitaker Jenkins, The Rich Company. Hive MLS
- $134,9003 bd2 ba1.6k sqft915 Saint David Street, Tarboro, NC 27886For SaleMLS ID #100553831, Debra Guthrie, TARBORO REALTY. Hive MLS
- $210,5003 bd2 ba1.3k sqft303 Hasting Street, Tarboro, NC 27886For SaleMLS ID #100592123, Jonathan Lee Baker, Moorefield Real Estate LLC. Hive MLS
- $169,9993 bd2 ba1.3k sqft333 Walston St, Tarboro, NC 27886For SaleMLS ID #10178534, Lisa Rivera. Doorify MLS
- $110,0003 bd1 ba1.1k sqft1308 Dancy Street, Tarboro, NC 27886For SaleMLS ID #100591865, Everett Mosley, Keller Williams Realty Points East. Hive MLS
