Located centrally in Farmville this home is convenient to all shopping and l5 minutes from ECU Medical center. Perfect for the first time buyer it offers three bedrooms, two full baths one with walk in shower and the other with tub and shower, large living room. The kitchen offers ample cabinets, stove and refrigerator. The dining area is conveniently beside the kitchen. Full laundry room with storage. There is new vinyl in the kitchen-dining and laundry. New hot water heater and freshly painted. Bedrooms and living areas are carpeted. Central heat and air and in immaculate condition. There is also attached outside storage. All you have to do is move in.
For sale
$175,500
4235 Brandon Street, Farmville, NC 27828
3beds
1,088sqft
Single Family Residence
Built in 2003
7,841 Square Feet Lot
$169,800 Zestimate®
$161/sqft
$-- HOA
What's special
Freshly paintedWalk in showerAttached outside storageThree bedroomsStove and refrigerator
- 37 days
- 555
- 48
Likely to sell faster than
Zillow last checked:
Listing updated:
Listed by:
Sue Williams 252-717-9872,
Williams and Associates, REALTORS
Source: Hive MLS,MLS#: 100602484 Originating MLS: Coastal Plains Association of Realtors
Originating MLS: Coastal Plains Association of RealtorsFacts & features
Interior
Bedrooms & bathrooms
- Bedrooms: 3
- Bathrooms: 2
- Full bathrooms: 2
Rooms
- Room types: Living Room, Bedroom 1, Bedroom 2, Bedroom 3
Bedroom 1
- Description: carpeted
- Level: First
- Dimensions: 12.2 x 11.6
Bedroom 2
- Description: carpeted
- Level: First
- Dimensions: 11.5 x 11
Bedroom 3
- Description: carpeted
- Level: First
- Dimensions: 11.5 x 10.2
Kitchen
- Description: vinyl flooring includes mudroom
- Level: First
- Dimensions: 27.5 x 5.9
Living room
- Description: carpeted
- Level: First
- Dimensions: 15.4 x 13.5
Heating
- Heat Pump, Electric
Cooling
- Ceiling Fan(s), Heat Pump
Appliances
- Included: Electric Oven, Refrigerator, Electric Range
- Laundry: Dryer Hookup, Washer Hookup, Laundry Room
Features
- Master Downstairs, Mud Room, Walk-in Shower, Blinds/Shades
- Flooring: Carpet, Vinyl
- Windows: Thermal Windows
- Basement: None
- Attic: Partially Floored,Pull Down Stairs
- Has fireplace: No
Interior area
- Total structure area: 1,088
- Total interior livable area: 1,088 sqft
Video & virtual tour
Property
Parking
- Parking features: Attached, Concrete
- Has attached garage: Yes
Accessibility
- Accessibility features: None
Features
- Levels: One
- Patio & porch: Porch, Front Porch
- Exterior features: None
- Fencing: None
- Has view: Yes
- View description: See Remarks
- Waterfront features: None
- Frontage type: See Remarks
Lot
- Size: 7,841 Square Feet
- Features: Cleared
Details
- Parcel number: 065306
- Zoning: R5
- Special conditions: Standard
Construction
Type & style
- Home type: SingleFamily
- Property subtype: Single Family Residence
Materials
- Vinyl Siding, Wood Frame
- Foundation: Slab
- Roof: Composition
Condition
- New construction: No
- Year built: 2003
Utilities & green energy
- Sewer: Public Sewer
- Water: Public
- Utilities for property: Water Connected
Green energy
- Green verification: None
Community & HOA
Community
- Subdivision: Crestwood
HOA
- Has HOA: No
Location
- Region: Farmville
Financial & listing details
- Price per square foot: $161/sqft
- Tax assessed value: $141,461
- Annual tax amount: $1,722
- Date on market: 9/10/2026
- Cumulative days on market: 37 days
- Listing agreement: Exclusive Right To Sell
- Listing terms: Cash,Conventional,FHA
Estimated market value
$169,800
$161,000 - $178,000
$1,456/mo
Price history
| Date | Event | Price |
|---|---|---|
| 9/10/2026 | Listed for sale | $175,500$161/sqft |
Source:  Hive MLS #100602484 Report a problem Hive MLS #100602484 Report a problem | ||
Public tax history
| Year | Property taxes | Tax assessment |
|---|---|---|
| 2026 | $1,722 | $141,461 |
| 2025 | $1,722 +0.7% | $141,461 |
| 2024 | $1,710 +61.2% | $141,461 +87.8% |
| 2023 | $1,061 +1.1% | $75,339 |
| 2022 | $1,049 | $75,339 |
| 2021 | -- | $75,339 |
| 2020 | $1,053 +76.2% | $75,339 +11.8% |
| 2019 | $598 -11.8% | $67,396 |
| 2018 | $678 | $67,396 |
| 2017 | $678 | $67,396 |
| 2016 | $678 | $67,396 -19.3% |
| 2015 | $678 | $83,542 |
| 2014 | $678 | $83,542 |
| 2013 | -- | $83,542 |
| 2012 | -- | $83,542 +0.1% |
| 2011 | -- | $83,454 |
| 2010 | -- | $83,454 |
| 2009 | -- | $83,454 |
| 2008 | -- | $83,454 -6% |
| 2007 | -- | $88,760 |
| 2006 | -- | $88,760 |
| 2005 | -- | $88,760 |
| 2004 | -- | $88,760 +1083.5% |
| 2003 | -- | $7,500 |
Find assessor info on the county website
Monthly payment
Est. payment
Payment breakdown
Explore the cost of this home by adjusting the details. Changes won't be saved.Climate risks
Neighborhood: 27828
Nearby schools
Schools provided by the listing agent
- Elementary: H.B. Sugg Elementary School
- Middle: Farmville Middle School
- High: Farmville Central High School
Source: Hive MLS. This data may not be complete. We recommend contacting the local school district to confirm school assignments for this home.
Similar homes
- $259,9003 bd2 ba1.5k sqft2619 Nc Hwy Carolina 121, Farmville, NC 27828For Sale
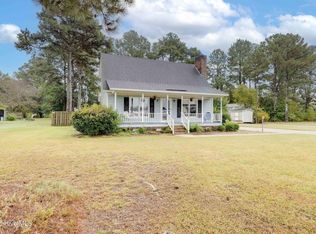
 MLS ID #100608046, Danyel Hartley, eXp Realty. Hive MLS
 - $239,0003 bd2 ba1.3k sqft2704 Stoneybrook Rd, Farmville, NC 27828For Sale
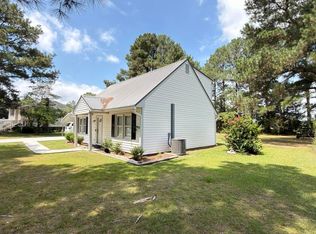
 MLS ID #10182460, Leo Murphy. Doorify MLS
 - $219,9003 bd2 ba1.2k sqft4274 Ellis Avenue, Farmville, NC 27828New Construction
 MLS ID #100593625, Adam McKnight, Hometowne Realty. Hive MLS
 - $119,9002 bd1 ba971 sqft3625 S Walnut Street, Farmville, NC 27828For Sale
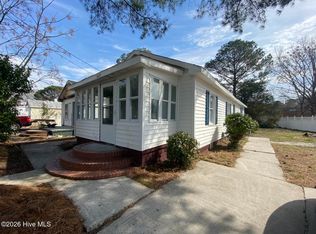 MLS ID #100600153, Damaris Banegas, Alluvium Elite Realty. Hive MLS
 - $249,0003 bd2 ba1.5k sqft2203 Mohawk Court, Farmville, NC 27828For SaleMLS ID #100607828, Amanda Whited, Keller Williams Realty Points East. Hive MLS
- $199,9003 bd2 ba1.4k sqft2888 Bell Arthur Road, Greenville, NC 27834For SaleMLS ID #100592515, Laura Skinner, Haystack Realty Group. Hive MLS
- $115,0002 bd1 ba750 sqft4110 East Pine Street, Farmville, NC 27828For SaleMLS ID #100592562, Kevin Lee, Lee & Harrell Real Estate Professionals. Hive MLS
- $165,0002 bd1 ba867 sqft3066 S Fountain Road, Fountain, NC 27829For SaleMLS ID #100602871, Monica Puddy Bland, Market Leader Realty, LLC.. Hive MLS
- $209,9003 bd2 ba1.1k sqft623 Moore Town Road, Walstonburg, NC 27888For SaleMLS ID #100598374, Cathi Carman, Grimes Real Estate Group. Hive MLS
- $134,5003 bd1 ba1.2k sqft1671 Anderson Road, Greenville, NC 27834For SaleMLS ID #100600603, Joshua Hardison, United Real Estate East Carolina. Hive MLS
- $185,0002 bd1 ba1.1k sqft3631 S Lynch Street, Fountain, NC 27829For SaleMLS ID #100608052, Kristy Askew, Legacy Premier Real Estate, LLC. Hive MLS
- $174,4503 bd1 ba1.5k sqft433 Drexel Lane, Winterville, NC 28590For SaleMLS ID #100605733, Felecia Langley, Legacy Premier Real Estate, LLC. Hive MLS
- $179,9003 bd1 ba1.1k sqft3630 E 10th Street, Greenville, NC 27858For SaleMLS ID #100494202, Bertha Pyne, Selective Homes. Hive MLS
- $167,9003 bd1 ba1.2k sqft401 Nash Street, Greenville, NC 27834For SaleMLS ID #100608864, Beth Shadrick, Keller Williams Realty Points East. Hive MLS
- $175,0003 bd2 ba999 sqft347 Jeanette Street, Winterville, NC 28590For SaleMLS ID #100576658, The Donna and Team New Bern, Keller Williams Realty. Hive MLS
- $182,0003 bd1 ba1k sqft636 Hill Road Circle, Ayden, NC 28513For SaleMLS ID #100595925, Felecia Langley, Legacy Premier Real Estate, LLC. Hive MLS
- $184,9003 bd2 ba1.5k sqft105 Stone Glen Place, Pikeville, NC 27863For SaleMLS ID #100610705, Brian S Hargrove, Grow Local Realty LLC. Hive MLS
- $215,0003 bd2 ba1.1k sqft151 Chase Drive, Snow Hill, NC 28580For SaleMLS ID #100608477, James Jones, Legacy Builder, LLC. Hive MLS
