Enjoy peaceful country living in this charming 3-bedroom, 2-bath brick ranch situated on .54 acres in
Walstonburg. Inside, you'll find hardwood, tile, and vinyl flooring, along with a convenient laundry room
and pantry. Outside features include a detached garage, carport, storage building, and fenced rear yard.
Major updates include a new roof in 2025 and HVAC replaced in 2017. A wonderful opportunity to enjoy
comfortable country living with plenty of outdoor space! Parcel 225229 to the left of property can be purchased as well, please call listing agent for detail. Seller will pay $2500 in concessions
For sale
Price cut: $5.1K (9/23)
$219,900
623 Moore Town Road, Walstonburg, NC 27888
3beds
1,121sqft
Single Family Residence
Built in 1980
0.54 Acres Lot
$213,400 Zestimate®
$196/sqft
$-- HOA
What's special
Fenced rear yardDetached garageConvenient laundry roomStorage building
- 51 days
- 591
- 44
Likely to sell faster than
Zillow last checked:
Listing updated:
Listed by:
Cathi Carman 252-916-3567,
Grimes Real Estate Group,
Mike James 252-531-9258,
Grimes Real Estate Group
Source: Hive MLS,MLS#: 100598374 Originating MLS: Coastal Plains Association of Realtors
Originating MLS: Coastal Plains Association of RealtorsFacts & features
Interior
Bedrooms & bathrooms
- Bedrooms: 3
- Bathrooms: 2
- Full bathrooms: 2
Rooms
- Room types: Living Room, Breakfast Nook, Master Bedroom, Bedroom 2, Bedroom 3
Primary bedroom
- Level: Main
Bedroom 2
- Level: Main
Bedroom 3
- Level: Main
Breakfast nook
- Level: Main
Kitchen
- Level: Main
Living room
- Level: Main
Heating
- Propane, Heat Pump
Cooling
- Central Air
Appliances
- Included: Refrigerator, Electric Range
Features
- Ceiling Fan(s), Pantry
- Flooring: Tile, Vinyl, Wood
- Has fireplace: No
Interior area
- Total structure area: 1,121
- Total interior livable area: 1,121 sqft
Property
Parking
- Total spaces: 3
- Parking features: Attached, Attached Carport
- Attached garage spaces: 1
- Carport spaces: 2
- Covered spaces: 3
Features
- Levels: One
- Patio & porch: Covered, Front Porch
- Fencing: Back Yard
- Has view: Yes
- View description: See Remarks
- Frontage type: See Remarks
Lot
- Size: 0.54 Acres
Details
- Additional structures: Outbuilding
- Parcel number: 0200169
- Zoning: Residential
- Special conditions: Standard
- Horses can be raised: Yes
Construction
Type & style
- Home type: SingleFamily
- Property subtype: Single Family Residence
Materials
- Brick, Wood Frame
- Foundation: Crawl Space
- Roof: Shingle
Condition
- New construction: No
- Year built: 1980
Utilities & green energy
- Utilities for property: Water Connected
Community & HOA
Community
- Subdivision: Not In Subdivision
HOA
- Has HOA: No
Location
- Region: Walstonburg
Financial & listing details
- Price per square foot: $196/sqft
- Tax assessed value: $108,430
- Annual tax amount: $1,080
- Date on market: 8/23/2026
- Cumulative days on market: 51 days
- Listing agreement: Exclusive Right To Sell
- Listing terms: Cash,Conventional,FHA,USDA Loan,VA Loan
Estimated market value
$213,400
$203,000 - $224,000
$1,405/mo
Price history
| Date | Event | Price |
|---|---|---|
| 9/23/2026 | Price change | $219,900-2.3%$196/sqft |
Source:  Hive MLS #100598374 Report a problem Hive MLS #100598374 Report a problem | ||
| 9/2/2026 | Price change | $225,000-10%$201/sqft |
Source: Hive MLS #100598374 Report a problem | ||
| 8/23/2026 | Listed for sale | $250,000+56.3%$223/sqft |
Source: Hive MLS #100598374 Report a problem | ||
| 11/25/2025 | Listing removed | $1,450$1/sqft |
Source: Zillow Rentals Report a problem | ||
| 11/4/2025 | Listed for rent | $1,450$1/sqft |
Source: Zillow Rentals Report a problem | ||
| 9/28/2022 | Sold | $160,000$143/sqft |
Source: Public Record Report a problem | ||
Public tax history
| Year | Property taxes | Tax assessment |
|---|---|---|
| 2025 | $1,081 +0.9% | $108,430 |
| 2024 | $1,071 +0.9% | $108,430 |
| 2023 | $1,061 +8.5% | $108,430 +8.2% |
| 2022 | $978 | $100,230 |
| 2021 | $978 +13% | $100,230 +13.7% |
| 2020 | $865 | $88,180 |
| 2019 | $865 | $88,180 |
| 2018 | -- | $88,180 |
| 2017 | -- | $88,180 |
| 2016 | -- | $88,180 |
| 2015 | -- | $88,180 |
| 2013 | -- | $88,180 +9.6% |
| 2012 | -- | $80,420 |
| 2010 | -- | $80,420 |
Find assessor info on the county website
Monthly payment
Est. payment
Payment breakdown
Explore the cost of this home by adjusting the details. Changes won't be saved.Climate risks
Neighborhood: 27888
Nearby schools
Schools provided by the listing agent
- Elementary: Snow Hill Primary
- Middle: Greene County Intermediate
- High: Greene Central High
Source: Hive MLS. This data may not be complete. We recommend contacting the local school district to confirm school assignments for this home.
Similar homes
- $215,0003 bd2 ba1.1k sqft151 Chase Drive, Snow Hill, NC 28580For Sale
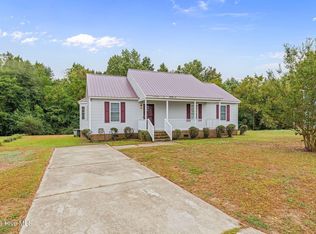
 MLS ID #100608477, James Jones, Legacy Builder, LLC. Hive MLS
 - $--3 bd2 ba1.3k sqft605 Channel Dr, Winterville, NC 28590AuctionAuction.com 2
- $235,0003 bd2 ba1.3k sqft1521 Greenacres Road, Snow Hill, NC 28580For Sale
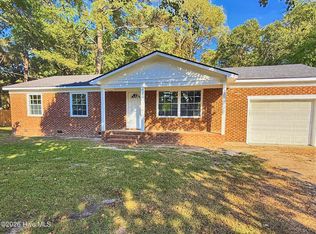 MLS ID #100607328, Benny Segura, The Firm NC. Hive MLS
 - $259,9003 bd2 ba1.5k sqft2619 Nc Hwy Carolina 121, Farmville, NC 27828For Sale
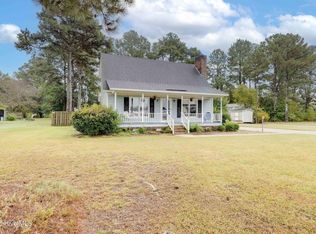 MLS ID #100608046, Danyel Hartley, eXp Realty. Hive MLS
 - $225,0003 bd2 ba1.3k sqft4530 Virginia Rd, Wilson, NC 27893For Sale
 MLS ID #10196502, Naomi Richardson. Doorify MLS
 - $199,9003 bd2 ba1.4k sqft2888 Bell Arthur Road, Greenville, NC 27834For SaleMLS ID #100592515, Laura Skinner, Haystack Realty Group. Hive MLS
- $209,9002 bd2 ba1.5k sqft210 W Harper Street, Snow Hill, NC 28580For SaleMLS ID #100598800, Josh Hardison, Keller Williams Realty Points East. Hive MLS
- $219,9003 bd2 ba1.4k sqft3902 W Wilson Street, Farmville, NC 27828For SaleMLS ID #100597381, Lance Rhodes, True Local Realty. Hive MLS
- $215,0003 bd2 ba1.1k sqft5779 Nc-43, Greenville, NC 27834For SaleMLS ID #100592898, Mia Nelson, Haystack Realty Group. Hive MLS
- $209,9993 bd2 ba1.2k sqft2248 Longleaf Pine Dr, Kinston, NC 28504For SaleMLS ID #10184545, Rhonda Ballentine. Doorify MLS
- $217,0003 bd2 ba1.3k sqft100 N Parks Drive, Pikeville, NC 27863For SaleMLS ID #100596062, Darrin P Stephens, Century 21 New Beginnings. Hive MLS
- $214,0003 bd2 ba1.3k sqft6618 Church Street, Grifton, NC 28530For SaleMLS ID #100600327, Josh B Croom, SECU*RE INC. Hive MLS
- $249,0003 bd2 ba1.5k sqft2203 Mohawk Court, Farmville, NC 27828For SaleMLS ID #100607828, Amanda Whited, Keller Williams Realty Points East. Hive MLS
- $220,0003 bd3 ba1.6k sqft1676 Tommys Road, Goldsboro, NC 27534For SaleMLS ID #100601689, Rachel Velez, Keller Williams Legacy. Hive MLS
- $214,9004 bd2 ba1.2k sqft400 Vinwood Ave, Goldsboro, NC 27534For SaleMLS ID #10186672, Claudio Acevedo. Doorify MLS
- $235,0003 bd2 ba1.3k sqft7511 Bakertown Road E, Elm City, NC 27822For SaleMLS ID #100603724, Johnna Dorough, Branco Realty. Hive MLS
- $242,9003 bd2 ba1.4k sqft5419 Wayne Memorial Drive NE, Pikeville, NC 27863For SaleMLS ID #100592790, Karen Burnette, Porter Group Real Estate. Hive MLS
- $221,9003 bd2 ba1.4k sqft1108 Elanor Avenue, Goldsboro, NC 27530For SaleMLS ID #100553323, Felicia Worrell, Coldwell Banker Howard Perry & Walston. Hive MLS
- $252,0003 bd2 ba1.6k sqft202 Lindenwood Drive, Greenville, NC 27834For SaleMLS ID #100603921, Obi Chukwu, Keller Williams Realty Points East. Hive MLS
