Check out this beautifully remodeled classic home in the heart of Farmville. Step inside to glowing refinished original hardwood floors, large casings and moldings, tall ceilings, all mixed with tasteful modern updates. Enjoy people watching from the front porch or step onto the sidewalk and explore the town with shopping, restaurants, and entertainment all within walking distance. The modern kitchen includes new stainless steel appliances. With 3 bedrooms, 2 full bathrooms, a spacious living room, and a beautiful dining room you'll find ample space for your family and for entertaining friends. The closed in rear porch offers additional utility space and outback a new storage building provides the space you need to store your tools or toys. Roof, HVAC, Windows, and exterior doors were all recently replaced. Other updates include paint, cabinets, plus plumbing and electrical fixtures including all new bathroom fixtures. Book your showing and make this one yours today!
For sale
$219,900
3902 W Wilson Street, Farmville, NC 27828
3beds
1,472sqft
Single Family Residence
Built in 1913
9,148 Square Feet Lot
$215,700 Zestimate®
$149/sqft
$-- HOA
What's special
- 35 days
- 343
- 37
Zillow last checked:
Listing updated:
Listed by:
Lance Rhodes 252-813-5883,
True Local Realty
Source: Hive MLS,MLS#: 100597381 Originating MLS: Rocky Mount Area Association of Realtors
Originating MLS: Rocky Mount Area Association of RealtorsFacts & features
Interior
Bedrooms & bathrooms
- Bedrooms: 3
- Bathrooms: 2
- Full bathrooms: 2
Rooms
- Room types: Bedroom 1, Bedroom 2, Bedroom 3, Living Room, Dining Room, Laundry, Bathroom 1, Bathroom 2
Bedroom 1
- Level: First
Bedroom 2
- Level: First
Bedroom 3
- Level: First
Bathroom 1
- Level: First
Bathroom 2
- Level: First
Dining room
- Level: First
Kitchen
- Level: First
Laundry
- Level: First
Living room
- Level: First
Heating
- Gas Pack, Heat Pump, Natural Gas
Cooling
- Central Air, Heat Pump
Appliances
- Included: Electric Oven, Built-In Microwave, Refrigerator
- Laundry: Dryer Hookup, Washer Hookup, Laundry Room
Features
- None
- Flooring: Tile, Wood
- Windows: Thermal Windows
- Basement: None
- Attic: None
- Has fireplace: Yes
Interior area
- Total structure area: 1,472
- Total interior livable area: 1,472 sqft
Property
Parking
- Total spaces: 2
- Parking features: Concrete
- Carport spaces: 2
Accessibility
- Accessibility features: None
Features
- Levels: One
- Patio & porch: Covered, Porch
- Exterior features: None
- Pool features: None
- Fencing: Vinyl
- View description: None
- Waterfront features: None
- Frontage type: See Remarks
Lot
- Size: 9,148 Square Feet
- Dimensions: 64.1' x 150' x 64.1' x 150'
Details
- Additional structures: Storage
- Parcel number: 4617866668
- Zoning: GBD
- Special conditions: Standard
Construction
Type & style
- Home type: SingleFamily
- Property subtype: Single Family Residence
Materials
- Brick Veneer, Wood Frame
- Foundation: Brick/Mortar, Permanent, Crawl Space
- Roof: Shingle
Condition
- New construction: No
- Year built: 1913
Utilities & green energy
- Sewer: Public Sewer
- Water: Public
- Utilities for property: Natural Gas Connected, Sewer Connected, Water Connected
Green energy
- Green verification: None
Community & HOA
Community
- Subdivision: Not In Subdivision
HOA
- Has HOA: No
Location
- Region: Farmville
Financial & listing details
- Price per square foot: $149/sqft
- Tax assessed value: $137,435
- Annual tax amount: $1,677
- Date on market: 10/2/2026
- Cumulative days on market: 35 days
- Listing agreement: Exclusive Right To Sell
- Listing terms: Cash,Conventional,FHA,VA Loan
- Road surface type: Paved
Estimated market value
$215,700
$205,000 - $226,000
$1,678/mo
Price history
| Date | Event | Price |
|---|---|---|
| 10/2/2026 | Listed for sale | $219,900$149/sqft |
Source:  Hive MLS #100597381 Report a problem Hive MLS #100597381 Report a problem | ||
| 9/3/2026 | Pending sale | $219,900$149/sqft |
Source: Hive MLS #100597381 Report a problem | ||
| 8/19/2026 | Listed for sale | $219,900-4%$149/sqft |
Source: Hive MLS #100597381 Report a problem | ||
| 7/19/2026 | Listing removed | $229,000$156/sqft |
Source: Hive MLS #100517679 Report a problem | ||
| 5/22/2026 | Price change | $229,000-4.2%$156/sqft |
Source: Hive MLS #100517679 Report a problem | ||
| 2/12/2026 | Listed for sale | $239,000$162/sqft |
Source: Hive MLS #100517679 Report a problem | ||
| 2/1/2026 | Listing removed | $239,000$162/sqft |
Source:  Doorify MLS #10107709 Report a problem Doorify MLS #10107709 Report a problem | ||
| 1/14/2026 | Price change | $239,000-4%$162/sqft |
Source: Hive MLS #100517679 Report a problem | ||
| 10/27/2025 | Price change | $249,000-2%$169/sqft |
Source: Hive MLS #100517679 Report a problem | ||
| 9/16/2025 | Price change | $254,000-1.9%$173/sqft |
Source: Hive MLS #100517679 Report a problem | ||
| 8/6/2025 | Price change | $259,000-1.9%$176/sqft |
Source: Hive MLS #100517679 Report a problem | ||
| 7/23/2025 | Price change | $264,000-1.9%$179/sqft |
Source: Hive MLS #100517679 Report a problem | ||
| 7/7/2025 | Price change | $269,000-3.6%$183/sqft |
Source: Hive MLS #100517679 Report a problem | ||
| 5/3/2025 | Listed for sale | $279,000+771.9%$190/sqft |
Source: Owner Report a problem | ||
| 2/12/2016 | Sold | $32,000$22/sqft |
Source: Public Record Report a problem | ||
Public tax history
| Year | Property taxes | Tax assessment |
|---|---|---|
| 2026 | $1,677 | $137,435 |
| 2025 | $1,677 -13.5% | $137,435 -15.2% |
| 2024 | $1,940 +149% | $162,051 +208.9% |
| 2023 | $779 +1.6% | $52,454 |
| 2022 | $767 | $52,454 |
| 2021 | -- | $52,454 |
| 2020 | $770 +52.2% | $52,454 -5.6% |
| 2019 | $506 +20.3% | $55,560 |
| 2018 | $420 | $55,560 |
| 2017 | $420 | $55,560 |
| 2016 | $420 | $55,560 +15.8% |
| 2015 | $420 | $47,996 -0.3% |
| 2014 | $420 | $48,136 |
| 2013 | -- | $48,136 |
| 2012 | -- | $48,136 -16% |
| 2011 | -- | $57,285 |
| 2010 | -- | $57,285 +3.3% |
| 2009 | -- | $55,444 |
| 2008 | -- | $55,444 |
Find assessor info on the county website
Monthly payment
Est. payment
Payment breakdown
Explore the cost of this home by adjusting the details. Changes won't be saved.Climate risks
Neighborhood: 27828
Nearby schools
Schools provided by the listing agent
- Elementary: H.B. Sugg Elementary School
- Middle: Farmville Middle School
- High: Farmville Central High School
Source: Hive MLS. This data may not be complete. We recommend contacting the local school district to confirm school assignments for this home.
Similar homes
- $259,9003 bd2 ba1.5k sqft2619 Nc Hwy Carolina 121, Farmville, NC 27828For Sale
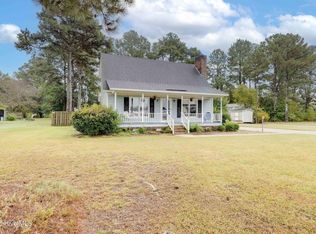
 MLS ID #100608046, Danyel Hartley, eXp Realty. Hive MLS
 - $240,0002 bd2 ba1.6k sqft3314 North Green Street, Farmville, NC 27828For Sale
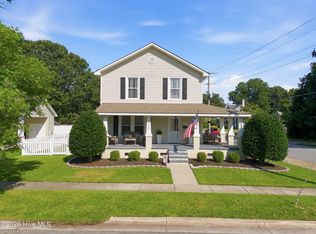 MLS ID #100593590, Sarah Buck, ENC Pirate Realty Greenville-Howard Hanna Allen Tate. Hive MLS
 - $200,0003 bd2 ba1.9k sqft4128 Moye Turnage Road, Farmville, NC 27828For Sale
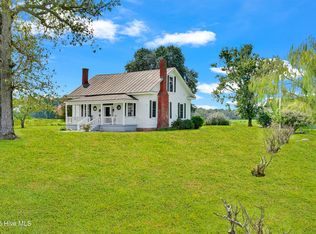 MLS ID #100527204, Lori Stancill, Keller Williams Realty Points East. Hive MLS
 - $294,9994 bd2 ba1.6k sqft3222 North Contentnea Street, Farmville, NC 27828For Sale
 MLS ID #100582140, Jordan Shackelford, Lee & Harrell Real Estate Professionals. Hive MLS
 - $224,0003 bd2 ba2k sqft3227 S Eason Street, Fountain, NC 27829For SaleMLS ID #100593885, Kristy Conway, ENC Pirate Realty Belhaven-Howard Hanna Allen Tate. Hive MLS
- $235,0003 bd3 ba1.5k sqft4365 W Pine Street #B, Farmville, NC 27828New ConstructionMLS ID #100552353, Lori Stancill, Keller Williams Realty Points East. Hive MLS
- $119,9002 bd1 ba971 sqft3625 S Walnut Street, Farmville, NC 27828For SaleMLS ID #100600153, Damaris Banegas, Alluvium Elite Realty. Hive MLS
- $215,0003 bd2 ba1.1k sqft5779 Nc-43, Greenville, NC 27834For SaleMLS ID #100592898, Mia Nelson, Haystack Realty Group. Hive MLS
- $209,9003 bd2 ba1.1k sqft623 Moore Town Road, Walstonburg, NC 27888For SaleMLS ID #100598374, Cathi Carman, Grimes Real Estate Group. Hive MLS
- $214,9003 bd2 ba1.7k sqft709 Hooker Road, Greenville, NC 27834For SaleMLS ID #100566265, Kristy Conway, ENC Pirate Realty Belhaven-Howard Hanna Allen Tate. Hive MLS
- $209,0003 bd2 ba1.3k sqft111 Belmont Drive, Greenville, NC 27858For SaleMLS ID #100608680, Ashley Tyson, Legacy Premier Real Estate, LLC. Hive MLS
- $299,0004 bd3 ba1.7k sqft3229 Meadow Drive, Farmville, NC 27828New ConstructionMLS ID #100587070, Michele Connors, The Overton Group. Hive MLS
- $270,0003 bd2 ba1.8k sqft109 Hardee Street, Greenville, NC 27858For SaleMLS ID #100611021, John J Jenkins, Keller Williams Realty Points East. Hive MLS
- $160,0002 bd1 ba1.8k sqft202 N Main Street, Walstonburg, NC 27888For SaleMLS ID #100609981, Amanda Hightower, United Real Estate East Carolina. Hive MLS
- $210,0003 bd2 ba1.8k sqft4048 Pitt Street, Ayden, NC 28513For SaleMLS ID #100602350, Keagan Fisher, Berkshire Hathaway HomeServices Prime Properties. Hive MLS
- $249,5004 bd2 ba1.8k sqft101 Heritage Street, Greenville, NC 27858For SaleMLS ID #100604993, Tiffany Lin, DASH Carolina. Hive MLS
- $199,9002 bd2 ba1.5k sqft210 W Harper Street, Snow Hill, NC 28580For SaleMLS ID #100598800, Josh Hardison, Keller Williams Realty Points East. Hive MLS
- $245,0003 bd2 ba1.6k sqft2104 Charles Boulevard, Greenville, NC 27858For SaleMLS ID #100574048, Elizabeth McAlduff, HARRIS REAL ESTATE GROUP, INC. Hive MLS
- $239,9003 bd2 ba1.5k sqft3172 Ruth Court, Greenville, NC 27834For SaleMLS ID #100583046, Demetria L Padgett, eXp Realty. Hive MLS
- $251,9003 bd2 ba1.6k sqft202 Lindenwood Drive, Greenville, NC 27834For SaleMLS ID #100603921, Obi Chukwu, Keller Williams Realty Points East. Hive MLS
