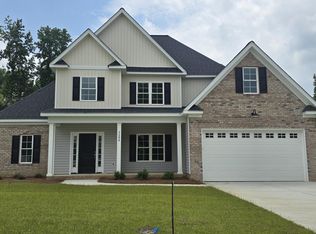
Brand-New Construction in Farmville - Welcome to Daltons Cove : Modern Style Meets Everyday Comfort! Discover effortless one-level living in this stunning new construction home featuring 4 bedrooms and 2.5 bathrooms on a spacious corner lot. The open-concept floor plan is designed for today's lifestyle, with a stylish living room anchored by a sleek electric fireplace and eye-catching accent wall. The kitchen features a center island, gorgeous tile backsplash, abundant cabinetry, and generous countertop space for cooking and entertaining. The spacious primary suite offers a walk-in closet and a spa-like ensuite bath with a double vanity and oversized walk-in shower. A dedicated laundry room with built-in overhead cabinetry adds convenience and extra storage. Thoughtful finishes throughout make this move-in-ready home the perfect blend of modern style and everyday comfort. Schedule your private tour today!
New construction
$319,900
3229 Meadow Drive, Farmville, NC 27828
4beds
1,744sqft
:
Get pre-qualified$1,957/mo
Single Family Residence
Built in 2026
0.3 Acres Lot
$319,600 Zestimate®
$183/sqft
$25/mo HOA
What's special
- 26 days |
- 100 |
- 3 |
Zillow last checked:
Listing updated:
Listed by:
Michele Connors 252-342-7066,
The Overton Group
Source: Hive MLS,MLS#: 100587070 Originating MLS: Coastal Plains Association of Realtors
Originating MLS: Coastal Plains Association of RealtorsFacts & features
Interior
Bedrooms & bathrooms
- Bedrooms: 4
- Bathrooms: 3
- Full bathrooms: 2
- 1/2 bathrooms: 1
Rooms
- Room types: Master Bedroom, Bedroom 2, Bedroom 3, Bedroom 4, Living Room, Breakfast Nook, Laundry
Heating
- Heat Pump, Electric, Forced Air
Cooling
- Central Air, Heat Pump
Appliances
- Included: Built-In Microwave, Dishwasher, Electric Range
- Laundry: Dryer Hookup, Washer Hookup, Laundry Room
Features
- Master Downstairs, Walk-in Closet(s), Entrance Foyer, Kitchen Island, Ceiling Fan(s), Pantry, Walk-in Shower, Eat-in Kitchen, Walk-In Closet(s)
- Flooring: LVT/LVP, Carpet, Tile
- Basement: None
- Attic: Pull Down Stairs
Interior area
- Total structure area: 1,744
- Total interior livable area: 1,744 sqft
Video & virtual tour
Property
Parking
- Total spaces: 2
- Parking features: Garage Faces Front, Concrete, Garage Door Opener
- Attached garage spaces: 2
Features
- Levels: One
- Patio & porch: Covered, Porch, Front Porch, Rear Porch
- Fencing: None
- Has view: Yes
- View description: See Remarks
- Waterfront features: None
- Frontage type: See Remarks
Lot
- Size: 0.3 Acres
- Features: Interior Lot, Corner Lot
Details
- Parcel number: 87459
- Zoning: R8
- Special conditions: Standard
Construction
Type & style
- Home type: SingleFamily
- Property subtype: Single Family Residence
Materials
- Vinyl Siding, Wood Frame
- Foundation: Slab
- Roof: Architectural Shingle,Shingle
Condition
- New Construction
- New construction: Yes
- Year built: 2026
Utilities & green energy
- Utilities for property: Cable Available, Sewer Connected, Water Connected
Community & HOA
Community
- Security: Smoke Detector(s)
- Subdivision: Dalton's Cove
HOA
- Has HOA: Yes
- Amenities included: Maintenance Common Areas
- HOA fee: $300 annually
- HOA name: Daltons Cove HOA
Location
- Region: Farmville
Financial & listing details
- Price per square foot: $183/sqft
- Date on market: 7/7/2026
- Cumulative days on market: 26 days
- Listing agreement: Exclusive Right To Sell
- Listing terms: Cash,Conventional,FHA,USDA Loan,VA Loan
Estimated market value
$319,600
$304,000 - $336,000
$2,288/mo
Price history
| Date | Event | Price |
|---|---|---|
| 7/7/2026 | Listed for sale | $319,900$183/sqft |
Source:  Hive MLS #100587070 Report a problem Hive MLS #100587070 Report a problem | ||
Public tax history
Tax history is unavailable.
Monthly payment
Est. payment
Payment breakdown
Explore the cost of this home by adjusting the details. Changes won't be saved.Climate risks
Neighborhood: 27828
Nearby schools
GreatSchools rating
- NAH B Sugg Elementary SchoolGrades: PK-2Distance: 0.3 mi
- 6/10Farmville Middle SchoolGrades: 6-8Distance: 0.2 mi
- 5/10Farmville Central High SchoolGrades: 9-12Distance: 0.5 mi
Schools provided by the listing agent
- Elementary: Sam D. Bundy Elementary School
- Middle: Farmville Middle School
- High: Farmville Central High School
Source: Hive MLS. This data may not be complete. We recommend contacting the local school district to confirm school assignments for this home.
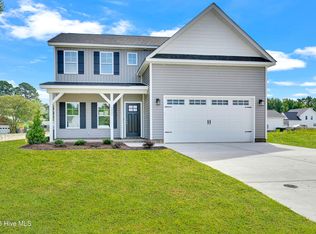
- $325,0004 bd3 ba2k sqft3223 Meadow Dr, Farmville, NC 27828Sold
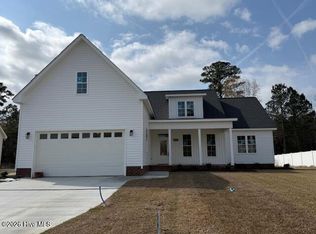
- $399,5003 bd2 ba2.1k sqft3301 School View Dr, Farmville, NC 27828New Construction
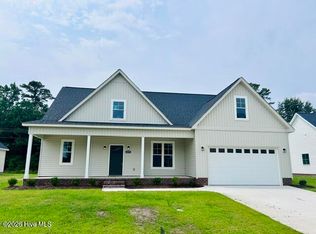
- $445,0004 bd3 ba2.5k sqft3295 School View Dr, Farmville, NC 27828New Construction
- $315,000-- bd-- ba1.6k sqft3284 School View Dr, Farmville, NC 27828Sold
- $315,0004 bd3 ba1.7k sqft3284 School View Rd, Farmville, NC 27828Sold
- $53,0000.29 Acres3218 Meadow Dr, Farmville, NC 27828Off Market
- $379,5003 bd3 ba2.3k sqft3309 School View Dr, Farmville, NC 27828Sold
- $455,0004 bd3 ba2.4k sqft3287 School View Dr, Farmville, NC 27828Sold
A local agent can set up tours, give advice and negotiate with sellers.
Similar homes
- $399,5003 bd2 ba2.1k sqft3301 School View Drive, Farmville, NC 27828New Construction
 MLS ID #100562981, Melissa Nichols, eXp Realty. Hive MLS
 - $445,0004 bd3 ba2.5k sqft3295 School View Drive, Farmville, NC 27828New ConstructionMLS ID #100577448, Melissa Nichols, eXp Realty. Hive MLS
- $439,5004 bd3 ba2.4k sqft3258 School View Drive, Farmville, NC 27828New Construction
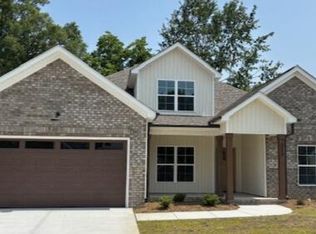 MLS ID #100476849, Levi Smith Jr., PREMIER PROPERTIES. Hive MLS
 - $444,9004 bd3 ba2.4k sqft3259 School View Drive, Farmville, NC 27828New Construction
 MLS ID #100515718, The Tingen Team, Berkshire Hathaway HomeServices Prime Properties. Hive MLS
 - $375,0003 bd2 ba1.9k sqft2753 Whitaker Glen Drive, Farmville, NC 27828New ConstructionMLS ID #100562715, Courtney H. Newkirk, UBI Realvest Services, LLC. Hive MLS
- $315,0003 bd2 ba1.6k sqft106 Duchess Drive, Winterville, NC 28590For SaleMLS ID #100589168, Bart Upchurch, Bart Upchurch Properties, LLC. Hive MLS
- $319,9003 bd2 ba1.8k sqft600 Rockland Drive, Greenville, NC 27858For SaleMLS ID #100572957, Jason Ebeling, Tyre Realty Group Inc.. Hive MLS
- $274,9004 bd3 ba1.9k sqft2146 Vale Court, Winterville, NC 28590For SaleMLS ID #100574835, Melissa Nichols, eXp Realty. Hive MLS
- $315,9003 bd3 ba1.6k sqft433 Pepperbush Court, Ayden, NC 28513New ConstructionMLS ID #100587170, Kinsey Russell, Kinsey Russell Real Estate, LLC. Hive MLS
- $369,9004 bd3 ba2.5k sqft125 Bishop Drive, Winterville, NC 28590For SaleMLS ID #100590601, Angela Johnson, Lake Life Realty. Hive MLS
- $225,0003 bd3 ba1.5k sqft4371 W Pine Street #A, Farmville, NC 27828New ConstructionMLS ID #100551848, Kevin Lee, Lee and Harrell Real Estate Professionals. Hive MLS
- $225,0003 bd3 ba1.5k sqft4367 W Pine Street #B, Farmville, NC 27828New ConstructionMLS ID #100551715, Kevin Lee, Lee and Harrell Real Estate Professionals. Hive MLS
- $225,0003 bd3 ba1.5k sqft4367 W Pine Street #A, Farmville, NC 27828New ConstructionMLS ID #100551657, Kevin Lee, Lee and Harrell Real Estate Professionals. Hive MLS
- $275,0003 bd2 ba1.5k sqft3203 Gordon Drive, Greenville, NC 27834For SaleMLS ID #100566607, Tahaia (Kunny) Brothers, Century 21 The Realty Group. Hive MLS
- $337,0003 bd2 ba1.7k sqft1518 Antioch Road, Pikeville, NC 27863For SaleMLS ID #100591830, Craig Tribus, Beycome Brokerage Realty LLC. Hive MLS
- $314,9004 bd2 ba1.6k sqft308 Creeks Edge Drive, Pikeville, NC 27863New ConstructionHive MLS
- $323,9003 bd2 ba1.8k sqft310 Creeks Edge Drive, Pikeville, NC 27863New ConstructionHive MLS
- $275,0003 bd3 ba1.7k sqft4318 Bristlecone Drive, Ayden, NC 28513For SaleMLS ID #100586900, The Tingen Team, Berkshire Hathaway HomeServices Prime Properties. Hive MLS
- $338,9005 bd3 ba2.5k sqft1187 Queensland Lane, Ayden, NC 28513For SaleMLS ID #100576394, Craig Tribus, Beycome Brokerage Realty LLC. Hive MLS
- $349,9003 bd3 ba2k sqft1225 Hunley Court, Winterville, NC 28590New ConstructionMLS ID #100580393, Felecia Langley Real Estate Group, Legacy Premier Real Estate, LLC. Hive MLS
