Welcome to the highly desirable Windsor Subdivision. All one story home with 3 bedrooms and 2 full baths sitting on almost a half acre. Enjoy the large kitchen and living room area with a beautiful formal dining room. Relax outside while enjoying the huge backyard with privacy fence and extended deck. Carpet was professionally cleaned 7/15/2026. Interior will be painted starting 7/20/2026.Another professional cleaning 7/29/2026.Professional Power Wash 7/29/2026,Professional Landscaping 7/30/2026
For sale
Price cut: $15.1K (8/5)
$299,900
106 Duchess Drive, Winterville, NC 28590
3beds
1,683sqft
Single Family Residence
Built in 1987
0.46 Acres Lot
$-- Zestimate®
$178/sqft
$-- HOA
What's special
Extended deckBeautiful formal dining room
- 33 days |
- 482 |
- 27 |
Zillow last checked:
Listing updated:
Listed by:
Bart Upchurch 252-999-0134,
Bart Upchurch Properties, LLC
Source: Hive MLS,MLS#: 100589168 Originating MLS: Coastal Plains Association of Realtors
Originating MLS: Coastal Plains Association of RealtorsFacts & features
Interior
Bedrooms & bathrooms
- Bedrooms: 3
- Bathrooms: 2
- Full bathrooms: 2
Rooms
- Room types: Bedroom 1, Bedroom 2, Bedroom 3, Living Room, Bathroom 1, Bathroom 2, Other, Dining Room
Heating
- Gas Pack, Fireplace(s), Electric, Heat Pump, Natural Gas
Cooling
- Central Air, Attic Fan, Ceiling Fan(s)
Appliances
- Included: Electric Oven, Built-In Microwave, Refrigerator, Disposal, Dishwasher
- Laundry: Dryer Hookup, Washer Hookup
Features
- Master Downstairs, Ceiling Fan(s), Hot Tub
- Flooring: Carpet, Wood
- Doors: Storm Door(s)
- Windows: Storm Window(s)
- Basement: None,Crawl Space
- Attic: Attic Fan
Interior area
- Total structure area: 1,683
- Total interior livable area: 1,683 sqft
Video & virtual tour
Property
Parking
- Parking features: Paved
Features
- Levels: One
- Patio & porch: Deck, Porch
- Exterior features: Storm Doors
- Pool features: None
- Fencing: Back Yard,Wood,Fenced
- Has view: Yes
- View description: None
- Waterfront features: None
- Frontage type: See Remarks
Lot
- Size: 0.46 Acres
Details
- Additional structures: Shed(s), Storage, Workshop
- Parcel number: 044430
- Zoning: R15S
- Special conditions: Standard
Construction
Type & style
- Home type: SingleFamily
- Property subtype: Single Family Residence
Materials
- Concrete, Vinyl Siding
- Foundation: Crawl Space
- Roof: Composition
Condition
- New construction: No
- Year built: 1987
Utilities & green energy
- Sewer: Septic Off Site
- Water: County Water
- Utilities for property: Cable Available, Natural Gas Available
Community & HOA
Community
- Security: Smoke Detector(s)
- Subdivision: Windsor
HOA
- Has HOA: Yes
- Amenities included: Street Lights, Trash
- HOA name: N/A
Location
- Region: Winterville
Financial & listing details
- Price per square foot: $178/sqft
- Tax assessed value: $235,577
- Annual tax amount: $1,823
- Date on market: 7/17/2026
- Cumulative days on market: 33 days
- Listing agreement: Exclusive Right To Sell
- Listing terms: Cash,Conventional,FHA,VA Loan
- Road surface type: Paved
Estimated market value
Not available
Estimated sales range
Not available
$1,901/mo
Price history
| Date | Event | Price |
|---|---|---|
| 8/5/2026 | Price change | $299,900-4.8%$178/sqft |
Source:  Hive MLS #100589168 Report a problem Hive MLS #100589168 Report a problem | ||
| 7/17/2026 | Listed for sale | $315,000+61.5%$187/sqft |
Source: Hive MLS #100589168 Report a problem | ||
| 4/26/2023 | Listing removed | -- |
Source: Hive MLS #100378304 Report a problem | ||
| 4/11/2023 | Listed for rent | $1,900$1/sqft |
Source: Hive MLS #100378304 Report a problem | ||
| 2/25/2021 | Sold | $195,000+0.8%$116/sqft |
Source: Hive MLS #100252085 Report a problem | ||
| 1/19/2021 | Pending sale | $193,500$115/sqft |
Source: Hive MLS #100252085 Report a problem | ||
| 1/18/2021 | Listed for sale | $193,500+14.2%$115/sqft |
Source: Hive MLS #100252085 Report a problem | ||
| 7/24/2018 | Sold | $169,500+0.1%$101/sqft |
Source: Hive MLS #100120570 Report a problem | ||
| 6/23/2018 | Pending sale | $169,250$101/sqft |
Source: RE/MAX PREFERRED REALTY #100120570 Report a problem | ||
| 6/12/2018 | Listed for sale | $169,250+62.7%$101/sqft |
Source: RE/MAX PREFERRED REALTY #100120570 Report a problem | ||
| 4/25/2018 | Sold | $104,000$62/sqft |
Source: Public Record Report a problem | ||
Public tax history
| Year | Property taxes | Tax assessment |
|---|---|---|
| 2025 | $1,853 +0.7% | $235,577 |
| 2024 | $1,841 +6% | $235,577 +24.3% |
| 2023 | $1,737 +0.7% | $189,579 |
| 2022 | $1,725 | $189,579 |
| 2021 | -- | $189,579 |
| 2020 | $1,668 +34.1% | $189,579 +34.2% |
| 2019 | $1,244 +10.2% | $141,240 +2.3% |
| 2018 | $1,129 | $138,050 |
| 2017 | $1,129 | $138,050 |
| 2016 | $1,129 | $138,050 +1% |
| 2015 | $1,129 | $136,695 |
| 2014 | $1,129 | $136,695 |
| 2013 | -- | $136,695 |
| 2012 | -- | $136,695 -5.9% |
| 2011 | -- | $145,306 |
| 2010 | -- | $145,306 |
| 2009 | -- | $145,306 |
| 2008 | -- | $145,306 +8.6% |
| 2007 | -- | $133,840 |
| 2006 | -- | $133,840 -16.2% |
| 2005 | -- | $159,640 |
| 2004 | -- | $159,640 +41.4% |
| 2003 | -- | $112,910 |
| 2002 | -- | $112,910 |
| 2001 | -- | $112,910 |
Find assessor info on the county website
Monthly payment
Est. payment
Payment breakdown
Explore the cost of this home by adjusting the details. Changes won't be saved.Climate risks
Neighborhood: 28590
Nearby schools
GreatSchools rating
- NAWintergreen Primary SchoolGrades: PK-2Distance: 0.6 mi
- 10/10Hope MiddleGrades: 6-8Distance: 5.1 mi
- 5/10D H Conley High SchoolGrades: 9-12Distance: 2.5 mi
Schools provided by the listing agent
- Elementary: Wintergreen Primary School
- Middle: Hope Middle School
- High: D.H. Conley High School
Source: Hive MLS. This data may not be complete. We recommend contacting the local school district to confirm school assignments for this home.
- $293,2003 bd3 ba1.7k sqft104 Duchess Dr, Winterville, NC 28590Off Market
- $276,3003 bd2 ba1.6k sqft108 Duchess Dr, Winterville, NC 28590Off Market
- $393,7004 bd3 ba3k sqft228 Buckingham Dr, Winterville, NC 28590Off Market

- $324,5003 bd2 ba2k sqft102 Duchess Dr, Winterville, NC 28590Off Market
- $345,0003 bd3 ba2.2k sqft110 Duchess Dr, Winterville, NC 28590Sold
- $298,0003 bd3 ba2.1k sqft111 Duchess Dr, Winterville, NC 28590Pending
- $281,0003 bd2 ba1.6k sqft109 Duchess Dr, Winterville, NC 28590Off Market
- $302,7003 bd2 ba1.8k sqft107 Duchess Dr, Winterville, NC 28590Off Market
A local agent can set up tours, give advice and negotiate with sellers.
Similar homes
- $317,4283 bd3 ba1.8k sqft547 Tabard Road, Winterville, NC 28590For Sale

 MLS ID #100584702, Carter Hall, Turner Realty Team. Hive MLS
 - $270,0003 bd2 ba1.3k sqft2345 Mayfield Drive, Winterville, NC 28590For Sale
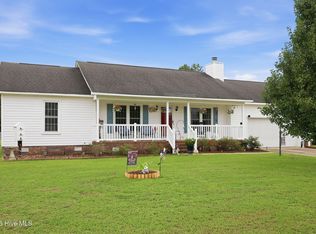 MLS ID #100594563, Lindsey Pearson, Keller Williams Realty Points East. Hive MLS
 - $325,0003 bd2 ba1.6k sqft395 Laurie Ellis Road, Winterville, NC 28590For Sale
 MLS ID #100592919, Caroline Cooke, Lee & Harrell Real Estate Professionals. Hive MLS
 - $299,0004 bd2 ba1.9k sqft378 Primrose Lane, Winterville, NC 28590For Sale
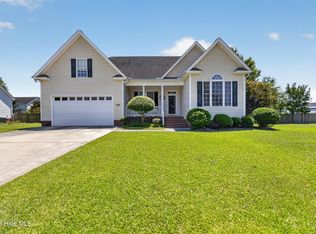 MLS ID #100580338, Debbie Allen, Aldridge & Southerland. Hive MLS
 - $280,0003 bd3 ba1.5k sqft460 Primrose Lane, Winterville, NC 28590For SaleMLS ID #100593486, Lori Stancill, Keller Williams Realty Points East. Hive MLS
- $243,0003 bd2 ba1.2k sqft4409 Surrey Meadows Drive, Winterville, NC 28590For SaleMLS ID #100588100, Connie Corey, Realty ONE Group Aspire. Hive MLS
- $355,0003 bd3 ba2.1k sqft4001 Walkers Court, Winterville, NC 28590For SaleMLS ID #100579476, Anthony Gelardi, Century 21 The Realty Group. Hive MLS
- $255,0003 bd2 ba1.1k sqft263 Laurie Ellis Road, Winterville, NC 28590For SaleMLS ID #100595473, Connie Corey, Realty ONE Group Aspire. Hive MLS
- $264,9003 bd2 ba1.5k sqft2705 Tonya Court, Winterville, NC 28590For SaleMLS ID #100583061, Charles "Chuck" Hill, REAL Broker LLC. Hive MLS
- $225,0003 bd2 ba1.6k sqft2573 Rosewood Drive, Winterville, NC 28590For SaleMLS ID #100594892, Mamie White, United Real Estate East Carolina. Hive MLS
- $339,9003 bd2 ba2.3k sqft3408 Honeysuckle Drive, Winterville, NC 28590For SaleMLS ID #100592037, Felecia Langley, Legacy Premier Real Estate, LLC. Hive MLS
- $255,0003 bd2 ba1.4k sqft1116 Sebring Drive, Winterville, NC 28590For SaleMLS ID #100594381, Tarah Coley, United Real Estate East Carolina. Hive MLS
- $310,0004 bd3 ba2.1k sqft1013 Bristolmoor Drive, Winterville, NC 28590For SaleMLS ID #100564285, Rebecca S.B. Bunn, eXp Realty. Hive MLS
- $265,0003 bd2 ba1.3k sqft1124 Sebring Drive, Winterville, NC 28590For SaleMLS ID #100584754, Robert M McClure, McClure Group Realty LLC. Hive MLS
- $280,0003 bd2 ba1.9k sqft103 Greenwood Drive, Greenville, NC 27834For SaleMLS ID #100583771, Jenny Bearden, Keller Williams Realty Points East. Hive MLS
- $188,4003 bd1 ba1.1k sqft412 Gayle Boulevard, Winterville, NC 28590For SaleMLS ID #100595777, Keagan Fisher, Berkshire Hathaway HomeServices Prime Properties. Hive MLS
- $310,0004 bd2 ba2.1k sqft2453 Pennant Drive, Greenville, NC 27834For SaleMLS ID #100594831, Dan Jenkins, United Real Estate East Carolina. Hive MLS
- $330,0004 bd3 ba2k sqft1049 Jade Lane, Winterville, NC 28590For SaleMLS ID #100591105, Doris Ribera, Aldridge & Southerland. Hive MLS
- $272,0003 bd2 ba1.8k sqft1719 Beaumont Drive, Greenville, NC 27858For SaleMLS ID #100587826, Rob Hall, Rob Hall Realty. Hive MLS
- $385,0003 bd3 ba2.1k sqft308 Guiness Drive, Winterville, NC 28590For SaleMLS ID #100584521, Rob Hall, Rob Hall Realty. Hive MLS
