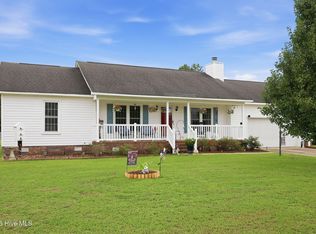
Move in ready! This three bedroom two bath with eat in kitchen and den is ready for its new owner. Freshly painted, power washed, roof approx. three years old. New deck, vapor barrier, mirrors, some light fixtures and more. It is a must see at this price.
For sale
Price increase: $6K (7/11)
$243,000
4409 Surrey Meadows Drive, Winterville, NC 28590
3beds
1,250sqft
Single Family Residence
Built in 2000
7,405 Square Feet Lot
$240,900 Zestimate®
$194/sqft
$-- HOA
What's special
- 45 days |
- 789 |
- 68 |
Zillow last checked:
Listing updated:
Listed by:
Connie Corey 252-341-9969,
Realty ONE Group Aspire
Source: Hive MLS,MLS#: 100588100 Originating MLS: Coastal Plains Association of Realtors
Originating MLS: Coastal Plains Association of RealtorsFacts & features
Interior
Bedrooms & bathrooms
- Bedrooms: 3
- Bathrooms: 2
- Full bathrooms: 2
Rooms
- Room types: Living Room, Bedroom 1, Bedroom 2, Bedroom 3
Bedroom 1
- Level: First
Bedroom 2
- Level: First
Bedroom 3
- Level: First
Kitchen
- Level: First
Living room
- Level: First
Heating
- Forced Air, Natural Gas
Cooling
- Central Air
Features
- Walk-in Closet(s), Ceiling Fan(s), Eat-in Kitchen, Walk-In Closet(s)
- Number of fireplaces: 1
Interior area
- Total structure area: 1,250
- Total interior livable area: 1,250 sqft
Video & virtual tour
Property
Parking
- Parking features: Off Street
Features
- Levels: One
- Patio & porch: Deck
- Fencing: Back Yard
- Has view: Yes
- View description: None
- Frontage type: See Remarks
Lot
- Size: 7,405 Square Feet
- Dimensions: 100 x 95
Details
- Parcel number: 061380
- Zoning: R9S
- Special conditions: Standard
Construction
Type & style
- Home type: SingleFamily
- Property subtype: Single Family Residence
Materials
- Vinyl Siding, Wood Frame
- Foundation: Crawl Space
- Roof: Shingle
Condition
- New construction: No
- Year built: 2000
Utilities & green energy
- Utilities for property: See Remarks
Community & HOA
Community
- Subdivision: Surrey Meadows
HOA
- Has HOA: No
Location
- Region: Winterville
Financial & listing details
- Price per square foot: $194/sqft
- Tax assessed value: $208,816
- Annual tax amount: $2,152
- Date on market: 7/10/2026
- Cumulative days on market: 45 days
- Listing agreement: Exclusive Right To Sell
- Listing terms: Cash,Conventional,FHA,VA Loan
Estimated market value
$240,900
$229,000 - $253,000
$1,700/mo
Price history
| Date | Event | Price |
|---|---|---|
| 7/11/2026 | Price change | $243,000+2.5%$194/sqft |
Source:  Hive MLS #100588100 Report a problem Hive MLS #100588100 Report a problem | ||
| 7/10/2026 | Listed for sale | $237,000+285.4%$190/sqft |
Source: Hive MLS #100588100 Report a problem | ||
| 8/3/2006 | Sold | $61,500$49/sqft |
Source: Public Record Report a problem | ||
Public tax history
| Year | Property taxes | Tax assessment |
|---|---|---|
| 2025 | $2,152 +0.6% | $208,816 |
| 2024 | $2,140 +31% | $208,816 +63.2% |
| 2023 | $1,633 +0.7% | $127,923 |
| 2022 | $1,621 | $127,923 |
| 2021 | -- | $127,923 |
| 2020 | $1,634 +13.7% | $127,923 +17.4% |
| 2019 | $1,438 -3.9% | $109,003 |
| 2018 | $1,496 | $109,003 |
| 2017 | $1,496 | $109,003 |
| 2016 | $1,496 | $109,003 -8.2% |
| 2015 | $1,496 | $118,722 |
| 2014 | $1,496 | $118,722 |
| 2013 | -- | $118,722 |
| 2012 | -- | $118,722 -2.5% |
| 2011 | -- | $121,733 |
| 2010 | -- | $121,733 |
| 2009 | -- | $121,733 |
| 2008 | -- | $121,733 |
Find assessor info on the county website
Monthly payment
Est. payment
Payment breakdown
Explore the cost of this home by adjusting the details. Changes won't be saved.Climate risks
Neighborhood: 28590
Nearby schools
GreatSchools rating
- NAWintergreen Primary SchoolGrades: PK-2Distance: 0.7 mi
- 10/10Hope MiddleGrades: 6-8Distance: 5.3 mi
- 5/10D H Conley High SchoolGrades: 9-12Distance: 2.7 mi
Schools provided by the listing agent
- Elementary: Wintergreen Primary School
- Middle: Hope Middle School
- High: D.H. Conley High School
Source: Hive MLS. This data may not be complete. We recommend contacting the local school district to confirm school assignments for this home.
- $224,6003 bd2 ba1.2k sqft4411 Surrey Meadows Dr, Winterville, NC 28590Off Market
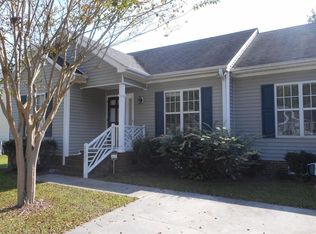
- $243,3003 bd2 ba1.4k sqft4407 Surrey Meadows Dr, Winterville, NC 28590Off Market
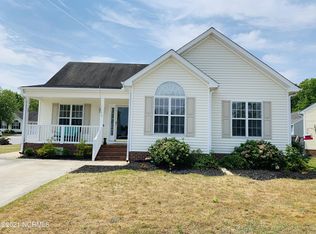
- $221,9003 bd2 ba1.2k sqft4413 Surrey Meadows Dr, Winterville, NC 28590Off Market

- $223,9003 bd2 ba1.3k sqft4420 Surrey Meadows Dr, Winterville, NC 28590Off Market
- $233,1003 bd2 ba1.3k sqft4418 Surrey Meadows Dr, Winterville, NC 28590Off Market
- $230,1003 bd2 ba1.3k sqft4422 Surrey Meadows Dr, Winterville, NC 28590Off Market
- $231,9003 bd2 ba1.2k sqft4402 Macon Ct, Winterville, NC 28590Off Market
- $227,5003 bd2 ba1.3k sqft4416 Surrey Meadows Dr, Winterville, NC 28590Off Market
A local agent can set up tours, give advice and negotiate with sellers.
Similar homes
- $265,0003 bd2 ba1.3k sqft1124 Sebring Drive, Winterville, NC 28590For Sale
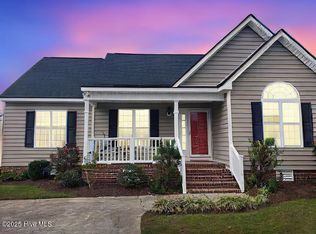
 MLS ID #100584754, Robert M McClure, McClure Group Realty LLC. Hive MLS
 - $299,9003 bd2 ba1.6k sqft106 Duchess Drive, Winterville, NC 28590For Sale
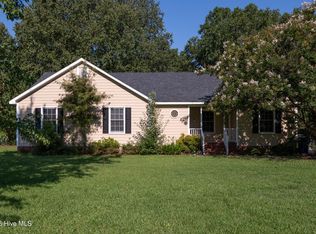 MLS ID #100589168, Bart Upchurch, Bart Upchurch Properties, LLC. Hive MLS
 - $270,0003 bd2 ba1.3k sqft2345 Mayfield Drive, Winterville, NC 28590For Sale
 MLS ID #100594563, Lindsey Pearson, Keller Williams Realty Points East. Hive MLS
 - $259,9003 bd2 ba1.5k sqft2705 Tonya Court, Winterville, NC 28590For Sale
 MLS ID #100583061, Charles "Chuck" Hill, REAL Broker LLC. Hive MLS
 - $280,0003 bd3 ba1.5k sqft460 Primrose Lane, Winterville, NC 28590For SaleMLS ID #100593486, Lori Stancill, Keller Williams Realty Points East. Hive MLS
- $219,9003 bd2 ba1.4k sqft3373 White Blossom Drive, Winterville, NC 28590For SaleMLS ID #100576941, Chris Peele, Tyre Realty Group Inc.. Hive MLS
- $205,0003 bd3 ba1.4k sqft4105 Dudleys Grant Drive #D, Winterville, NC 28590For SaleMLS ID #100590335, Callie Dellano, Lee & Harrell Real Estate Professionals. Hive MLS
- $249,9003 bd2 ba1.5k sqft3172 Ruth Court, Greenville, NC 27834For SaleMLS ID #100583046, Demetria L Padgett, eXp Realty. Hive MLS
- $299,0003 bd2 ba1.6k sqft2752 Barefoot Lane, Winterville, NC 28590For SaleMLS ID #100572170, Misti Clark Hignite, Keller Williams Realty Points East. Hive MLS
- $325,0003 bd2 ba1.6k sqft395 Laurie Ellis Road, Winterville, NC 28590For SaleMLS ID #100592919, Caroline Cooke, Lee & Harrell Real Estate Professionals. Hive MLS
- $260,0003 bd2 ba1.6k sqft203 Avalon Lane, Greenville, NC 27858For SaleMLS ID #100588557, Paula Villalva, Clifton Property Investment. Hive MLS
- $249,9003 bd2 ba1.2k sqft227 Hammond Street, Winterville, NC 28590New ConstructionMLS ID #100530311, Erin Pierce, Lee & Harrell Real Estate Professionals. Hive MLS
- $212,0003 bd3 ba1.6k sqft3921 Granada Drive #B, Winterville, NC 28590For SaleMLS ID #100555643, Michael Pichan, eXp Realty. Hive MLS
- $184,0003 bd3 ba1.4k sqft4242 Dudleys Grant Drive #E, Winterville, NC 28590For SaleMLS ID #100584289, Mary Margaret Alligood, Sarah Weir Group. Hive MLS
- $255,0004 bd2 ba1.8k sqft101 Heritage St, Greenville, NC 27858For Sale
 MLS ID #10171913, Tiffany Lin. Doorify MLS
 - $225,0003 bd1 ba1.3k sqft105 Tanglewood Drive, Greenville, NC 27858For SaleMLS ID #100583503, Christy Wallace, eXp Realty. Hive MLS
- $272,0003 bd2 ba1.8k sqft1719 Beaumont Drive, Greenville, NC 27858For SaleMLS ID #100587826, Rob Hall, Rob Hall Realty. Hive MLS
- $189,0003 bd3 ba1.4k sqft4222 Dudleys Grant Drive #E, Winterville, NC 28590For SaleMLS ID #100558098, Melissa Nichols, eXp Realty. Hive MLS
- $219,5003 bd2 ba1.7k sqft709 Hooker Road, Greenville, NC 27834For SaleMLS ID #100566265, Kristy Conway, ENC Pirate Realty Belhaven-Howard Hanna Allen Tate. Hive MLS
- $269,9993 bd3 ba1.5k sqft3809 Robin Road, Ayden, NC 28513For SaleMLS ID #100596024, Carter Hall, Turner Realty Team. Hive MLS
