**Freshly painted living room and kitchen.
This spacious and bright home is ready for its next family! The primary suite features a double vanity, walk-in shower, relaxing soaker tub, and generous walk-in closet. Both bathrooms have been updated with modern flooring and fixtures for a fresh, stylish look.
The versatile bonus room is ideal for a playroom, game room, or private retreat, and includes a large walk-in storage area. Key updates include a new heat pump installed in 2018 and a water heater replaced in 2020. The crawlspace is protected with a vapor barrier for added peace of mind.
Step outside to a huge, fenced backyard--perfect for gardening, grilling, or outdoor games--with a park and walking trail located directly behind the home. Additional highlights include surround-sound wiring, security system wiring, and a two-car garage with epoxy flooring. A custom treehouse conveys, adding a touch of fun and charm to this wonderful property.
For sale
Price cut: $6K (6/9)
$299,000
2752 Barefoot Lane, Winterville, NC 28590
3beds
1,630sqft
Single Family Residence
Built in 2005
0.29 Acres Lot
$297,400 Zestimate®
$183/sqft
$-- HOA
What's special
Walk-in showerCustom treehouse conveysHuge fenced backyardSpacious and bright homeSecurity system wiringLarge walk-in storage areaPrimary suite
- 116 days
- 540
- 29
Zillow last checked:
Listing updated:
Listed by:
Misti Clark Hignite 252-717-7896,
Keller Williams Realty Points East
Source: Hive MLS,MLS#: 100572170 Originating MLS: Coastal Plains Association of Realtors
Originating MLS: Coastal Plains Association of RealtorsFacts & features
Interior
Bedrooms & bathrooms
- Bedrooms: 3
- Bathrooms: 2
- Full bathrooms: 2
Rooms
- Room types: Family Room, Master Bedroom, Bedroom 2, Bedroom 3, Bonus Room
Primary bedroom
- Level: First
Bedroom 2
- Level: First
Bedroom 3
- Level: First
Bonus room
- Level: Second
Family room
- Level: First
Kitchen
- Level: First
Heating
- Fireplace(s), Electric, Heat Pump, Natural Gas
Cooling
- Central Air
Appliances
- Included: Electric Oven, Built-In Microwave, Dishwasher, Electric Range
- Laundry: Dryer Hookup, Washer Hookup, Laundry Room
Features
- Master Downstairs, Walk-in Closet(s), Vaulted Ceiling(s), Tray Ceiling(s), Ceiling Fan(s), Walk-in Shower, Blinds/Shades, Gas Log, Walk-In Closet(s)
- Flooring: Carpet, Laminate, Vinyl
- Doors: Storm Door(s)
- Windows: Storm Window(s)
- Basement: None
- Attic: Floored,Walk-In
- Number of fireplaces: 1
- Fireplace features: Gas Log
Interior area
- Total structure area: 1,630
- Total interior livable area: 1,630 sqft
Video & virtual tour
Property
Parking
- Total spaces: 2
- Parking features: On Site, Paved
- Attached garage spaces: 2
Accessibility
- Accessibility features: None
Features
- Levels: One and One Half
- Patio & porch: Patio, Porch
- Exterior features: Storm Doors
- Fencing: Wood
- Has view: Yes
- View description: See Remarks
- Waterfront features: None
- Frontage type: See Remarks
Lot
- Size: 0.29 Acres
- Dimensions: 157 x 80
Details
- Parcel number: 068568
- Zoning: R10
- Special conditions: Standard
Construction
Type & style
- Home type: SingleFamily
- Property subtype: Single Family Residence
Materials
- Brick Veneer, Vinyl Siding, Wood Frame
- Foundation: Crawl Space
- Roof: Composition
Condition
- New construction: No
- Year built: 2005
Utilities & green energy
- Sewer: Public Sewer
- Water: Public
- Utilities for property: Sewer Available, Water Available
Community & HOA
Community
- Security: Smoke Detector(s)
- Subdivision: Barefoot Landing
HOA
- Has HOA: No
- Amenities included: None
Location
- Region: Winterville
Financial & listing details
- Price per square foot: $183/sqft
- Tax assessed value: $264,743
- Annual tax amount: $2,992
- Date on market: 5/7/2026
- Cumulative days on market: 116 days
- Listing agreement: Exclusive Right To Sell
- Listing terms: Cash,Conventional,FHA,VA Loan
- Road surface type: Paved
Estimated market value
$297,400
$283,000 - $312,000
$1,924/mo
Price history
| Date | Event | Price |
|---|---|---|
| 6/9/2026 | Price change | $299,000-2%$183/sqft |
Source:  Hive MLS #100572170 Report a problem Hive MLS #100572170 Report a problem | ||
| 5/18/2026 | Price change | $305,000-3.2%$187/sqft |
Source: Hive MLS #100572170 Report a problem | ||
| 5/7/2026 | Listed for sale | $315,000+64.1%$193/sqft |
Source: Hive MLS #100572170 Report a problem | ||
| 8/18/2020 | Sold | $192,000+1.1%$118/sqft |
Source: Hive MLS #100224667 Report a problem | ||
| 7/7/2020 | Pending sale | $189,900$117/sqft |
Source: HOME AT LAST REALTY SOLUTIONS, LLC #100224667 Report a problem | ||
| 7/1/2020 | Listed for sale | $189,900-59.3%$117/sqft |
Source: HOME AT LAST REALTY SOLUTIONS, LLC #100224667 Report a problem | ||
| 4/30/2007 | Sold | $467,000+204.2%$287/sqft |
Source: Public Record Report a problem | ||
| 8/26/2005 | Sold | $153,500$94/sqft |
Source: Public Record Report a problem | ||
Public tax history
| Year | Property taxes | Tax assessment |
|---|---|---|
| 2025 | $1,801 +0.7% | $264,743 |
| 2024 | $1,789 +26.3% | $264,743 +53.3% |
| 2023 | $1,416 +0.9% | $172,685 |
| 2022 | $1,404 | $172,685 |
| 2021 | -- | $172,685 |
| 2020 | $1,413 +8.4% | $172,685 +9.2% |
| 2019 | $1,303 +1.4% | $158,196 |
| 2018 | $1,286 | $158,196 |
| 2017 | $1,286 | $158,196 |
| 2016 | $1,286 | $158,196 -5.4% |
| 2015 | $1,286 | $167,297 |
| 2014 | $1,286 | $167,297 |
| 2013 | -- | $167,297 |
| 2012 | -- | $167,297 +0.3% |
| 2011 | -- | $166,791 |
| 2010 | -- | $166,791 |
| 2009 | -- | $166,791 |
| 2008 | -- | $166,791 +7.2% |
| 2007 | -- | $155,605 -0.3% |
| 2006 | -- | $156,150 |
| 2005 | -- | $156,150 |
Find assessor info on the county website
Monthly payment
Est. payment
Payment breakdown
Explore the cost of this home by adjusting the details. Changes won't be saved.Climate risks
Neighborhood: 28590
Nearby schools
Schools provided by the listing agent
- Elementary: W.H. Robinson Elementary School
- Middle: A. G. Cox
- High: South Central (Winterville)
Source: Hive MLS. This data may not be complete. We recommend contacting the local school district to confirm school assignments for this home.
Similar homes
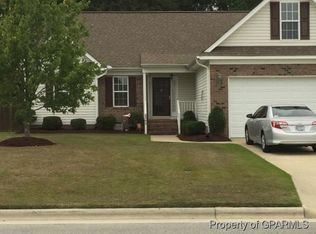
- $325,0003 bd2 ba1.6k sqft395 Laurie Ellis Road, Winterville, NC 28590For Sale

 MLS ID #100592919, Caroline Cooke, Lee & Harrell Real Estate Professionals. Hive MLS
 - $355,0003 bd2 ba1.9k sqft2821 Ange Street, Winterville, NC 28590For Sale
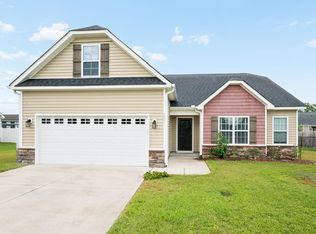 MLS ID #100598641, Tarrah Joyner, Keller Williams Realty Points East. Hive MLS
 - $310,0003 bd3 ba1.8k sqft547 Tabard Road, Winterville, NC 28590For Sale
 MLS ID #100584702, Carter Hall, Turner Realty Team. Hive MLS
 - $345,0003 bd3 ba2k sqft370 Holly Grove Drive, Winterville, NC 28590For Sale
 MLS ID #100574166, Emily Jackson, Tyre Realty Group Inc.. Hive MLS
 - $310,0004 bd3 ba2.1k sqft1013 Bristolmoor Drive, Winterville, NC 28590For SaleMLS ID #100564285, Rebecca S.B. Bunn, eXp Realty. Hive MLS
- $324,9003 bd2 ba2.1k sqft932 Dearborn Court, Winterville, NC 28590For SaleMLS ID #100585603, Katie Holloman, Haystack Realty Group. Hive MLS
- $390,0004 bd3 ba2.3k sqft440 Meadowlark Drive, Winterville, NC 28590For SaleMLS ID #100583325, Lori Stancill, Keller Williams Realty Points East. Hive MLS
- $339,9003 bd2 ba2.3k sqft3408 Honeysuckle Drive, Winterville, NC 28590For SaleMLS ID #100592037, Felecia Langley, Legacy Premier Real Estate, LLC. Hive MLS
- $349,0003 bd3 ba2.1k sqft4001 Walkers Court, Winterville, NC 28590For SaleMLS ID #100579476, Anthony Gelardi, Century 21 The Realty Group. Hive MLS
- $379,9004 bd3 ba2.3k sqft279 Copper Creek Drive, Winterville, NC 28590For SaleMLS ID #100592447, Lisa Bagwell, Berkshire Hathaway HomeServices Prime Properties. Hive MLS
- $330,0004 bd3 ba2k sqft1049 Jade Lane, Winterville, NC 28590For SaleMLS ID #100591105, Doris Ribera, Aldridge & Southerland. Hive MLS
- $320,0003 bd2 ba1.9k sqft2652 Rhinestone Drive, Winterville, NC 28590For SaleMLS ID #100593646, Kieona Staton, eXp Realty. Hive MLS
- $275,000-- bd2 ba1.3k sqft1124 Sebring Drive, Winterville, NC 28590For SaleMLS ID #100598526, Robert M McClure, McClure Group Realty LLC. Hive MLS
- $240,0003 bd2 ba1.2k sqft4409 Surrey Meadows Drive, Winterville, NC 28590For SaleMLS ID #100588100, Connie Corey, Realty ONE Group Aspire. Hive MLS
- $350,3003 bd2 ba1.9k sqft2317 Rhinestone Drive, Winterville, NC 28590New ConstructionMLS ID #100599085, Carolyn McLawhorn, Carolyn McLawhorn Realty. Hive MLS
- $299,5004 bd3 ba2.3k sqft213 Woodhaven Road, Greenville, NC 27834For SaleMLS ID #100595084, KHRISTI DIXON, Emerald City REALTORS. Hive MLS
- $398,0004 bd3 ba2.3k sqft489 Holly Grove Drive, Winterville, NC 28590For SaleMLS ID #100596535, Ceri Steele, The Slocum Group. Hive MLS
- $289,9003 bd2 ba1.4k sqft322 Tamarack Drive, Ayden, NC 28513For SaleMLS ID #100579335, Erin Pierce, Lee & Harrell Real Estate Professionals. Hive MLS
- $269,9993 bd3 ba1.5k sqft3809 Robin Road, Ayden, NC 28513For SaleMLS ID #100596024, Carter Hall, Turner Realty Team. Hive MLS
- $305,0003 bd2 ba1.4k sqft2746 Madison Hardee Road, Ayden, NC 28513For SaleMLS ID #100594902, Misti Clark Hignite, Keller Williams Realty Points East. Hive MLS
