Welcome to the Sumner Plan--a beautifully designed home with an open layout that seamlessly connects the dining room, kitchen with island, and spacious living areas, perfect for entertaining or relaxing. This home offers three bedrooms, two bathrooms, and a versatile bonus room to fit your lifestyle needs. Enjoy modern touches throughout, including energy-efficient LED recessed lighting, durable laminate flooring in main areas, stylish tile in bathrooms and laundry, and upgraded 5 1/4-inch baseboards. The gourmet kitchen features stunning quartz countertops, under-cabinet lighting, tile backsplash, and sleek stainless steel appliances. Retreat to the owner's suite with a luxurious separate tub and walk-in shower. This home is equipped with smart technology like a Ring Doorbell Camera, Ring PoE Outdoor Cameras, a LiftMaster Garage Door compatible with the myQ app, and an advanced HVAC T6 Z-Wave Thermostat for year-round comfort.
New construction
$350,300
2317 Rhinestone Drive, Winterville, NC 28590
3beds
1,989sqft
Single Family Residence
Built in 2026
0.44 Acres Lot
$350,000 Zestimate®
$176/sqft
$55/mo HOA
What's special
- 50 days
- 72
- 1
Zillow last checked:
Listing updated:
Listed by:
Carolyn McLawhorn 252-717-3694,
Carolyn McLawhorn Realty,
Jennifer Dunham 252-378-4255,
Carolyn McLawhorn Realty
Source: Hive MLS,MLS#: 100599085 Originating MLS: Coastal Plains Association of Realtors
Originating MLS: Coastal Plains Association of RealtorsFacts & features
Interior
Bedrooms & bathrooms
- Bedrooms: 3
- Bathrooms: 2
- Full bathrooms: 2
Rooms
- Room types: Dining Room, Great Room, Master Bedroom, Laundry, Bedroom 2, Bedroom 3, Bonus Room
Primary bedroom
- Level: First
Bedroom 2
- Level: First
Bedroom 3
- Level: First
Laundry
- Level: First
Heating
- Heat Pump, Electric
Cooling
- Ceiling Fan(s), Heat Pump
Appliances
- Included: Built-In Microwave, Disposal, Dishwasher, ENERGY STAR Qualified Appliances
- Laundry: Laundry Room
Features
- Master Downstairs, Walk-in Closet(s), Tray Ceiling(s), Entrance Foyer, Solid Surface, Kitchen Island, Ceiling Fan(s), Pantry, Walk-in Shower, Walk-In Closet(s), Wired for Data
- Flooring: Carpet, Laminate, Wood
- Basement: None
- Has fireplace: Yes
Interior area
- Total structure area: 1,989
- Total interior livable area: 1,989 sqft
Property
Parking
- Total spaces: 2
- Parking features: Garage Faces Front
- Attached garage spaces: 2
Features
- Levels: One and One Half
- Patio & porch: Patio
- Fencing: None
- Has view: Yes
- View description: See Remarks
- Frontage type: See Remarks
Lot
- Size: 0.44 Acres
- Dimensions: 64 x 453 x 151 x 233
Details
- Parcel number: 092923
- Zoning: R9S
- Special conditions: Standard
Construction
Type & style
- Home type: SingleFamily
- Property subtype: Single Family Residence
Materials
- Vinyl Siding, Wood Frame
- Foundation: Raised, Slab
- Roof: Shingle
Condition
- New Construction
- New construction: Yes
- Year built: 2026
Utilities & green energy
- Water: Public
- Utilities for property: Sewer Connected, Water Connected
Community & HOA
Community
- Subdivision: Davenport Farms at Emerald Park
HOA
- Has HOA: Yes
- Amenities included: Pool, Jogging Path, Maintenance Common Areas, Maintenance Roads, Playground
- HOA fee: $660 annually
- HOA name: Davenport Farms at Emerald Park
- HOA phone: 355-8884
Location
- Region: Winterville
Financial & listing details
- Price per square foot: $176/sqft
- Date on market: 8/26/2026
- Cumulative days on market: 50 days
- Listing agreement: Exclusive Right To Sell
- Listing terms: Cash,Conventional,FHA,VA Loan
Estimated market value
$350,000
$333,000 - $368,000
$2,143/mo
Price history
| Date | Event | Price |
|---|---|---|
| 8/26/2026 | Listed for sale | $350,300$176/sqft |
Source:  Hive MLS #100599085 Report a problem Hive MLS #100599085 Report a problem | ||
Public tax history
Tax history is unavailable.
Monthly payment
Est. payment
Payment breakdown
Explore the cost of this home by adjusting the details. Changes won't be saved.Climate risks
Neighborhood: 28590
Nearby schools
Schools provided by the listing agent
- Elementary: Creekside Elementary School
- Middle: A. G. Cox
- High: South Central (Winterville)
Source: Hive MLS. This data may not be complete. We recommend contacting the local school district to confirm school assignments for this home.
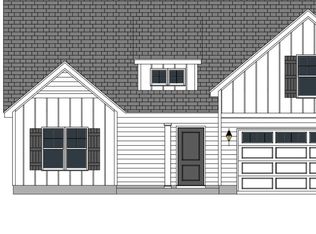

Similar homes
- $324,1003 bd2 ba1.8k sqft2309 Rhinestone Drive, Winterville, NC 28590New Construction
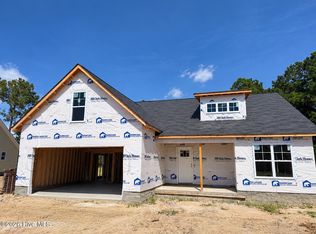
 MLS ID #100590779, Carolyn McLawhorn, Carolyn McLawhorn Realty. Hive MLS
 - $352,2004 bd2 ba2k sqft2325 Rhinestone Drive, Winterville, NC 28590New Construction
 MLS ID #100556595, Carolyn McLawhorn, Carolyn McLawhorn Realty. Hive MLS
 - $347,1003 bd3 ba2.1k sqft2329 Rhinestone Drive, Winterville, NC 28590New Construction
 MLS ID #100556589, Carolyn McLawhorn, Carolyn McLawhorn Realty. Hive MLS
 - $315,8003 bd2 ba1.8k sqft2337 Rhinestone Drive, Winterville, NC 28590New Construction
 MLS ID #100590516, Carolyn McLawhorn, Carolyn McLawhorn Realty. Hive MLS
 - $345,0003 bd3 ba2k sqft370 Holly Grove Drive, Winterville, NC 28590For SaleMLS ID #100574166, Emily Jackson, Tyre Realty Group Inc.. Hive MLS
- $319,0003 bd2 ba1.8k sqft297 Copper Creek Drive, Winterville, NC 28590For SaleMLS ID #100596248, William Fleming, Berkshire Hathaway HomeServices Prime Properties. Hive MLS
- $374,9004 bd3 ba2.3k sqft279 Copper Creek Drive, Winterville, NC 28590For SaleMLS ID #100592447, Lisa Bagwell, Berkshire Hathaway HomeServices Prime Properties. Hive MLS
- $339,0003 bd3 ba2.1k sqft4001 Walkers Court, Winterville, NC 28590For SaleMLS ID #100579476, Anthony Gelardi, Century 21 The Realty Group. Hive MLS
- $353,0005 bd3 ba2.5k sqft2709 Mindy Way, Winterville, NC 28590New ConstructionHive MLS
- $336,0005 bd3 ba2.5k sqft2600 Delilah Drive, Winterville, NC 28590New ConstructionHive MLS
- $339,9003 bd3 ba2.2k sqft1009 Josh Court, Greenville, NC 27834For SaleMLS ID #100565586, Terri Buck Uzzell, Better Homes and Gardens Real Estate Treasure 4. Hive MLS
- $290,0004 bd3 ba2.1k sqft1013 Bristolmoor Drive, Winterville, NC 28590For SaleMLS ID #100564285, Rebecca S.B. Bunn, eXp Realty. Hive MLS
- $359,9904 bd3 ba2.8k sqft1409 Green Ridge Drive, Winterville, NC 28590New ConstructionHive MLS
- $330,0005 bd3 ba2.5k sqft2706 Mindy Way, Winterville, NC 28590New ConstructionHive MLS
- $398,4003 bd2 ba2.1k sqft1709 Dew Meadow Drive, Winterville, NC 28590New ConstructionMLS ID #100570192, Carolyn McLawhorn, Carolyn McLawhorn Realty. Hive MLS
- $361,9904 bd3 ba2.8k sqft3249 Ridgeland Drive, Winterville, NC 28590New ConstructionHive MLS
- $414,7003 bd2 ba2.2k sqft3209 Honeysuckle Drive, Winterville, NC 28590New ConstructionMLS ID #100540286, Carolyn McLawhorn, Carolyn McLawhorn Realty. Hive MLS
- $375,0003 bd2 ba1.9k sqft2699 Whitaker Glen Drive, Farmville, NC 27828New ConstructionMLS ID #100596908, Homer Tyre, Tyre Realty Group Inc.. Hive MLS
- $358,4003 bd2 ba2.1k sqft337 Gerbera Court, Greenville, NC 27858New ConstructionMLS ID #100608528, Carolyn McLawhorn, Carolyn McLawhorn Realty. Hive MLS
