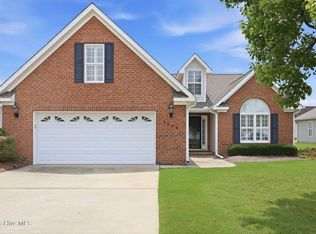
PRICE REDUCED $10K! Beautiful 3BR/2.5BA newer construction in desirable Holly Grove. Built in 2019, this move-in ready home features an open floor plan, stainless steel kitchen, cozy fireplace, and plenty of natural light. Enjoy the screened porch, uncovered patio, fenced backyard, and attached garage. Conveniently located near ECU, shopping, dining, and medical facilities -- with easy access to Greenville and Winterville. Don't miss this great value!
For sale
Price cut: $10K (8/17)
$345,000
370 Holly Grove Drive, Winterville, NC 28590
3beds
2,005sqft
Single Family Residence
Built in 2020
0.29 Acres Lot
$-- Zestimate®
$172/sqft
$30/mo HOA
What's special
Modern finishes throughoutOpen floor planFenced backyardScreened porchAttached garagePlenty of natural lightThoughtfully designed living space
- 106 days
- 677
- 33
Zillow last checked:
Listing updated:
Listed by:
Emily Jackson 443-404-3720,
Tyre Realty Group Inc.
Source: Hive MLS,MLS#: 100574166 Originating MLS: Coastal Plains Association of Realtors
Originating MLS: Coastal Plains Association of RealtorsFacts & features
Interior
Bedrooms & bathrooms
- Bedrooms: 3
- Bathrooms: 3
- Full bathrooms: 2
- 1/2 bathrooms: 1
Rooms
- Room types: Master Bedroom, Bathroom 1, Dining Room, Bedroom 2, Bedroom 3, Bathroom 2, Bathroom 3, Living Room
Primary bedroom
- Level: Second
Bedroom 2
- Level: Second
Bedroom 3
- Level: Second
Bathroom 1
- Level: Second
Bathroom 2
- Level: Second
Bathroom 3
- Level: First
Dining room
- Level: First
Kitchen
- Level: First
Living room
- Level: First
Heating
- Electric, Heat Pump
Cooling
- Central Air
Appliances
- Included: Gas Cooktop, Built-In Microwave, Built-In Gas Oven, Dryer, Dishwasher
- Laundry: Dryer Hookup, Washer Hookup
Features
- Ceiling Fan(s), Pantry, Walk-in Shower, Blinds/Shades, Eat-in Kitchen
- Flooring: LVT/LVP
- Basement: None
- Attic: Access Only,None
- Number of fireplaces: 1
Interior area
- Total structure area: 2,005
- Total interior livable area: 2,005 sqft
Video & virtual tour
Property
Parking
- Total spaces: 4
- Parking features: Paved, Garage
- Attached garage spaces: 4
Features
- Levels: Two
- Patio & porch: Covered, Patio, Porch, Screened
- Fencing: Back Yard,Vinyl,Fenced
- Has view: Yes
- View description: None
- Waterfront features: None
- Frontage type: See Remarks
Lot
- Size: 0.29 Acres
- Dimensions: 0.29 Acre
Details
- Parcel number: 85569
- Zoning: RES
- Special conditions: Standard
Construction
Type & style
- Home type: SingleFamily
- Property subtype: Single Family Residence
Materials
- Vinyl Siding, Wood Frame
- Foundation: Slab
- Roof: Architectural Shingle
Condition
- New construction: No
- Year built: 2020
Utilities & green energy
- Sewer: Public Sewer
- Utilities for property: Sewer Available, Sewer Connected, Water Connected, Other
Community & HOA
Community
- Security: Security System
- Subdivision: Holly Grove
HOA
- Has HOA: Yes
- Amenities included: Maintenance Common Areas, Maintenance Roads
- HOA fee: $360 annually
- HOA name: Holly Grove HOA
Location
- Region: Winterville
Financial & listing details
- Price per square foot: $172/sqft
- Tax assessed value: $334,573
- Annual tax amount: $2,238
- Date on market: 5/22/2026
- Cumulative days on market: 106 days
- Listing agreement: Exclusive Right To Sell
- Listing terms: Cash,Conventional,FHA,VA Loan
Estimated market value
Not available
Estimated sales range
Not available
$2,217/mo
Price history
| Date | Event | Price |
|---|---|---|
| 8/17/2026 | Price change | $345,000-2.8%$172/sqft |
Source:  Hive MLS #100574166 Report a problem Hive MLS #100574166 Report a problem | ||
| 6/22/2026 | Price change | $355,000-1.4%$177/sqft |
Source: Hive MLS #100574166 Report a problem | ||
| 5/22/2026 | Listed for sale | $359,900+7.4%$180/sqft |
Source: Hive MLS #100574166 Report a problem | ||
| 3/26/2026 | Listing removed | $2,600$1/sqft |
Source: Zillow Rentals Report a problem | ||
| 3/25/2026 | Price change | $2,600-5.5%$1/sqft |
Source: Zillow Rentals Report a problem | ||
| 2/3/2026 | Listed for rent | $2,750$1/sqft |
Source: Zillow Rentals Report a problem | ||
| 1/11/2026 | Listing removed | $2,750$1/sqft |
Source: Zillow Rentals Report a problem | ||
| 12/13/2025 | Listed for rent | $2,750$1/sqft |
Source: Zillow Rentals Report a problem | ||
| 2/27/2024 | Sold | $335,000+1.5%$167/sqft |
Source: Hive MLS #100412153 Report a problem | ||
| 1/22/2024 | Pending sale | $329,900$165/sqft |
Source: Hive MLS #100412153 Report a problem | ||
| 1/2/2024 | Price change | $329,900-3%$165/sqft |
Source: Hive MLS #100412153 Report a problem | ||
| 11/27/2023 | Price change | $340,000-1.4%$170/sqft |
Source: Hive MLS #100412153 Report a problem | ||
| 10/30/2023 | Listed for sale | $345,000+43.6%$172/sqft |
Source: Hive MLS #100412153 Report a problem | ||
| 6/4/2020 | Sold | $240,227$120/sqft |
Source: Hive MLS #100191271 Report a problem | ||
Public tax history
| Year | Property taxes | Tax assessment |
|---|---|---|
| 2025 | $2,238 +0.5% | $334,573 |
| 2024 | $2,226 +15.3% | $334,573 +38.4% |
| 2023 | $1,930 +0.6% | $241,746 |
| 2022 | $1,918 | $241,746 |
| 2021 | -- | $241,746 |
| 2020 | $1,287 | $241,746 +812.2% |
| 2019 | -- | $26,500 |
Find assessor info on the county website
Monthly payment
Est. payment
Payment breakdown
Explore the cost of this home by adjusting the details. Changes won't be saved.Climate risks
Neighborhood: 28590
Nearby schools
Schools provided by the listing agent
- Elementary: W.H. Robinson Elementary School
- Middle: A.G. Cox
- High: South Central High School
Source: Hive MLS. This data may not be complete. We recommend contacting the local school district to confirm school assignments for this home.
- $368,1004 bd3 ba2.3k sqft376 Holly Grove Dr, Winterville, NC 28590Off Market
- $381,7004 bd3 ba2.4k sqft364 Holly Grove Dr, Winterville, NC 28590Off Market
- $354,300-- bd2 ba2.3k sqft382 Holly Grove Dr, Winterville, NC 28590Off Market
- $435,1004 bd3 ba2.8k sqft3007 Cassena Dr, Winterville, NC 28590Off Market
Similar homes
- $390,0004 bd3 ba2.3k sqft440 Meadowlark Drive, Winterville, NC 28590For Sale

 MLS ID #100583325, Lori Stancill, Keller Williams Realty Points East. Hive MLS
 - $379,9004 bd3 ba2.3k sqft279 Copper Creek Drive, Winterville, NC 28590For Sale
 MLS ID #100592447, Lisa Bagwell, Berkshire Hathaway HomeServices Prime Properties. Hive MLS
 - $349,0003 bd3 ba2.1k sqft4001 Walkers Court, Winterville, NC 28590For Sale
 MLS ID #100579476, Anthony Gelardi, Century 21 The Realty Group. Hive MLS
 - $339,9003 bd2 ba2.3k sqft3408 Honeysuckle Drive, Winterville, NC 28590For Sale
 MLS ID #100592037, Felecia Langley, Legacy Premier Real Estate, LLC. Hive MLS
 - $317,4283 bd3 ba1.8k sqft547 Tabard Road, Winterville, NC 28590For SaleMLS ID #100584702, Carter Hall, Turner Realty Team. Hive MLS
- $324,9003 bd2 ba2.1k sqft932 Dearborn Court, Winterville, NC 28590For SaleMLS ID #100585603, Katie Holloman, Haystack Realty Group. Hive MLS
- $330,0004 bd3 ba2k sqft1049 Jade Lane, Winterville, NC 28590For SaleMLS ID #100591105, Doris Ribera, Aldridge & Southerland. Hive MLS
- $310,0004 bd3 ba2.1k sqft1013 Bristolmoor Drive, Winterville, NC 28590For SaleMLS ID #100564285, Rebecca S.B. Bunn, eXp Realty. Hive MLS
- $320,0003 bd2 ba1.9k sqft2652 Rhinestone Drive, Winterville, NC 28590For SaleMLS ID #100593646, Kieona Staton, eXp Realty. Hive MLS
- $347,1003 bd3 ba2.1k sqft2329 Rhinestone Drive, Winterville, NC 28590New ConstructionMLS ID #100556589, Carolyn McLawhorn, Carolyn McLawhorn Realty. Hive MLS
- $400,0004 bd3 ba2.7k sqft2745 Luna Lane, Winterville, NC 28590For SaleMLS ID #100569782, SARAH WEIR, Sarah Weir Group. Hive MLS
- $345,0004 bd2 ba2k sqft2325 Rhinestone Drive, Winterville, NC 28590New ConstructionMLS ID #100556595, Carolyn McLawhorn, Carolyn McLawhorn Realty. Hive MLS
- $324,1003 bd2 ba1.8k sqft2309 Rhinestone Drive, Winterville, NC 28590New ConstructionMLS ID #100590779, Carolyn McLawhorn, Carolyn McLawhorn Realty. Hive MLS
- $424,0004 bd3 ba2.5k sqft2112 Dahlonega Drive, Winterville, NC 28590For SaleMLS ID #100594443, Tracy P Dowling, Homecoin.com. Hive MLS
- $415,0004 bd3 ba2.5k sqft2653 Brittia Lane, Winterville, NC 28590For SaleMLS ID #100589495, Camesha Brown, Keller Williams Realty Points East. Hive MLS
- $425,0004 bd3 ba2.6k sqft2708 Chalet Circle, Winterville, NC 28590For SaleMLS ID #100569817, Carmye J Castellow, Berkshire Hathaway HomeServices Prime Properties. Hive MLS
- $299,9003 bd3 ba2.2k sqft4413 Marthas Village Ln, Ayden, NC 28513For Sale
 MLS ID #10185711, Yolanda Martin. Doorify MLS
 - $377,9005 bd3 ba2.5k sqft3605 E Baywood Lane E, Greenville, NC 27834For SaleMLS ID #100581099, Falene Little, Keller Williams Realty Points East. Hive MLS
- $315,8003 bd2 ba1.8k sqft2337 Rhinestone Drive, Winterville, NC 28590New ConstructionMLS ID #100590516, Carolyn McLawhorn, Carolyn McLawhorn Realty. Hive MLS
- $369,9004 bd3 ba2k sqft4008 Swift Creek, Ayden, NC 28513For SaleMLS ID #100587929, Femi Kozlowski, Haystack Realty Group. Hive MLS
