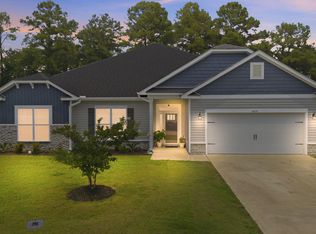
Welcome home to this spacious ranch style home in the quiet neighborhood of Villa Grande. This beautiful home features a split floor plan with 4 bedrooms, a formal dining room, 3 full baths, laundry room, mud room, 2 car garage and a large covered patio. The bright open and airy family room and kitchen are perfect for everyday living, large family gatherings and entertaining. The kitchen boasts beautiful granite countertops, stainless steel appliances including a refrigerator, and a large island with room for seating. Just off of the kitchen is a mud room, a large laundry room with extra storage space and adjacent is the garage making it convenient when you are bringing in children & groceries. The main bedroom has a large ensuite with double sinks, water room, walk in shower and a huge main closet that is to die for! This beautiful home is also just minutes away from dining, shopping, and the NC 11 Bypass.
For sale
Price cut: $10K (7/10)
$425,000
2708 Chalet Circle, Winterville, NC 28590
4beds
2,621sqft
Single Family Residence
Built in 2022
0.28 Acres Lot
$421,900 Zestimate®
$162/sqft
$20/mo HOA
What's special
- 118 days |
- 180 |
- 8 |
Zillow last checked:
Listing updated:
Listed by:
Carmye J Castellow 252-933-1859,
Berkshire Hathaway HomeServices Prime Properties
Source: Hive MLS,MLS#: 100569817 Originating MLS: Coastal Plains Association of Realtors
Originating MLS: Coastal Plains Association of RealtorsFacts & features
Interior
Bedrooms & bathrooms
- Bedrooms: 4
- Bathrooms: 3
- Full bathrooms: 3
Rooms
- Room types: Master Bedroom, Bedroom 2, Bedroom 3, Bedroom 4, Dining Room, Family Room, Utility Room
Heating
- Fireplace(s), Electric, Forced Air
Cooling
- Central Air
Appliances
- Included: Electric Oven, Electric Cooktop, Built-In Microwave, Self Cleaning Oven, Refrigerator, Dishwasher
Features
- Master Downstairs, Walk-in Closet(s), Tray Ceiling(s), High Ceilings, Mud Room, Solid Surface, Kitchen Island, Ceiling Fan(s), Pantry, Walk-in Shower, Blinds/Shades, Walk-In Closet(s)
- Flooring: Carpet, Laminate, Vinyl
- Basement: None
- Attic: Pull Down Stairs
- Number of fireplaces: 1
Interior area
- Total structure area: 2,621
- Total interior livable area: 2,621 sqft
Video & virtual tour
Property
Parking
- Total spaces: 2
- Parking features: Garage Faces Front, Garage Door Opener, Garage
- Attached garage spaces: 2
Accessibility
- Accessibility features: None
Features
- Levels: One
- Patio & porch: Covered, Front Porch, Rear Porch
- Exterior features: None
- Pool features: None
- Fencing: None
- Has view: Yes
- View description: None
- Waterfront features: None
- Frontage type: See Remarks
Lot
- Size: 0.28 Acres
- Dimensions: 76 x 151 x 75 x 150
- Features: Interior Lot
Details
- Parcel number: 087020
- Zoning: Residential
- Special conditions: Standard
Construction
Type & style
- Home type: SingleFamily
- Property subtype: Single Family Residence
Materials
- Stone, Vinyl Siding, Wood Frame
- Foundation: Slab
- Roof: Architectural Shingle
Condition
- New construction: No
- Year built: 2022
Utilities & green energy
- Sewer: Public Sewer
- Water: Public
- Utilities for property: Sewer Connected, Water Connected
Green energy
- Green verification: None
Community & HOA
Community
- Subdivision: Villa Grande
HOA
- Has HOA: Yes
- Amenities included: Maintenance Common Areas
- HOA fee: $244 annually
- HOA name: Villa Grande HOA
- HOA phone: 877-672-2267
Location
- Region: Winterville
Financial & listing details
- Price per square foot: $162/sqft
- Tax assessed value: $378,844
- Annual tax amount: $4,219
- Date on market: 5/9/2026
- Cumulative days on market: 118 days
- Listing agreement: Exclusive Right To Sell
- Listing terms: Cash,Conventional,FHA,VA Loan
- Road surface type: Paved
Estimated market value
$421,900
$401,000 - $443,000
$2,505/mo
Price history
| Date | Event | Price |
|---|---|---|
| 7/10/2026 | Price change | $425,000-2.3%$162/sqft |
Source:  Hive MLS #100569817 Report a problem Hive MLS #100569817 Report a problem | ||
| 5/9/2026 | Listed for sale | $435,000+14.3%$166/sqft |
Source: Hive MLS #100569817 Report a problem | ||
| 9/28/2022 | Sold | $380,500$145/sqft |
Source: Public Record Report a problem | ||
Public tax history
| Year | Property taxes | Tax assessment |
|---|---|---|
| 2025 | $2,545 +0.5% | $378,844 |
| 2024 | $2,533 +7.9% | $378,844 +28.9% |
| 2023 | $2,348 +730% | $293,911 +125.8% |
| 2022 | $283 | $130,167 +282.8% |
| 2021 | -- | $34,000 |
Find assessor info on the county website
Monthly payment
Est. payment
Payment breakdown
Explore the cost of this home by adjusting the details. Changes won't be saved.Climate risks
Neighborhood: 28590
Nearby schools
GreatSchools rating
- 7/10Creekside Elementary SchoolGrades: PK-5Distance: 0.8 mi
- 4/10A G Cox Middle SchoolGrades: 6-8Distance: 2 mi
- 6/10South Central High SchoolGrades: 9-12Distance: 0.8 mi
Schools provided by the listing agent
- Elementary: Creekside Elementary School
- Middle: A.G. Cox
- High: South Central High School
Source: Hive MLS. This data may not be complete. We recommend contacting the local school district to confirm school assignments for this home.
- $358,900-- bd2 ba2.2k sqft2700 Chalet Cir, Winterville, NC 28590Off Market
- $379,5005 bd4 ba2.9k sqft2722 Chalet Cir, Winterville, NC 28590Off Market
- $368,000-- bd2 ba2.4k sqft2705 Chalet Cir, Winterville, NC 28590Off Market
- $435,200-- bd3 ba3.1k sqft2689 Chalet Cir, Winterville, NC 28590Off Market
- $373,000-- bd3 ba2.8k sqft2696 Chalet Cir, Winterville, NC 28590Off Market
- $399,100-- bd2 ba2.5k sqft2731 Luna Ln, Winterville, NC 28590Off Market
- $380,200-- bd3 ba2.6k sqft2697 Chalet Cir, Winterville, NC 28590Off Market
- $391,300-- bd3 ba2.9k sqft2728 Chalet Cir, Winterville, NC 28590Off Market
A local agent can set up tours, give advice and negotiate with sellers.
Similar homes
- $415,0004 bd3 ba2.5k sqft2653 Brittia Lane, Winterville, NC 28590For Sale
 MLS ID #100589495, Camesha Brown, Keller Williams Realty Points East. Hive MLS
 - $400,0004 bd3 ba2.7k sqft2745 Luna Lane, Winterville, NC 28590For Sale
 MLS ID #100569782, SARAH WEIR, Sarah Weir Group. Hive MLS
 - $424,0004 bd3 ba2.5k sqft2112 Dahlonega Drive, Winterville, NC 28590For Sale
 MLS ID #100594443, Tracy P Dowling, Homecoin.com. Hive MLS
 - $375,0005 bd4 ba3.1k sqft426 Denali Road, Winterville, NC 28590For Sale
 MLS ID #100594272, Rob Hall, Rob Hall Realty. Hive MLS
 - $379,9004 bd3 ba2.3k sqft279 Copper Creek Drive, Winterville, NC 28590For SaleMLS ID #100592447, Lisa Bagwell, Berkshire Hathaway HomeServices Prime Properties. Hive MLS
- $390,0004 bd3 ba2.3k sqft440 Meadowlark Drive, Winterville, NC 28590For SaleMLS ID #100583325, Lori Stancill, Keller Williams Realty Points East. Hive MLS
- $419,5004 bd3 ba2.6k sqft732 Megan Drive, Greenville, NC 27834For SaleMLS ID #100583380, Sharon Alexander, Home At Last Realty Solutions, LLC. Hive MLS
- $499,9004 bd4 ba3.2k sqft4009 Stillwood Drive, Winterville, NC 28590For SaleMLS ID #100573196, Carolyn McLawhorn, Carolyn McLawhorn Realty. Hive MLS
- $345,0003 bd3 ba2k sqft370 Holly Grove Drive, Winterville, NC 28590For SaleMLS ID #100574166, Emily Jackson, Tyre Realty Group Inc.. Hive MLS
- $449,9994 bd3 ba2.6k sqft3401 Brayden Court, Greenville, NC 27834For SaleMLS ID #100581490, Ashley Holloman, Haystack Realty Group. Hive MLS
- $330,0004 bd3 ba2k sqft1049 Jade Lane, Winterville, NC 28590For SaleMLS ID #100591105, Doris Ribera, Aldridge & Southerland. Hive MLS
- $414,7003 bd2 ba2.2k sqft3209 Honeysuckle Drive, Winterville, NC 28590New ConstructionMLS ID #100540286, Carolyn McLawhorn, Carolyn McLawhorn Realty. Hive MLS
- $324,9003 bd2 ba2.1k sqft932 Dearborn Court, Winterville, NC 28590For SaleMLS ID #100585603, Katie Holloman, Haystack Realty Group. Hive MLS
- $469,0004 bd3 ba2.8k sqft1249 Abby Drive, Greenville, NC 27834For SaleMLS ID #100572113, Rob Hall, Rob Hall Realty. Hive MLS
- $355,0003 bd3 ba2.1k sqft4001 Walkers Court, Winterville, NC 28590For SaleMLS ID #100579476, Anthony Gelardi, Century 21 The Realty Group. Hive MLS
- $475,0004 bd3 ba2.8k sqft3704 Colony Woods Drive, Greenville, NC 27834For SaleMLS ID #100584889, Elise Karriker, Legacy Premier Real Estate, LLC. Hive MLS
- $425,0004 bd4 ba2.3k sqft1005 Finn Court, Greenville, NC 27834New ConstructionMLS ID #100572094, Michele Connors, The Overton Group. Hive MLS
- $474,9993 bd3 ba2.7k sqft3608 Colony Woods Drive, Greenville, NC 27834For SaleMLS ID #100583369, Ashley Tyson, Legacy Premier Real Estate, LLC. Hive MLS
- from $431,5003 bd2 ba2.5k sqftHaddock Plan, Eli's Ridge, Winterville, NC 28590New ConstructionBill Clark Homes
- from $419,9004 bd2 ba2k sqftGarland Plan, Montevallo, Ayden, NC 28513New ConstructionCaviness & Cates
