Five-bedroom, three-and-a-half-bath home in Denali that delivers both scale and style. High ceilings and an abundance of natural light create an inviting interior throughout the main living areas, while the generous kitchen and open layout make everyday living feel seamless. The two-car garage provides excellent storage and utility. Outdoors, a rear deck and patio offer a great setting for entertaining or unwinding. With its substantial square footage and compelling price per foot, this property stands out as an exceptional value in Winterville's Denali subdivision.
For sale
$375,000
426 Denali Road, Winterville, NC 28590
5beds
3,199sqft
Single Family Residence
Built in 2010
0.38 Acres Lot
$369,700 Zestimate®
$117/sqft
$14/mo HOA
What's special
High ceilingsRear deck and patioGenerous kitchenTwo-car garageAbundance of natural lightFive-bedroom three-and-a-half-bath homeOpen layout
- 54 days
- 1,573
- 161
Likely to sell faster than
Zillow last checked:
Listing updated:
Listed by:
Rob Hall 252-347-8031,
Rob Hall Realty
Source: Hive MLS,MLS#: 100594272 Originating MLS: Coastal Plains Association of Realtors
Originating MLS: Coastal Plains Association of RealtorsFacts & features
Interior
Bedrooms & bathrooms
- Bedrooms: 5
- Bathrooms: 4
- Full bathrooms: 3
- 1/2 bathrooms: 1
Rooms
- Room types: Master Bedroom, Bedroom 2, Bedroom 3, Bedroom 4, Bedroom 5, Living Room, Dining Room, Laundry, Bonus Room
Primary bedroom
- Level: Main
Bedroom 2
- Level: Second
Bedroom 3
- Level: Second
Bedroom 4
- Level: Second
Bedroom 5
- Level: Second
Bonus room
- Level: Second
Dining room
- Level: Main
Kitchen
- Level: Main
Laundry
- Level: Main
Living room
- Level: Main
Heating
- Electric, Heat Pump, Zoned
Cooling
- Central Air, Zoned
Appliances
- Included: Electric Oven, Built-In Microwave, Dishwasher
- Laundry: Laundry Room
Features
- Master Downstairs, Walk-in Closet(s), High Ceilings, Entrance Foyer, Solid Surface, Ceiling Fan(s), Pantry, Walk-in Shower, Walk-In Closet(s)
- Flooring: LVT/LVP, Carpet, Vinyl
- Number of fireplaces: 1
Interior area
- Total structure area: 3,199
- Total interior livable area: 3,199 sqft
Video & virtual tour
Property
Parking
- Total spaces: 2
- Parking features: On Site, Paved
- Attached garage spaces: 2
Accessibility
- Accessibility features: None
Features
- Levels: Two
- Patio & porch: Covered, Deck, Patio, Porch
- Fencing: None
- View description: None
- Frontage type: See Remarks
Lot
- Size: 0.38 Acres
- Dimensions: 0.38 acres
Details
- Parcel number: 079575
- Zoning: RA20
- Special conditions: Standard
Construction
Type & style
- Home type: SingleFamily
- Property subtype: Single Family Residence
Materials
- Vinyl Siding, Wood Frame
- Foundation: Raised, Slab
- Roof: Architectural Shingle
Condition
- New construction: No
- Year built: 2010
Utilities & green energy
- Water: Public
- Utilities for property: Sewer Connected, Water Connected
Community & HOA
Community
- Subdivision: Denali
HOA
- Has HOA: Yes
- Amenities included: Maintenance Common Areas
- HOA fee: $165 annually
- HOA name: Denali HOA
- HOA phone: 252-329-7368
Location
- Region: Winterville
Financial & listing details
- Price per square foot: $117/sqft
- Tax assessed value: $364,169
- Annual tax amount: $2,423
- Date on market: 8/6/2026
- Cumulative days on market: 55 days
- Listing agreement: Exclusive Right To Sell
- Listing terms: Cash,Conventional,FHA,VA Loan
- Road surface type: Paved
Estimated market value
$369,700
$351,000 - $388,000
$2,590/mo
Price history
| Date | Event | Price |
|---|---|---|
| 8/6/2026 | Listed for sale | $375,000+59%$117/sqft |
Source:  Hive MLS #100594272 Report a problem Hive MLS #100594272 Report a problem | ||
| 10/3/2017 | Sold | $235,900$74/sqft |
Source: Hive MLS #100075566 Report a problem | ||
| 8/9/2017 | Pending sale | $235,900$74/sqft |
Source: RAMSEY SMITH GROUP #100075566 Report a problem | ||
| 8/2/2017 | Listed for sale | $235,900+9.7%$74/sqft |
Source: RAMSEY SMITH GROUP #100075566 Report a problem | ||
| 11/23/2011 | Sold | $215,000-1.8%$67/sqft |
Source: Hive MLS #50097904 Report a problem | ||
| 8/3/2011 | Price change | $219,000-4.4%$68/sqft |
Source: Tyre Realty Group Inc. #97904 Report a problem | ||
| 7/2/2011 | Price change | $229,000+4.1%$72/sqft |
Source: Caviness & Cates Communities Report a problem | ||
| 6/11/2011 | Price change | $219,900-4%$69/sqft |
Source: Tyre Realty Group Inc. #97904 Report a problem | ||
| 2/18/2011 | Listed for sale | $229,000$72/sqft |
Source: Prudential Real Estate #97904 Report a problem | ||
Public tax history
| Year | Property taxes | Tax assessment |
|---|---|---|
| 2026 | $2,423 | $364,169 |
| 2025 | $2,423 +0.5% | $364,169 |
| 2024 | $2,411 +14.8% | $364,169 +37.6% |
| 2023 | $2,100 +0.6% | $264,614 |
| 2022 | $2,088 | $264,614 |
| 2021 | -- | $264,614 |
| 2020 | $2,101 +15.9% | $264,614 +20.1% |
| 2019 | $1,813 +12.7% | $220,326 -1.6% |
| 2018 | $1,609 | $223,829 |
| 2017 | $1,609 | $223,829 |
| 2016 | $1,609 | $223,829 +6% |
| 2015 | $1,609 | $211,190 |
| 2014 | $1,609 | $211,190 |
| 2013 | -- | $211,190 |
| 2012 | -- | $211,190 -29.5% |
| 2011 | -- | $299,548 |
Find assessor info on the county website
Monthly payment
Est. payment
Payment breakdown
Explore the cost of this home by adjusting the details. Changes won't be saved.Climate risks
Neighborhood: 28590
Nearby schools
Schools provided by the listing agent
- Elementary: Creekside Elementary School
- Middle: A.G. Cox
- High: South Central High School
Source: Hive MLS. This data may not be complete. We recommend contacting the local school district to confirm school assignments for this home.
Similar homes
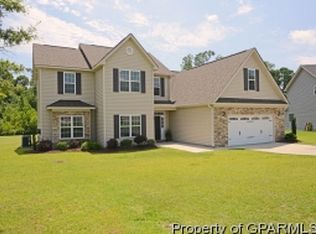
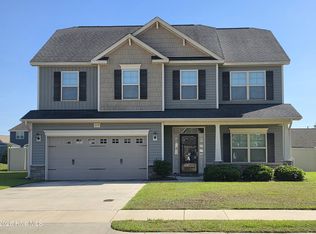
- $374,9004 bd3 ba2.3k sqft279 Copper Creek Drive, Winterville, NC 28590For Sale
 MLS ID #100592447, Lisa Bagwell, Berkshire Hathaway HomeServices Prime Properties. Hive MLS

 - $385,0004 bd3 ba2.7k sqft2745 Luna Lane, Winterville, NC 28590For Sale
 MLS ID #100569782, SARAH WEIR, Sarah Weir Group. Hive MLS
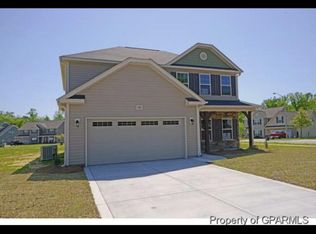
 - $385,0004 bd3 ba2.3k sqft440 Meadowlark Drive, Winterville, NC 28590For Sale
 MLS ID #100583325, Lori Stancill, Keller Williams Realty Points East. Hive MLS
 - $380,0004 bd3 ba2.3k sqft102 Bishop Drive, Winterville, NC 28590For Sale
 MLS ID #100601288, Frank Fields, Keller Williams Realty Points East. Hive MLS
 - $415,0004 bd3 ba2.5k sqft2653 Brittia Lane, Winterville, NC 28590For SaleMLS ID #100589495, Camesha Brown, Keller Williams Realty Points East. Hive MLS
- $325,0004 bd3 ba2k sqft709 Alexandria Lane, Winterville, NC 28590For SaleMLS ID #100602737, Camesha Brown, Keller Williams Realty Points East. Hive MLS
- $374,5004 bd3 ba2.3k sqft805 Megan Drive, Greenville, NC 27834For SaleMLS ID #100606151, The Tingen Team, Berkshire Hathaway HomeServices Prime Properties. Hive MLS
- $350,0005 bd4 ba3.1k sqft4208 Dublin Road, Winterville, NC 28590For SaleMLS ID #100583177, Ann Eatmon, Ann Eatmon Realty. Hive MLS
- $393,0004 bd3 ba2.3k sqft489 Holly Grove Drive, Winterville, NC 28590For SaleMLS ID #100596535, Ceri Steele, The Slocum Group. Hive MLS
- $349,7003 bd2 ba1.9k sqft2821 Ange Street, Winterville, NC 28590For SaleMLS ID #100598641, Tarrah Joyner, Keller Williams Realty Points East. Hive MLS
- $329,0003 bd2 ba1.8k sqft297 Copper Creek Drive, Winterville, NC 28590For SaleMLS ID #100596248, William Fleming, Berkshire Hathaway HomeServices Prime Properties. Hive MLS
- $375,0004 bd3 ba2.3k sqft820 Megan Drive, Greenville, NC 27834For SaleMLS ID #100601321, Josh B Croom, SECU*RE INC. Hive MLS
- $345,0003 bd3 ba2k sqft370 Holly Grove Drive, Winterville, NC 28590For SaleMLS ID #100574166, Emily Jackson, Tyre Realty Group Inc.. Hive MLS
- $450,0003 bd4 ba2.7k sqft3313 Camille Drive, Winterville, NC 28590For SaleMLS ID #100594281, SARAH WEIR, Sarah Weir Group. Hive MLS
- $310,0004 bd3 ba2.1k sqft1013 Bristolmoor Drive, Winterville, NC 28590For SaleMLS ID #100564285, Rebecca S.B. Bunn, eXp Realty. Hive MLS
- $489,9004 bd4 ba3.2k sqft4009 Stillwood Drive, Winterville, NC 28590For SaleMLS ID #100573196, Carolyn McLawhorn, Carolyn McLawhorn Realty. Hive MLS
- $339,0003 bd3 ba2.1k sqft4001 Walkers Court, Winterville, NC 28590For SaleMLS ID #100579476, Anthony Gelardi, Century 21 The Realty Group. Hive MLS
- $399,9004 bd3 ba2.6k sqft732 Megan Drive, Greenville, NC 27834For SaleMLS ID #100583380, Sharon Alexander, Home At Last Realty Solutions, LLC. Hive MLS
- $465,0004 bd3 ba2.6k sqft2215 Black Horse Lane, Winterville, NC 28590For SaleMLS ID #100569476, Pam Buck, Clark Branch - REALTORS. Hive MLS
- $385,0003 bd3 ba2.7k sqft1129 Bryson Drive, Greenville, NC 27834For SaleMLS ID #100601691, Steve Wiggins, Century 21 The Realty Group. Hive MLS
