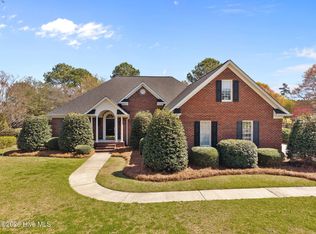
Well-built Cedar Ridge home with vaulted ceilings and genuine hardwood floors to welcome you home where the spacious great room and eat-in kitchen flow seamlessly together. Huge Primary suite with trey ceilings on 1st floor with vanities and closets, plus separate tub and shower. Second bedroom and full bath privately situated downstairs on the opposite side of the home to afford privacy. Upstairs offers 2 more bedrooms, bathroom with double vanities, large bonus room with closet and could be used as 5th bedroom, also easily accessible walk-in storage in upstairs bedroom. Attractively landscaped lot, with an enchanting view of the fenced back yard from the enclosed porch with easy breeze windows. New roof installed December 2023 & New A/C installed July 2023. Well-maintained space both inside and out, conveniently located with access to Greenville and Winterville communities within easy reach!
For sale
Price cut: $10K (8/3)
$465,000
2215 Black Horse Lane, Winterville, NC 28590
4beds
2,664sqft
Single Family Residence
Built in 2004
0.32 Acres Lot
$455,400 Zestimate®
$175/sqft
$12/mo HOA
What's special
Vaulted ceilingsGenuine hardwood floorsSeparate tub and showerEat-in kitchenAttractively landscaped lotSpacious great room
- 133 days
- 219
- 12
Zillow last checked:
Listing updated:
Listed by:
Pam Buck 252-378-1100,
Clark Branch - REALTORS
Source: Hive MLS,MLS#: 100569476 Originating MLS: Coastal Plains Association of Realtors
Originating MLS: Coastal Plains Association of RealtorsFacts & features
Interior
Bedrooms & bathrooms
- Bedrooms: 4
- Bathrooms: 3
- Full bathrooms: 3
Rooms
- Room types: Living Room, Master Bedroom, Dining Room, Bedroom 2, Bedroom 3, Bedroom 4, Bonus Room
Primary bedroom
- Level: First
Bedroom 2
- Level: First
Bedroom 3
- Level: Second
Bedroom 4
- Level: Second
Bonus room
- Level: Second
Dining room
- Level: First
Kitchen
- Level: First
Living room
- Level: First
Heating
- Heat Pump, Natural Gas
Cooling
- Central Air
Appliances
- Included: Gas Oven, Refrigerator, Ice Maker, Dishwasher, Gas Range
- Laundry: Dryer Hookup, Washer Hookup, Laundry Room
Features
- Master Downstairs, Walk-in Closet(s), Vaulted Ceiling(s), Tray Ceiling(s), High Ceilings, Kitchen Island, Ceiling Fan(s), Pantry, Walk-in Shower, Blinds/Shades, Gas Log, Walk-In Closet(s)
- Flooring: Carpet, Tile, Wood
- Doors: Thermal Doors, Storm Door(s)
- Windows: Thermal Windows
- Basement: None
- Attic: Storage,Floored,Partially Floored,Pull Down Stairs,Walk-In
- Number of fireplaces: 1
- Fireplace features: Gas Log
Interior area
- Total structure area: 2,664
- Total interior livable area: 2,664 sqft
Video & virtual tour
Property
Parking
- Total spaces: 2
- Parking features: On Site, Paved
- Attached garage spaces: 2
Accessibility
- Accessibility features: Accessible Full Bath, Accessible Entrance, Accessible Approach with Ramp, Grip-Accessible Features
Features
- Levels: Two
- Patio & porch: Covered, Enclosed, Porch
- Exterior features: Storm Doors, Thermal Doors
- Pool features: None
- Fencing: Back Yard,Wood,Fenced
- Has view: Yes
- View description: See Remarks
- Frontage type: See Remarks
Lot
- Size: 0.32 Acres
- Dimensions: .32acre
Details
- Parcel number: 065643
- Zoning: R10
- Special conditions: Standard
Construction
Type & style
- Home type: SingleFamily
- Property subtype: Single Family Residence
Materials
- Vinyl Siding, Wood Frame
- Foundation: Crawl Space
- Roof: Shingle
Condition
- New construction: No
- Year built: 2004
Utilities & green energy
- Sewer: Public Sewer
- Water: Public
- Utilities for property: Sewer Available, Water Available
Community & HOA
Community
- Security: Smoke Detector(s)
- Subdivision: Cedar Ridge
HOA
- Has HOA: Yes
- Amenities included: Maintenance Common Areas
- HOA fee: $145 annually
- HOA name: Keystone Property Mgmt
- HOA phone: 252-355-8884
Location
- Region: Winterville
Financial & listing details
- Price per square foot: $175/sqft
- Tax assessed value: $407,508
- Annual tax amount: $4,527
- Date on market: 4/24/2026
- Cumulative days on market: 133 days
- Listing agreement: Exclusive Right To Sell
- Listing terms: Cash,Conventional,FHA,VA Loan
- Road surface type: Paved
Estimated market value
$455,400
$433,000 - $478,000
$2,364/mo
Price history
| Date | Event | Price |
|---|---|---|
| 8/3/2026 | Price change | $465,000-2.1%$175/sqft |
Source:  Hive MLS #100569476 Report a problem Hive MLS #100569476 Report a problem | ||
| 6/3/2026 | Price change | $475,000-1%$178/sqft |
Source: Hive MLS #100569476 Report a problem | ||
| 4/24/2026 | Listed for sale | $479,900+69.6%$180/sqft |
Source: Hive MLS #100569476 Report a problem | ||
| 12/31/2019 | Sold | $283,000-4.1%$106/sqft |
Source: Hive MLS #100184458 Report a problem | ||
| 11/26/2019 | Pending sale | $295,000$111/sqft |
Source: Coldwell Banker Coastal Rivers Realty #100184458 Report a problem | ||
| 10/30/2019 | Price change | $295,000-1%$111/sqft |
Source: Coldwell Banker Coastal Rivers Realty #100184458 Report a problem | ||
| 9/16/2019 | Listed for sale | $298,000$112/sqft |
Source: COLDWELL BANKER COASTAL RIVERS REALTY #100184458 Report a problem | ||
Public tax history
| Year | Property taxes | Tax assessment |
|---|---|---|
| 2025 | $2,694 +0.4% | $407,508 |
| 2024 | $2,682 +26.7% | $407,508 +52.6% |
| 2023 | $2,118 +0.6% | $267,014 +685.3% |
| 2022 | $2,106 | $34,000 -87.3% |
| 2021 | -- | $267,014 |
| 2020 | $2,119 -1.1% | $267,014 +0.3% |
| 2019 | $2,143 +9.2% | $266,308 |
| 2018 | $1,962 | $266,308 |
| 2017 | $1,962 | $266,308 |
| 2016 | $1,962 | $266,308 +2.2% |
| 2015 | $1,962 | $260,534 |
| 2014 | $1,962 | $260,534 |
| 2013 | -- | $260,534 |
| 2012 | -- | $260,534 -5.5% |
| 2011 | -- | $275,592 |
| 2010 | -- | $275,592 |
| 2009 | -- | $275,592 |
| 2008 | -- | $275,592 +7.6% |
| 2007 | -- | $256,190 |
| 2006 | -- | $256,190 |
| 2005 | -- | $256,190 +726.4% |
| 2004 | -- | $31,000 +24% |
| 2003 | -- | $25,000 |
Find assessor info on the county website
Monthly payment
Est. payment
Payment breakdown
Explore the cost of this home by adjusting the details. Changes won't be saved.Climate risks
Neighborhood: 28590
Nearby schools
Schools provided by the listing agent
- Elementary: Wintergreen Primary School
- Middle: Hope Middle School
- High: South Central High School
Source: Hive MLS. This data may not be complete. We recommend contacting the local school district to confirm school assignments for this home.

Similar homes
- $480,0003 bd3 ba2.4k sqft2267 Waterford Drive, Winterville, NC 28590For Sale
 MLS ID #100562754, Misti Clark Hignite, Keller Williams Realty Points East. Hive MLS
 - $489,9004 bd4 ba3.2k sqft4009 Stillwood Drive, Winterville, NC 28590For Sale
 MLS ID #100573196, Carolyn McLawhorn, Carolyn McLawhorn Realty. Hive MLS
 - $450,0003 bd4 ba2.7k sqft3313 Camille Drive, Winterville, NC 28590For Sale
 MLS ID #100594281, SARAH WEIR, Sarah Weir Group. Hive MLS
 - $390,0004 bd3 ba2.3k sqft440 Meadowlark Drive, Winterville, NC 28590For Sale
 MLS ID #100583325, Lori Stancill, Keller Williams Realty Points East. Hive MLS
 - $424,0004 bd3 ba2.5k sqft2112 Dahlonega Drive, Winterville, NC 28590For SaleMLS ID #100594443, Tracy P Dowling, Homecoin.com. Hive MLS
- $369,9003 bd3 ba2.1k sqft308 Guiness Drive, Winterville, NC 28590For SaleMLS ID #100584521, Rob Hall, Rob Hall Realty. Hive MLS
- $572,0005 bd3 ba2.9k sqft297 Foxcroft Lane, Winterville, NC 28590For SaleMLS ID #100595959, Frederick Fuller, Fuller Choice Realty LLC. Hive MLS
- $495,0005 bd4 ba2.9k sqft3948 Ashcroft Drive, Winterville, NC 28590For SaleMLS ID #100570605, Victoria Pinder, eXp Realty. Hive MLS
- $614,9004 bd4 ba3k sqft2025 Cornerstone Drive, Winterville, NC 28590For SaleMLS ID #100570432, Caroline Johnson, Caroline Johnson Real Estate Inc. Hive MLS
- $379,9004 bd3 ba2.3k sqft279 Copper Creek Drive, Winterville, NC 28590For SaleMLS ID #100592447, Lisa Bagwell, Berkshire Hathaway HomeServices Prime Properties. Hive MLS
- $425,0004 bd3 ba2.6k sqft2708 Chalet Circle, Winterville, NC 28590For SaleMLS ID #100569817, Carmye J Castellow, Berkshire Hathaway HomeServices Prime Properties. Hive MLS
- $355,0003 bd2 ba1.9k sqft2821 Ange Street, Winterville, NC 28590For SaleMLS ID #100598641, Tarrah Joyner, Keller Williams Realty Points East. Hive MLS
- $415,0004 bd3 ba2.5k sqft2653 Brittia Lane, Winterville, NC 28590For SaleMLS ID #100589495, Camesha Brown, Keller Williams Realty Points East. Hive MLS
- $375,0005 bd4 ba3.1k sqft426 Denali Road, Winterville, NC 28590For SaleMLS ID #100594272, Rob Hall, Rob Hall Realty. Hive MLS
- $525,0004 bd3 ba3k sqft1113 Scarlet Oak Drive, Greenville, NC 27858For SaleMLS ID #100599521, Christy Wallace, eXp Realty. Hive MLS
- $460,0003 bd4 ba2.5k sqft1116 Oak Hill Drive, Greenville, NC 27858For SaleMLS ID #100582851, Caroline Cooke, Lee & Harrell Real Estate Professionals. Hive MLS
- $469,0004 bd3 ba2.8k sqft1249 Abby Drive, Greenville, NC 27834For SaleMLS ID #100572113, Rob Hall, Rob Hall Realty. Hive MLS
- $349,0003 bd3 ba2.1k sqft4001 Walkers Court, Winterville, NC 28590For SaleMLS ID #100579476, Anthony Gelardi, Century 21 The Realty Group. Hive MLS
- $325,0003 bd2 ba1.6k sqft395 Laurie Ellis Road, Winterville, NC 28590For SaleMLS ID #100592919, Caroline Cooke, Lee & Harrell Real Estate Professionals. Hive MLS
- $475,0004 bd3 ba2.8k sqft3704 Colony Woods Drive, Greenville, NC 27834For SaleMLS ID #100584889, Elise Karriker, Legacy Premier Real Estate, LLC. Hive MLS
