Welcome to this charming three-bedroom, 3.5 bathroom home located in the highly sought-after Wintergreen Elementary School, Hope Middle School and DH Conley High School District. Nestled on a generous half-acre lot, this property combines spacious living with modern amenities, making it perfect for families and those who value both comfort and convenience.
Key Features:
• Bedrooms & Bathrooms:
• Three spacious bedrooms
• 3.5 well-appointed bathrooms, including a luxurious master suite with an en-suite bath and walk-in closet.
A finished bonus room that can serve as a fourth bedroom or versatile space for a home office, playroom, or guest suite. This room includes a full bathroom, offering added convenience for guests or family members.
Great back yard with screened in porch plus Extra walk in attic space with room to grow.
For sale
Price cut: $15K (7/29)
$460,000
1116 Oak Hill Drive, Greenville, NC 27858
3beds
2,548sqft
Single Family Residence
Built in 2002
0.51 Acres Lot
$453,200 Zestimate®
$181/sqft
$-- HOA
What's special
Finished bonus roomScreened in porch
- 72 days
- 682
- 35
Zillow last checked:
Listing updated:
Listed by:
Caroline Cooke 252-341-1992,
Lee & Harrell Real Estate Professionals
Source: Hive MLS,MLS#: 100582851 Originating MLS: Coastal Plains Association of Realtors
Originating MLS: Coastal Plains Association of RealtorsFacts & features
Interior
Bedrooms & bathrooms
- Bedrooms: 3
- Bathrooms: 4
- Full bathrooms: 3
- 1/2 bathrooms: 1
Rooms
- Room types: Living Room, Master Bedroom, Bedroom 2, Bedroom 3, Dining Room, Bonus Room, Bathroom 1, Bathroom 2, Bathroom 3, Basement
Primary bedroom
- Level: First
Bedroom 2
- Level: First
Bedroom 3
- Level: First
Bathroom 1
- Level: First
Bathroom 2
- Level: First
Bathroom 3
- Level: First
Bathroom 4
- Level: Second
Bonus room
- Level: Second
Dining room
- Level: First
Kitchen
- Level: First
Living room
- Level: First
Heating
- Electric, Heat Pump
Cooling
- Central Air
Features
- Master Downstairs, Walk-in Closet(s), Ceiling Fan(s), Walk-In Closet(s)
- Number of fireplaces: 1
Interior area
- Total structure area: 2,548
- Total interior livable area: 2,548 sqft
Video & virtual tour
Property
Parking
- Total spaces: 2
- Parking features: Paved
- Attached garage spaces: 2
Features
- Levels: Two
- Patio & porch: Covered, Screened
- Fencing: Full,Back Yard
- Has view: Yes
- View description: None
- Frontage type: See Remarks
Lot
- Size: 0.51 Acres
- Dimensions: 1
Details
- Parcel number: 65353
- Zoning: none
- Special conditions: Standard
Construction
Type & style
- Home type: SingleFamily
- Property subtype: Single Family Residence
Materials
- Concrete, Vinyl Siding
- Foundation: Crawl Space
- Roof: Composition
Condition
- New construction: No
- Year built: 2002
Utilities & green energy
- Utilities for property: Cable Available
Community & HOA
Community
- Subdivision: Oak Hill Farms
HOA
- Has HOA: No
Location
- Region: Greenville
Financial & listing details
- Price per square foot: $181/sqft
- Tax assessed value: $436,357
- Annual tax amount: $3,202
- Date on market: 8/15/2026
- Cumulative days on market: 72 days
- Listing agreement: Exclusive Right To Sell
- Listing terms: Cash,Conventional,FHA,VA Loan
- Road surface type: Paved
Estimated market value
$453,200
$431,000 - $476,000
$2,569/mo
Price history
| Date | Event | Price |
|---|---|---|
| 8/15/2026 | Listed for sale | $460,000$181/sqft |
Source:  Hive MLS #100582851 Report a problem Hive MLS #100582851 Report a problem | ||
| 8/10/2026 | Contingent | $460,000$181/sqft |
Source: Hive MLS #100582851 Report a problem | ||
| 7/29/2026 | Price change | $460,000-3.2%$181/sqft |
Source: Hive MLS #100582851 Report a problem | ||
| 7/15/2026 | Price change | $475,000-3.8%$186/sqft |
Source: Hive MLS #100582851 Report a problem | ||
| 7/6/2026 | Price change | $494,000-1%$194/sqft |
Source: Hive MLS #100582851 Report a problem | ||
| 6/19/2026 | Listed for sale | $499,000+96.5%$196/sqft |
Source: Hive MLS #100582851 Report a problem | ||
| 4/1/2003 | Sold | $254,000$100/sqft |
Source: Agent Provided Report a problem | ||
Public tax history
| Year | Property taxes | Tax assessment |
|---|---|---|
| 2025 | $3,202 +0% | $436,357 |
| 2024 | $3,201 +28% | $436,357 +51.2% |
| 2023 | $2,501 +0.5% | $288,559 +514% |
| 2022 | $2,489 | $47,000 -83.7% |
| 2021 | -- | $288,559 |
| 2020 | $2,504 -1.5% | $288,559 -0.1% |
| 2019 | $2,541 +11.2% | $288,745 |
| 2018 | $2,286 | $288,745 |
| 2017 | $2,286 | $288,745 |
| 2016 | $2,286 | $288,745 +1.2% |
| 2015 | $2,286 | $285,414 |
| 2014 | $2,286 | $285,414 |
| 2013 | -- | $285,414 |
| 2012 | -- | $285,414 -8.6% |
| 2011 | -- | $312,158 |
| 2010 | -- | $312,158 |
| 2009 | -- | $312,158 |
| 2008 | -- | $312,158 +21.5% |
| 2007 | -- | $256,890 |
| 2006 | -- | $256,890 |
| 2005 | -- | $256,890 |
| 2004 | -- | $256,890 +116.7% |
| 2003 | -- | $118,560 |
Find assessor info on the county website
Monthly payment
Est. payment
Payment breakdown
Explore the cost of this home by adjusting the details. Changes won't be saved.Climate risks
Neighborhood: 27858
Nearby schools
Schools provided by the listing agent
- Elementary: Wintergreen Primary School
- Middle: Hope Middle School
- High: D.H. Conley High School
Source: Hive MLS. This data may not be complete. We recommend contacting the local school district to confirm school assignments for this home.
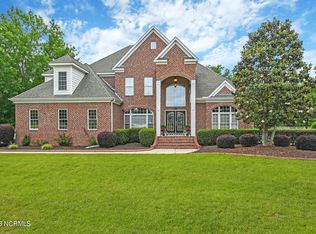
- $568,6004 bd4 ba3.3k sqft1811 English Oak Ct, Greenville, NC 27858Off Market
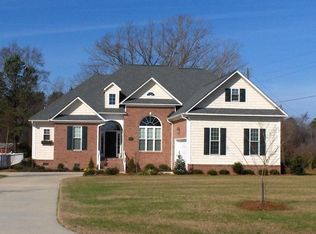
- $443,4003 bd3 ba2.4k sqft1108 Oak Hill Dr, Greenville, NC 27858Off Market
- $426,4003 bd3 ba2.3k sqft1805 English Oak Ct, Greenville, NC 27858Off Market
- $294,6003 bd2 ba1.7k sqft2810 Portertown Rd, Greenville, NC 27858Off Market
Similar homes
- $525,0004 bd3 ba3k sqft1113 Scarlet Oak Drive, Greenville, NC 27858For Sale
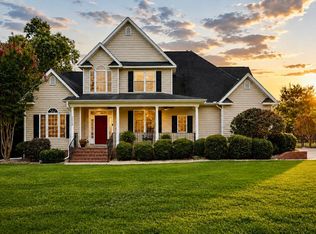
 MLS ID #100599521, Christy Wallace, eXp Realty. Hive MLS
 - $399,5003 bd3 ba2.2k sqft1328 Genoa Court, Greenville, NC 27858For Sale
 MLS ID #100582369, Adam Bartholomew, Moorefield Real Estate LLC. Hive MLS
 - $410,0004 bd3 ba2.4k sqft1934 Cherry Stone Lane, Greenville, NC 27858For Sale
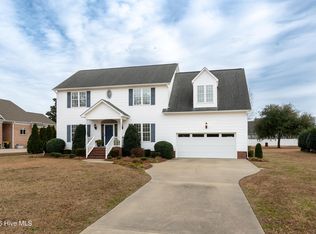 MLS ID #100546956, Brooks Bundy, Berkshire Hathaway HomeServices Prime Properties. Hive MLS
 - $509,9004 bd3 ba2.6k sqft410 Olde Towne Drive, Greenville, NC 27858For Sale
 MLS ID #100596136, Madelyn D'Olive, Grimes Real Estate Group. Hive MLS
 - $409,9004 bd3 ba2.7k sqft3125 Cleere Court, Greenville, NC 27858For SaleMLS ID #100581074, KEVIN CHESSON, Chesson Real Estate Group. Hive MLS
- $499,5004 bd3 ba3.2k sqft300 King George Road, Greenville, NC 27858For SaleMLS ID #100587822, Michele Connors, The Overton Group. Hive MLS
- $408,4004 bd3 ba2.6k sqft1802 Rondo Drive, Greenville, NC 27858For SaleMLS ID #100594729, Rob Hall, Rob Hall Realty. Hive MLS
- $485,0005 bd4 ba2.8k sqft3404 Wyneston Road, Greenville, NC 27858For SaleMLS ID #100560587, Kristy Hardee Whitford, Aldridge & Southerland. Hive MLS
- $425,0004 bd4 ba2.8k sqft825 Ladle Drive, Greenville, NC 27858For SaleMLS ID #100567717, Katie Holloman, Haystack Realty Group. Hive MLS
- $560,0004 bd3 ba3.1k sqft2240 Three Oaks Drive, Greenville, NC 27858For SaleMLS ID #100583012, Ann Eatmon, Ann Eatmon Realty. Hive MLS
- $389,0003 bd2 ba2.3k sqft1705 Englewood Drive, Greenville, NC 27858For SaleMLS ID #100577641, Rob Hall, Rob Hall Realty. Hive MLS
- $532,0004 bd4 ba3.6k sqft912 Bremerton Drive, Greenville, NC 27858For SaleMLS ID #100570271, Holly Alligood, Keller Williams Realty Points East. Hive MLS
- $329,0003 bd2 ba1.6k sqft1724 Sassafras Court, Greenville, NC 27858For SaleMLS ID #100599513, Caroline Cooke, Lee & Harrell Real Estate Professionals. Hive MLS
- $450,0003 bd4 ba2.7k sqft3313 Camille Drive, Winterville, NC 28590For SaleMLS ID #100594281, SARAH WEIR, Sarah Weir Group. Hive MLS
- $330,0004 bd3 ba2.1k sqft409 Oxford Road, Greenville, NC 27858For SaleMLS ID #100594076, Kinsey June, Keller Williams Realty Points East. Hive MLS
- $465,0004 bd3 ba2.6k sqft2215 Black Horse Lane, Winterville, NC 28590For SaleMLS ID #100569476, Pam Buck, Clark Branch - REALTORS. Hive MLS
- $570,0003 bd4 ba3.5k sqft196 Richard Lee Drive, Greenville, NC 27858For SaleMLS ID #100578044, Kevin Creech, Tyre Realty Group Inc.. Hive MLS
- $389,5005 bd4 ba2.9k sqft401 Martinsborough Road, Greenville, NC 27858For SaleMLS ID #100548633, Caroline Cooke, Lee & Harrell Real Estate Professionals. Hive MLS
- $315,0003 bd2 ba1.6k sqft3709 Cattail Lane, Greenville, NC 27858For SaleMLS ID #100579923, Tahaia (Kunny) Brothers, Century 21 The Realty Group. Hive MLS
- $325,0004 bd3 ba1.9k sqft2110 Sir Raleigh Court, Greenville, NC 27858For SaleMLS ID #100596585, Mamie White, United Real Estate East Carolina. Hive MLS
