From the stained columns to the oversized corner lot, this isn't another copy-and-paste farmhouse.
Step inside to a soaring two-story foyer with a coffered-ceiling dining room just off the entry. Instead of a staircase staring you down at the front door, it's tucked behind the dining room, giving the foyer room to actually make an entrance.
Engineered hardwood floors flow throughout the entire main level, tying together a split floor plan that simply makes sense.The primary suite delivers with a freestanding soaking tub, oversized tiled walk-in shower, dual vanities, and his-and-hers walk-in closets; while on the other side of the home, a private first-floor guest suite gives the in-laws a reason to stop asking why they can't stay longer.
The kitchen, outfitted with upgraded GE Café appliances, a gas range, and an oversized island, opens effortlessly to the living room, keeping everything connected without sacrificing.
Upstairs, two additional bedrooms and full bath are joined by a bonus room that looks straight off your Pinterest board, complete with custom built-ins and a designer wood accent wall. And storage? You've got plenty. Two walk-in attics offer incredible storage now with exciting expansion potential down the road, while the detached storage building handles everything else.
This isn't a house where everyone disappears into separate rooms. It's where dinner is cooking, the gas log fireplace is glowing, conversations drift from the island to the living room, and before you know it, the dogs are making another lap through the doggie doors because the fenced backyard was practically built for zoomies.
Whether you're unwinding in the hot tub, enjoying dinner on the screened porch, this is the kind of home that's just as enjoyable outside as it is in!
Fair warning: after touring this one, your standards are going to get expensive.
No city taxes & low HOA dues of $165/year.
For sale
$509,900
410 Olde Towne Drive, Greenville, NC 27858
4beds
2,670sqft
Single Family Residence
Built in 2018
0.57 Acres Lot
$502,400 Zestimate®
$191/sqft
$14/mo HOA
What's special
- 20 days
- 2,545
- 201
Likely to sell faster than
Zillow last checked:
Listing updated:
Listed by:
Madelyn D'Olive 252-414-2807,
Grimes Real Estate Group
Source: Hive MLS,MLS#: 100596136 Originating MLS: Coastal Plains Association of Realtors
Originating MLS: Coastal Plains Association of RealtorsFacts & features
Interior
Bedrooms & bathrooms
- Bedrooms: 4
- Bathrooms: 3
- Full bathrooms: 3
Rooms
- Room types: Master Bedroom, Bedroom 2, Living Room, Dining Room, Laundry, Bedroom 3, Bedroom 4, Bonus Room
Primary bedroom
- Level: First
Bedroom 2
- Level: First
Bedroom 3
- Level: Second
Bedroom 4
- Level: Second
Bonus room
- Level: Second
Dining room
- Level: First
Kitchen
- Level: First
Laundry
- Level: First
Living room
- Level: First
Heating
- Electric, Heat Pump
Cooling
- Central Air
Appliances
- Included: Gas Oven, Built-In Microwave, Disposal, Dishwasher
- Laundry: Dryer Hookup, Washer Hookup, In Hall, Laundry Room
Features
- Master Downstairs, Walk-in Closet(s), Vaulted Ceiling(s), High Ceilings, Entrance Foyer, Solid Surface, Kitchen Island, Ceiling Fan(s), Pantry, Walk-in Shower, Blinds/Shades, Eat-in Kitchen, Gas Log, Walk-In Closet(s)
- Flooring: Carpet, Tile, Hardwood
- Doors: Storm Door(s)
- Windows: Thermal Windows
- Attic: Partially Floored,Walk-In
- Number of fireplaces: 1
- Fireplace features: Gas Log
Interior area
- Total structure area: 2,670
- Total interior livable area: 2,670 sqft
Video & virtual tour
Property
Parking
- Total spaces: 2
- Parking features: Garage Faces Side, On Site, Paved, Garage
- Attached garage spaces: 2
Features
- Levels: Two
- Patio & porch: Covered, Porch, Screened, Front Porch, Rear Porch
- Exterior features: Storm Doors
- Pool features: Pool/Spa Combo
- Fencing: Privacy,Chain Link,Back Yard,Vinyl
- Has view: Yes
- View description: See Remarks
- Frontage type: See Remarks
Lot
- Size: 0.57 Acres
- Dimensions: 0.57
Details
- Additional structures: Shed(s)
- Parcel number: 84298
- Zoning: AR
- Special conditions: Standard
Construction
Type & style
- Home type: SingleFamily
- Property subtype: Single Family Residence
Materials
- Brick Veneer, Vinyl Siding, Wood Frame
- Foundation: Raised, Slab
- Roof: Architectural Shingle
Condition
- New construction: No
- Year built: 2018
Utilities & green energy
- Sewer: Septic Tank
- Water: Public
- Utilities for property: Natural Gas Connected, Underground Utilities, Water Connected
Community & HOA
Community
- Security: Smoke Detector(s)
- Subdivision: Alton Village
HOA
- Has HOA: Yes
- Amenities included: Management, Street Lights, None
- HOA fee: $165 annually
- HOA name: Alton Village HOA
- HOA phone: 252-227-3363
Location
- Region: Greenville
Financial & listing details
- Price per square foot: $191/sqft
- Tax assessed value: $440,206
- Annual tax amount: $3,238
- Date on market: 8/13/2026
- Cumulative days on market: 20 days
- Listing agreement: Exclusive Right To Sell
- Listing terms: Cash,Conventional,FHA,USDA Loan,VA Loan
Estimated market value
$502,400
$477,000 - $528,000
$2,586/mo
Price history
| Date | Event | Price |
|---|---|---|
| 8/13/2026 | Listed for sale | $509,900+9.9%$191/sqft |
Source:  Hive MLS #100596136 Report a problem Hive MLS #100596136 Report a problem | ||
| 1/11/2023 | Sold | $464,000$174/sqft |
Source: Hive MLS #100359931 Report a problem | ||
| 12/12/2022 | Pending sale | $464,000$174/sqft |
Source: Hive MLS #100359931 Report a problem | ||
| 11/30/2022 | Listed for sale | $464,000+34.9%$174/sqft |
Source: Hive MLS #100359931 Report a problem | ||
| 12/14/2018 | Sold | $343,900+718.8%$129/sqft |
Source: Hive MLS #100108067 Report a problem | ||
| 12/7/2017 | Sold | $42,000$16/sqft |
Source: Public Record Report a problem | ||
Public tax history
| Year | Property taxes | Tax assessment |
|---|---|---|
| 2025 | $3,238 +0.4% | $440,206 |
| 2024 | $3,226 +12% | $440,206 +31.4% |
| 2023 | $2,881 +1.7% | $334,978 |
| 2022 | $2,834 | $334,978 |
| 2021 | -- | $334,978 |
| 2020 | $2,850 +2.4% | $334,978 +4.1% |
| 2019 | $2,784 | $321,896 +147% |
| 2018 | -- | $130,321 |
Find assessor info on the county website
Monthly payment
Est. payment
Payment breakdown
Explore the cost of this home by adjusting the details. Changes won't be saved.Climate risks
Neighborhood: 27858
Nearby schools
Schools provided by the listing agent
- Elementary: Wintergreen Primary School
- Middle: Hope Middle School
- High: D.H. Conley High School
Source: Hive MLS. This data may not be complete. We recommend contacting the local school district to confirm school assignments for this home.
Similar homes
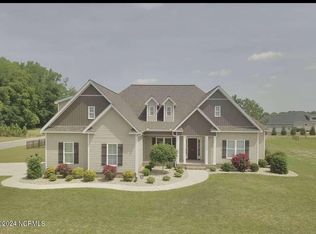
- $560,0004 bd3 ba3.1k sqft2240 Three Oaks Drive, Greenville, NC 27858For Sale
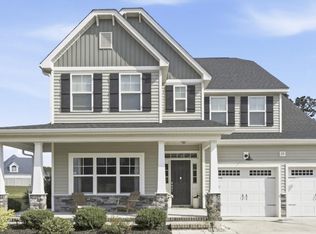
 MLS ID #100583012, Ann Eatmon, Ann Eatmon Realty. Hive MLS
 - $499,5004 bd3 ba3.2k sqft300 King George Road, Greenville, NC 27858For Sale
 MLS ID #100587822, Michele Connors, The Overton Group. Hive MLS
 - $449,0004 bd3 ba2.9k sqft116 Oxford Road, Greenville, NC 27858For Sale
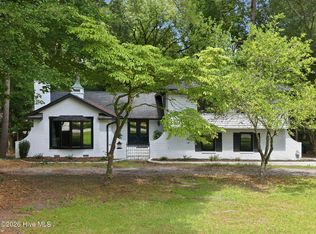 MLS ID #100594225, Sandy Deans, The Rich Company. Hive MLS
 - $570,0003 bd4 ba3.5k sqft196 Richard Lee Drive, Greenville, NC 27858For Sale
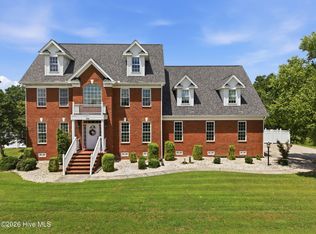 MLS ID #100578044, Kevin Creech, Tyre Realty Group Inc.. Hive MLS
 - $485,1003 bd4 ba2.7k sqft803 Lendy Drive, Greenville, NC 27858New ConstructionHive MLS
- $450,0004 bd3 ba2.8k sqft208 Dupont Circle, Greenville, NC 27858For SaleMLS ID #100581735, Robertson - O'Sullivan Team, Aldridge & Southerland. Hive MLS
- $409,9004 bd3 ba2.7k sqft3125 Cleere Court, Greenville, NC 27858For SaleMLS ID #100581074, KEVIN CHESSON, Chesson Real Estate Group. Hive MLS
- $315,0003 bd3 ba2.2k sqft1248 Riverstone Drive, Greenville, NC 27858For SaleMLS ID #100596254, Kinsey June, Keller Williams Realty Points East. Hive MLS
- $330,0004 bd3 ba2.1k sqft409 Oxford Road, Greenville, NC 27858For SaleMLS ID #100594076, Kinsey June, Keller Williams Realty Points East. Hive MLS
- $304,0004 bd3 ba2.7k sqft4561 Sandstone Drive, Greenville, NC 27858For SaleMLS ID #100585348, Nadine Hydro, Choice Residential Real Estate, LLC. Hive MLS
- $414,9003 bd3 ba2.4k sqft966 Appaloosa Trail, Grimesland, NC 27837For SaleMLS ID #100570969, Homer Tyre, Tyre Realty Group Inc.. Hive MLS
- $475,0004 bd3 ba2.8k sqft3704 Colony Woods Drive, Greenville, NC 27834For SaleMLS ID #100584889, Elise Karriker, Legacy Premier Real Estate, LLC. Hive MLS
- $495,0005 bd4 ba2.9k sqft3948 Ashcroft Drive, Winterville, NC 28590For SaleMLS ID #100570605, Victoria Pinder, eXp Realty. Hive MLS
- $439,5004 bd3 ba3.3k sqft508 Seashore Street, Grimesland, NC 27837For SaleMLS ID #100582793, Sherry Gonzi, ENC Pirate Realty Greenville-Howard Hanna Allen Tate. Hive MLS
- $489,9004 bd4 ba3.2k sqft4009 Stillwood Drive, Winterville, NC 28590For SaleMLS ID #100573196, Carolyn McLawhorn, Carolyn McLawhorn Realty. Hive MLS
- $554,9004 bd4 ba2.7k sqft1116 Steele Drive, Grimesland, NC 27837For SaleMLS ID #100585131, Robertson - O'Sullivan Team, Aldridge & Southerland. Hive MLS
- $699,9005 bd4 ba3.9k sqft2800 Marylebone Circle, Greenville, NC 27858For SaleMLS ID #100567821, SARAH WEIR, Sarah Weir Group. Hive MLS
- $474,9993 bd3 ba2.7k sqft3608 Colony Woods Drive, Greenville, NC 27834For SaleMLS ID #100583369, Ashley Tyson, Legacy Premier Real Estate, LLC. Hive MLS
- $486,3003 bd4 ba2.7k sqft289 Shortleaf Drive, Grimesland, NC 27837New ConstructionMLS ID #100571284, Carolyn McLawhorn, Carolyn McLawhorn Realty. Hive MLS
